This is a carousel with tiles that activate property listing cards. Use the previous and next buttons to navigate.
1/42
$359,900 Sale Pending
This is a carousel with tiles that activate property listing cards. Use the previous and next buttons to navigate.
1/42
Property Description
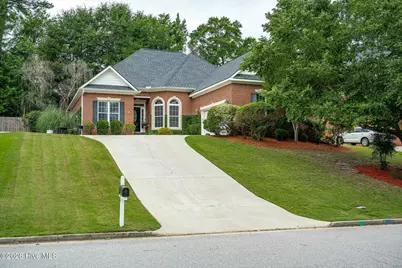
Nestled in the sought-after Williamsburg subdivision of Evans, this beautifully maintained all-brick home offers a versatile floor plan, spacious living areas, and timeless appeal. Featuring 4 bedrooms and 3 full bathrooms, this home is designed to accommodate a variety of lifestyles with a desirable split-bedroom layout and an expansive fourth bedroom/flex space upstairs. The inviting great room serves as the heart of the home, complete with a gas fireplace, custom built-ins, and French doors that open to the rear patio and private backyard--perfect for entertaining or relaxing outdoors. The spacious kitchen features granite countertops, a smooth-top range, ample cabinet storage, and a sunny breakfast area highlighted by a charming bay window. For more formal gatherings, the elegant dining room showcases high ceilings, an additional bay window that fills the space with natural light and beautiful archways that open to the great room. The oversized primary suite offers a private retreat with two walk-in closets and a well-appointed en suite bath featuring a double vanity, garden tub, separate shower, and private water closet. Two additional bedrooms and a full bathroom are conveniently located on the main level. Upstairs, the generous fourth bedroom and full bath provide endless possibilities as a second owner's suite, media room, playroom, home office, or guest retreat. Additional features include a side-entry two-car garage, extra parking pad, and a private backyard setting. Located in one of Evans' most desirable neighborhoods, this exceptional home offers the perfect combination of comfort, functionality, and location. Schedule your showing today!
Full Property Details
Full Property Details for 1104 Waltons Pass
General
- Price: $359,900
- HOA FEE: $11/month
- HOA FEE FREQ.: Annually
- Taxes: (2025)
- Status: Pending
- Type: Single Family
- Source: 2253
- MLS ID: 100582321
- Updated: 6/19/2026
- Added to Site: 22 day(s) ago
Interior
- Number of Rooms: 6
- Interior Features: Master Downstairs, Walk-in Closet(s), Built-in Features, Eat-in Kitchen, Walk-In Closet(s)
- Appliances: Built-In Microwave, Disposal, Dishwasher, Electric Range
Rooms
Bathrooms
- Total Bathrooms: 3
- Full Bathrooms: 3
Bedrooms
- Total Bedrooms: 4
- Primary Bedroom: Primary Living Area
Other Rooms
- Eat-in kitchen: Yes
Additional Information
- Shared Amenities: Street Lights
Exterior
- Porch/Patio/Deck: Covered, Patio, Front Porch
Parking
- Garage: Yes
- Attached garage: Yes
- Garage Spaces: 2
- Parking Features: Attached, Garage, Parking Pad
Location
- County: Columbia
- Subdivision: Somerset @ Williamsburg
- Driving Directions: From Hardy McManus to Waltons Pass. Home will be on your left.
School Information
- Elementary School: Riverside
- Middle School: Riverside
- High School: Greenbrier
Community
- Association: Yes
- Assoc. Name: Somerset at Williamsburg Community Association
Heating & Cooling
- Air Conditioning: Yes
- Cooling Type: Central Air
- Heating Type: Electric, Forced Air, Natural Gas
Utilities
- Sewer: Public Sewer
- Water: Public
- Utility Description: Sewer Available, Water Available
Structural Information
- Structure Type: Stick Built
- Construction: Concrete, Brick
- Roof: Composition
- Entry Floor Number: 1
- Square Feet: 2,229
- Year Built: 2005
Lot Features
- Lot Size (Acres): 0.26
- Lot Size (Sq. Ft.): 11,326
- Lot Dimensions: 80 x 140
- Frontage: City Street, State Road
- Zoning: 2
- Fencing (Description): Fenced
Financial Considerations
- For Sale: Yes
- Price Per Sq. Ft.: $161.46
- Association Fee: $130
- Assoc Fee Freq.: Annually
- Tax Year: 2025
- Terms: Cash, Conventional, FHA, VA Loan
Disclosures and Reports
- Special Conditions: Standard
- Legal Description: 10475/1
- Property ID: 065a323
Listed by Jim Hadden Real Estate, James Hadden
Get Pre-Approved Today
Schools
Schools serving 1104 Waltons Pass
School District:Columbia County School District
| Name | Grades | Distance |
|---|---|---|
Riverside Elementary School, Evans, GA 4431 Hardy McManus Road, Evans, GA 30809 | PK-5 | 1.6 mi |
Riverside Middle School 1095 Furys Ferry Road, Evans, GA 30809 | 6-8 | 2.6 mi |
Greenbrier High School 5114 Riverwood Parkway, Evans, GA 30809 | 9-12 | 1.9 mi |
Disclaimer:
School attendance boundaries provided by ATTOM Data Solutions and are for reference only. Contact the school directly to verify enrollment eligibility.
Price & Sales History for 1104 Waltons Pass
Date
Details
Price
Change
Source
6/17/2026
Listed
$359,900
77.29%
MLS
7/26/2016
Sold
$203,000
—
Public Record
Disclaimer: Historical sales information is derived from public records provided by the county offices. Information is not guaranteed and should be independently verified.
Tax History
Tax History for 1104 Waltons Pass
Year
Property Taxes
Change
Tax Assessment
Change
2025
$2,964
-10%
$121,822
-6%
2024
$3,300
5%
$129,729
7%
2023
$3,153
16%
$121,555
24%
2021
$2,724
-9%
$98,034
-13%
2022
$2,990
10%
$112,839
22%
2021
$2,724
14%
$92,386
10%
2019
$2,397
—
$84,212
—
2018
$2,406
3%
$84,274
4%
2017
$2,328
—
$81,200
-4%
2016
$2,338
8%
$84,568
9%
2015
$2,160
3%
$77,808
4%
2014
$2,095
2%
$74,468
2%
2013
$2,050
—
$72,688
—
Disclaimer: Historical tax information is derived from public records provided by the county offices. Information is not guaranteed and should be independently verified.
Estimate the Cost
Estimate the Cost for 1104 Waltons Pass
1104 Waltons Pass, Evans, GA 30809 (MLS# 100582321) is a Single Family property with 4 bedrooms and 3 full bathrooms. 1104 Waltons Pass is currently listed for $359,900 and was received on June 17, 2026. Want to learn more about 1104 Waltons Pass? Do you have questions about finding other Single Family real estate for sale in Evans? You can browse all Evans real estate or contact a Coldwell Banker agent to request more information.