This is a carousel with tiles that activate property listing cards. Use the previous and next buttons to navigate.
1/1
$395,900
This is a carousel with tiles that activate property listing cards. Use the previous and next buttons to navigate.
1/1
Property Description
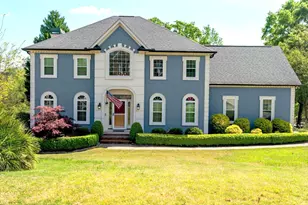
Overlooking the scenic Betty's Branch waterway, this beautifully maintained 4-bedroom, 2.5-bath home offers over 2,800 square feet of comfortable living space--perfect for a growing family. Step into the welcoming foyer & you'll immediately notice the elegant plantation shutters featured in both the formal living and dining rooms. As you continue through the home, you'll discover a fully remodeled kitchen showcasing quartz countertops, updated cabinetry, a stylish tile backsplash, and a charming farmhouse sink. All appliances, including the washer & dryer, convey with the home. Upstairs, all bedrooms are thoughtfully positioned, providing privacy and functionality. Both the primary and guest bathrooms have been tastefully remodeled within the past few years, adding modern comfort and style. Enjoy outdoor living at its best with a screened-in porch, spacious deck, and a bubbling waterfall--that's ideal for entertaining family and friends or simply relaxing while taking in the peaceful surroundings. Major updates provide peace of mind, including newer windows, roof, and HVAC system, all replaced in recent years. The stucco exterior was last painted with Depend-A-Coat which means lasting durability and curb appeal. As an added bonus, the Seller is including a one-year home warranty through Old Republic.
Full Property Details
Full Property Details for 1167 Oakton Trail
General
- Sold For: $395,900
- HOA FEE: $45/month
- HOA FEE FREQ.: Annually
- Status: Closed
- Type: Single Family
- Source: 2253
- MLS ID: 98255902
- Added to Site: 99 day(s) ago
Interior
- Number of Rooms: 12
- Interior Features: Entrance Foyer, Whirlpool, See Remarks
- Appliances: Built-In Microwave, Washer, Refrigerator, Range, Dryer, Dishwasher
- Flooring: Carpet, Wood, Ceramic Tile
Rooms
Bathrooms
- Total Bathrooms: 3
- Full Bathrooms: 2
- Half Bathrooms: 1
Bedrooms
- Total Bedrooms: 4
Additional Information
- Shared Amenities: Clubhouse, Community Pool, Playground, Tennis Court(s)
- Security/Safety: Security System
Exterior
- Exterior Features: Storm Doors
- Porch/Patio/Deck: Deck, Screened, Rear Porch
Parking
- Parking Features: Concrete, Garage, Parking Pad
Location
- County: Columbia
- Subdivision: Rivershyre
- Driving Directions: From Augusta take Furys Ferry and head toward Evans. Turn left at the roundabout on to Hardy McManus road. Rivershyre will be about a mile down on your right. Turn into neighborhood and follow Rivershyre drive until you see Oakton Trail on your right.
School Information
- Elementary School: Riverside
- Middle School: Riverside
- High School: Greenbrier
Community
- Association: Yes
Heating & Cooling
- Air Conditioning: Yes
- Cooling Type: Central Air, Ceiling Fan(s)
- Heating Type: Fireplace(s), Electric, Forced Air, Natural Gas
Utilities
- Sewer: Public Sewer
- Water: Public
- Utility Description: Cable Available
Structural Information
- Construction: Stucco
- Basement Desc.: None
- Roof: Composition
- Doors: Storm Door(s)
- Square Feet: 2,839
- Year Built: 1994
Additional Structures
- Other Structures: Outbuilding
Lot Features
- Lot Size (Acres): 1.02
- Lot Size (Sq. Ft.): 44,431
- Lot Dimensions: 85 x 444
- Lot Features: Stream
- Fencing (Description): Fenced
Financial Considerations
- For Sale: Yes
- Price Per Sq. Ft.: $139.45
- Association Fee: $545
- Assoc Fee Freq.: Annually
- Terms: Cash, Conventional, FHA, VA Loan
Disclosures and Reports
- Special Conditions: Standard
- Property ID: 071d169
Listed by Meybohm Real Estate - North Augusta, Lee Kitchen
Sold by Courson Realty, LLC, Kim Courson

Get Pre-Approved Today
Schools
Schools serving 1167 Oakton Trail
School District:Columbia County School District
| Name | Grades | Distance |
|---|---|---|
Riverside Elementary School, Evans, GA 4431 Hardy McManus Road, Evans, GA 30809 | PK-5 | 0.2 mi |
Riverside Middle School 1095 Furys Ferry Road, Evans, GA 30809 | 6-8 | 1.3 mi |
Greenbrier High School 5114 Riverwood Parkway, Evans, GA 30809 | 9-12 | 3.3 mi |
Disclaimer:
School attendance boundaries provided by ATTOM Data Solutions and are for reference only. Contact the school directly to verify enrollment eligibility.
Price & Sales History for 1167 Oakton Trail
Date
Details
Price
Change
Source
5/26/2026
Sold
$395,900
—
MLS
4/06/2026
Listed
$395,900
—
MLS
Disclaimer: Historical sales information is derived from public records provided by the county offices. Information is not guaranteed and should be independently verified.
Home Warranty : Included
1167 Oakton Trail, Evans, GA 30809 (MLS# 98255902) is a Single Family property that was sold at $395,900 on May 26, 2026. Want to learn more about 1167 Oakton Trail? Do you have questions about finding other Single Family real estate for sale in Evans? You can browse all Evans real estate or contact a Coldwell Banker agent to request more information.