This is a carousel with tiles that activate property listing cards. Use the previous and next buttons to navigate.
1/1
$530,000
This is a carousel with tiles that activate property listing cards. Use the previous and next buttons to navigate.
1/1
Property Description
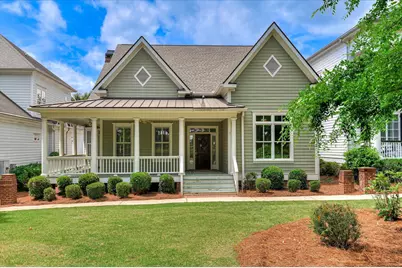
FRESHLY PAINTED - Great room, kitchen, dining room, hallway, 2 bedrooms. - plus front and rear covered porches. Welcome to this beautifully designed home in one of Evans most desirable communities. Located off North Belair Road, minutes from Evans Town Center, this home offers extensive wood flooring on the main level, 10-12' high ceilings on main level, heavy crown molding,, a large dining room with chair rail, flowing easily into the huge updated kitchen. Loads of cabinets and counter space plus huge island will make this hub for entertaining family and friends. The large great room has a raised hearth gas fireplace, double doors opening onto a covered rear porch with small fenced patio section.. The owner's suite located on the main level offers a large private bath, walk in closet and conveniently located near the laundry area. A second downstairs bedroom is ideal for guests or as an office. Family or friends will love these upstairs bedrooms: One has a wall of built ins plus large closet. Bedrooms share aa large connecting bath. An ideal arrangement for family and guests seeking privacy... plus a loft overlooking downstairs entry. Don't overlook the well designed outside - the front porch wraps around to the breakfast area with an entry door to the kitchen. Small fenced patio area is ideal for those quiet moments of reflection. NOTE: Freshly painted: Dining room, kitchen/breakfast, hallway/foyer, great room, owner's suite, Laundry, front and rear covered porches. The 2-car garage is just another of the many special features of this home - built in cabinets and storage. Front and rear lawn areas are maintained by the HOA. Room sizes to be verified.
Full Property Details
Full Property Details for 125 Central Park Ln
General
- Sold For: $530,000
- HOA FEE: $150/month
- HOA FEE FREQ.: Annually
- Taxes: (2025)
- Status: Closed
- Type: Single Family
- Source: 2253
- MLS ID: 98257142
- Added to Site: 70 day(s) ago
Interior
- Number of Rooms: 10
- Interior Features: Walk-in Closet(s), High Ceilings, Entrance Foyer, Kitchen Island, Built-in Features, Walk-In Closet(s)
- Fireplace: Yes
- Number of Fireplaces: 1
- Appliances: Built-In Microwave, Built-In Electric Oven, Disposal, Dishwasher, Cooktop
- Flooring: Ceramic Tile, Hardwood
Rooms
Bathrooms
- Total Bathrooms: 4
- Full Bathrooms: 3
- Half Bathrooms: 1
Bedrooms
- Total Bedrooms: 4
- Primary Bedroom: Primary Living Area
Other Rooms
- Laundry: Washer Hookup
Additional Information
- Shared Amenities: Park, Sidewalks
- Security/Safety: Smoke Detector(s)
Exterior
- Porch/Patio/Deck: Covered, Porch, Front Porch, Rear Porch
Parking
- Garage: Yes
- Attached garage: Yes
- Garage Spaces: 2
- Parking Features: Attached, Garage Door Opener, Parking Pad
Location
- County: Columbia
- Subdivision: Northridge
- Driving Directions: Belair Road to North Belair, pass PAC, left into North Ridge, left on Nortrh Ridge Circle, Right on Central Park. Home is on the right. Parking in rear alley.
School Information
- Elementary School: Greenbrier
- Middle School: Greenbrier
- High School: Greenbrier
Community
- Association: Yes
- Assoc. Name: AMP HOA PROPERTY MANAGEMENT
Heating & Cooling
- Air Conditioning: Yes
- Cooling Type: Central Air, Ceiling Fan(s)
- Heating Type: Fireplace(s), Forced Air, Natural Gas
Utilities
- Sewer: Public Sewer
- Water: Public
- Utility Description: Other
Structural Information
- Property Detached: Yes
- Structure Type: Wood Frame, Stick Built
- Construction: Fiber Cement, Wood Frame
- Basement Desc.: None
- Roof: Composition
- Entry Floor Number: 1
- Square Feet: 2,867
- Year Built: 2004
Lot Features
- Frontage: See Remarks
- Lot Features: Landscaped
- Zoning: Res.
- Fencing (Description): None
Financial Considerations
- For Sale: Yes
- Price Per Sq. Ft.: $191.8
- Association Fee: $1,800
- Assoc Fee Freq.: Annually
- Tax Year: 2025
- Terms: Cash, Conventional, FHA, VA Loan
Disclosures and Reports
- Special Conditions: Standard
- Legal Description: Phase I
- Property ID: 72454
Listed by Blanchard & Calhoun - Evans, Nita Boeglen
Sold by Shannon Rollings Real Estate, Shannon D Rollings

Get Pre-Approved Today
Schools
Schools serving 125 Central Park Ln
School District:Columbia County School District
| Name | Grades | Distance |
|---|---|---|
River Ridge Elementary School 4109 Mullikin Road, Evans, GA 30809 | PK-5 | 2 mi |
Riverside Middle School 1095 Furys Ferry Road, Evans, GA 30809 | 6-8 | 1.6 mi |
Lakeside High School, Evans, GA 533 Blue Ridge Drive, Evans, GA 30809 | 9-12 | 1.9 mi |
Disclaimer:
School attendance boundaries provided by ATTOM Data Solutions and are for reference only. Contact the school directly to verify enrollment eligibility.
Price & Sales History for 125 Central Park Ln
Date
Details
Price
Change
Source
8/28/2026
Sold
$530,000
-3.62%
MLS
5/04/2026
Listed
$549,900
—
MLS
Disclaimer: Historical sales information is derived from public records provided by the county offices. Information is not guaranteed and should be independently verified.
125 Central Park Lane, Evans, GA 30809 (MLS# 98257142) is a Single Family property that was sold at $530,000 on August 28, 2026. Want to learn more about 125 Central Park Lane? Do you have questions about finding other Single Family real estate for sale in Evans? You can browse all Evans real estate or contact a Coldwell Banker agent to request more information.