This is a carousel with tiles that activate property listing cards. Use the previous and next buttons to navigate.
1/1
$457,760
This is a carousel with tiles that activate property listing cards. Use the previous and next buttons to navigate.
1/1
Property Description
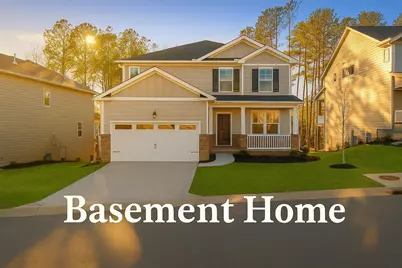
BASEMENT HOME! Call for Special Financing and Closing Costs incentives with preferred lender. Welcome to Southwind Village conveniently located in Evans! Situated on a tree-lined golf course lot, this home features stunning views from your covered back deck. The unfinished basement offers an additional 1,196 sq ft of space and a walk-out to your covered patio, adding even more outdoor living space. The Elle floorplan at Southwind Village offers 5 bedrooms, 3 full bathrooms and a convenient powder room in a two-story home covering 2,721 square feet. The 2-car garage ensures plenty of space for vehicles and extra storage. If a Private Bedroom Suite on the MAIN LEVEL is on your wish list, this is the design for you. The adjacent bath features a shower, separate garden tub and dual vanities. This plan also offers an open concept family room that flows seamlessly into a casual dining area. A well-appointed kitchen includes contemporary cabinets, stainless steel appliances and an island with bar top seating. A flex room on the main offers a versatile space that could be formal dining, formal living or a dedicated home office. Upstairs features four generous secondary bedrooms with ample closet space, plus an expansive airy loft, ideal for gaming with friends, movie nights with the family or just relaxing when you need some down time. And you will never be too far from home with Home Is Connected.® Your new home is built with an industry leading suite of smart home products that keep you connected with the people and place you value most. The home is currently under construction. Estimated completion July. (Please note: this home does not include a fireplace). Photos used for illustrative purposes and do not depict actual home.
Full Property Details
Full Property Details for 127 Ellerston Dr
General
- Sold For: $457,760
- HOA FEE: $46/month
- HOA FEE FREQ.: Annually
- Status: Closed
- Type: Single Family
- Source: 2253
- MLS ID: 98253946
- Added to Site: 158 day(s) ago
Interior
- Number of Rooms: 9
- Interior Features: Walk-in Closet(s), Kitchen Island, Pantry, Blinds/Shades, Eat-in Kitchen, Walk-In Closet(s)
- Appliances: Built-In Microwave, Range, Disposal, Dishwasher, ENERGY STAR Qualified Appliances, Tankless Water Heater
- Flooring: Carpet, Laminate, Vinyl
Rooms
Bathrooms
- Total Bathrooms: 4
- Full Bathrooms: 3
- Half Bathrooms: 1
Bedrooms
- Total Bedrooms: 5
- Primary Bedroom: Primary Living Area
Other Rooms
- Eat-in kitchen: Yes
- Laundry: Dryer Hookup, Washer Hookup
Additional Information
- Shared Amenities: Cabana, Community Pool, Sidewalks, Street Lights
- Security/Safety: Smoke Detector(s)
Exterior
- Exterior Features: None
- Porch/Patio/Deck: Covered, Deck, Front Porch, Rear Porch
Parking
- Garage: Yes
- Attached garage: Yes
- Garage Spaces: 2
- Parking Features: Attached, Concrete, Garage Door Opener, Garage
Location
- County: Columbia
- Subdivision: Southwind Village
- Driving Directions: From Evans, Ga. take Hereford Farm Road. Southwind Village is on the right, 1.5 miles past Crawford Creek. From Augusta, Ga., take Columbia Road, right on Hereford Farm Road, Left into Southwind Village
School Information
- Elementary School: Lewiston Elementary
- Middle School: Evans
- High School: Evans
Community
- Association: Yes
- Assoc. Name: Community Connect Partners
Heating & Cooling
- Air Conditioning: Yes
- Cooling Type: Central Air, Ceiling Fan(s)
- Heating Type: Forced Air, Heat Pump, Natural Gas, Zoned
Utilities
- Sewer: Public Sewer
- Water: Public
- Utility Description: Cable Available, Natural Gas Available, Natural Gas Connected, Sewer Available, Sewer Connected, Underground Utilities, Water Available, Water Connected, Fiber Optic, Fixed Wireless High Speed, High Speed Inter
Structural Information
- Structure Type: Wood Frame, Stick Built
- Construction: Brick, Fiber Cement, Wood Frame
- Basement Desc.: Unfinished
- Roof: Composition
- Entry Floor Number: 1
- Square Feet: 2,721
- Year Built: 2026
- Property Condition: New Construction
Lot Features
- Lot Size (Acres): 0.2
- Lot Size (Sq. Ft.): 8,712
- Lot Dimensions: 70 x 137
- Frontage: Asphalt, Concrete, Paved, Paved
- Lot Features: Landscaped, Sprinklers in Front, Sprinklers in Rear
- Zoning: Residential
- Fencing (Description): None
Green Features
- Energy Efficient: Lighting, Thermostat, LED Lighting
Financial Considerations
- For Sale: Yes
- Price Per Sq. Ft.: $168.23
- Association Fee: $550
- Assoc Fee Freq.: Annually
- Terms: Cash, Conventional, FHA, VA Loan
Disclosures and Reports
- Special Conditions: Standard
- Legal Description: Deed Book - 15592; Deed Page - 0155 Plat Book - E2024; Plat Page - 221
- Property ID: 85
- Lot Number: 85
Listed by D.R. Horton Realty of Georgia, Inc., Oksana V Pearson
Sold by D.R. Horton Realty of Georgia, Inc., Kelvin Facey

Get Pre-Approved Today
Schools
Schools serving 127 Ellerston Dr
School District:Columbia County School District
| Name | Grades | Distance |
|---|---|---|
Lewiston Elementary School 5426 Hereford Farm Road, Evans, GA 30809 | PK-5 | 0.7 mi |
Columbia Middle School, Grovetown, GA 2013 Raider Way, Grovetown, GA 30813 | 6-8 | 2.3 mi |
Grovetown High School 2010 Warrior Way, Grovetown, GA 30813 | 9-12 | 2.2 mi |
Disclaimer:
School attendance boundaries provided by ATTOM Data Solutions and are for reference only. Contact the school directly to verify enrollment eligibility.
Price & Sales History for 127 Ellerston Dr
Date
Details
Price
Change
Source
8/17/2026
Sold
$457,760
—
MLS
3/23/2026
Listed
$457,760
—
MLS
Disclaimer: Historical sales information is derived from public records provided by the county offices. Information is not guaranteed and should be independently verified.
Home Warranty : Included
127 Ellerston Drive, Evans, GA 30809 (MLS# 98253946) is a Single Family property that was sold at $457,760 on August 17, 2026. Want to learn more about 127 Ellerston Drive? Do you have questions about finding other Single Family real estate for sale in Evans? You can browse all Evans real estate or contact a Coldwell Banker agent to request more information.