This is a carousel with tiles that activate property listing cards. Use the previous and next buttons to navigate.
1/1
$1,022,500
This is a carousel with tiles that activate property listing cards. Use the previous and next buttons to navigate.
1/1
Property Description
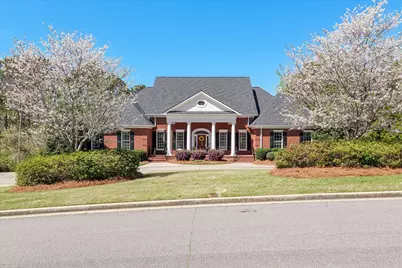
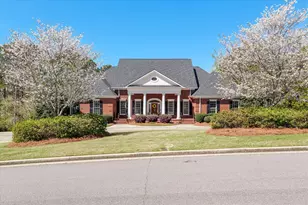
Nestled in a desirable riverfront community offering a boating ramp, pickle-ball courts, and clubhouse, this custom-built one owner home perfectly blends refined elegance with comfortable everyday living. Situated on a generous .875-acre lot, the residence offers 5,533 square feet with five bedrooms and five and a half baths, thoughtfully designed for both entertaining and relaxation. Step inside to rich hardwood floors throughout the main living level, where a welcoming foyer opens to a gracious living room highlighted by a coffered ceiling and a spacious formal dining room. A private office on the main level provides an ideal space for working from home or quiet study. The open-concept layout flows seamlessly into a chef's kitchen and a cozy great room anchored by a fireplace, creating an inviting heart of the home. Just off the kitchen, a large, covered porch overlooks the pool, offering the perfect setting for outdoor dining, relaxing, or entertaining year-round. The primary suite on the main level is a true retreat, featuring a sitting area, a luxurious spa-like bath, and separate his-and-her walk-in closets. An additional guest bedroom on the main level offers a private, handicap-accessible bath, providing flexibility and comfort for visitors or multi-generational living. Upstairs, a charming sitting area connects two generously sized bedrooms, each with its own private bath. The fully finished basement expands the living space even further, offering a perfect mother-in-law suite complete with a kitchenette, guest bedroom, and full bath. Walk outside directly to the backyard oasis and enjoy a saltwater pool with waterfall and diving board--ideal for summer entertaining. Garage space is abundant on the main and lower levels for extra vehicles, toys and yard equipment. This home is both refined and inviting -- designed for gracious living that also boasts an excellent 15-year Masters Tournament rental income history.
Full Property Details
Full Property Details for 1394 Waterston Dr
General
- Sold For: $1,022,500
- HOA FEE: $38/month
- HOA FEE FREQ.: Annually
- Status: Closed
- Type: Single Family
- Source: 2253
- MLS ID: 98256340
- Added to Site: 88 day(s) ago
Interior
- Number of Rooms: 15
- Interior Features: Walk-in Closet(s), Entrance Foyer, Whirlpool, Kitchen Island, Blinds/Shades, Built-in Features, Eat-in Kitchen, In-Law Quarters, Walk-In Closet(s)
- Appliances: Vented Exhaust Fan, Built-In Microwave, Built-In Electric Oven, Washer, Refrigerator, Range, Ice Maker, Dryer, Double Oven, Disposal, Dishwasher, Water Purifier
- Flooring: Vinyl, Carpet, Ceramic Tile, Hardwood
Rooms
Bathrooms
- Total Bathrooms: 6
- Full Bathrooms: 5
- Half Bathrooms: 1
Bedrooms
- Total Bedrooms: 5
- Primary Bedroom: Primary Living Area
Other Rooms
- Eat-in kitchen: Yes
- Laundry: Dryer Hookup, Washer Hookup, Utility Sink
Additional Information
- Shared Amenities: Clubhouse, Pickleball, Street Lights
- Pool: Yes
- Private Pool: Yes
- Pool Description: In Ground, Private, Vinyl
- Security/Safety: Smoke Detector(s), Security System Owned
Exterior
- Exterior Features: Thermal Doors
- Porch/Patio/Deck: Covered, Patio, Porch, Front Porch, Rear Porch
Parking
- Attached garage: Yes
- Parking Features: Circular Driveway, Attached, Concrete, Garage Door Opener, Basement, Garage, Parking Pad, Storage
Location
- County: Columbia
- Subdivision: River Chase
- Driving Directions: From Furys Ferry Road turn LEFT on Riverside Drive. Turn LEFT on Waterston Drive. House will be on the RIGHT.
School Information
- Elementary School: Riverside
- Middle School: Riverside
- High School: Greenbrier
Community
- Association: Yes
Heating & Cooling
- Air Conditioning: Yes
- Cooling Type: Central Air, Ceiling Fan(s), Multi Units
- Heating Type: Fireplace(s), Heat Pump
Utilities
- Sewer: Septic Tank
- Water: Public
- Utility Description: Cable Available
Structural Information
- Construction: Brick
- Basement Desc.: Finished, BathStubbed, Full, Interior Entry, Walk-Out Access
- Roof: Composition
- Windows: Thermal Windows
- Doors: Thermal Doors
- Square Feet: 5,533
- Year Built: 2002
Lot Features
- Lot Size (Acres): 0.94
- Lot Size (Sq. Ft.): 37,157
- Lot Dimensions: see attached survey/plat
- Lot Features: Wooded, Boat Ramp, Landscaped, Sprinklers in Front, Sprinklers in Rear
- Fencing (Description): Fenced
Water Features
- Water Front: Yes
- Water Front Desc.: Boat Ramp
Financial Considerations
- For Sale: Yes
- Price Per Sq. Ft.: $198.81
- Association Fee: $460
- Assoc Fee Freq.: Annually
- Terms: Cash, Conventional, FHA, VA Loan
Disclosures and Reports
- Special Conditions: Standard
- Property ID: 76190
- Lot Number: 63
Listed by Blanchard & Calhoun - SN, Kevin Baura
Sold by Southeastern Residential, LLC, Madera Hollowell

Get Pre-Approved Today
Schools
Schools serving 1394 Waterston Dr
School District:Columbia County School District
| Name | Grades | Distance |
|---|---|---|
Riverside Elementary School, Evans, GA 4431 Hardy McManus Road, Evans, GA 30809 | PK-5 | 0.8 mi |
Riverside Middle School 1095 Furys Ferry Road, Evans, GA 30809 | 6-8 | 0.9 mi |
Greenbrier High School 5114 Riverwood Parkway, Evans, GA 30809 | 9-12 | 4.1 mi |
Disclaimer:
School attendance boundaries provided by ATTOM Data Solutions and are for reference only. Contact the school directly to verify enrollment eligibility.
Price & Sales History for 1394 Waterston Dr
Date
Details
Price
Change
Source
6/24/2026
Sold
$1,022,500
-7.05%
MLS
4/17/2026
Listed
$1,100,000
—
MLS
Disclaimer: Historical sales information is derived from public records provided by the county offices. Information is not guaranteed and should be independently verified.
1394 Waterston Drive, Evans, GA 30809 (MLS# 98256340) is a Single Family property that was sold at $1,022,500 on June 24, 2026. Want to learn more about 1394 Waterston Drive? Do you have questions about finding other Single Family real estate for sale in Evans? You can browse all Evans real estate or contact a Coldwell Banker agent to request more information.