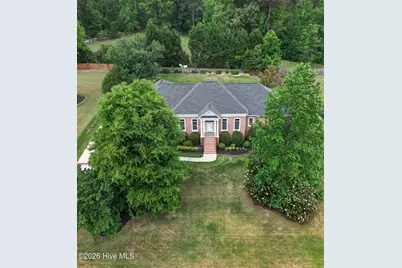
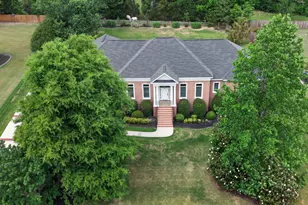
This is a carousel with tiles that activate property listing cards. Use the previous and next buttons to navigate.
1/1
$570,000
This is a carousel with tiles that activate property listing cards. Use the previous and next buttons to navigate.
1/1
Property Description
Luxury custom-built brick home located in the prestigious Estate section of Knob Hill. This stunning single-story residence offers 3 bedrooms, 3 full baths, and exceptional craftsmanship. Gorgeous oak hardwood flows throughout the home (no carpet) and is complemented by custom molding, rich woodwork and plantation shutters. An elegant foyer welcomes you into the 500 sq ft living room, featuring soaring 12-foot ceilings, a gas fireplace, arched doorways and stately charm. The spacious kitchen is designed for both beauty and function with custom cabinetry, granite countertops and a large center island perfect for gathering and entertaining. One of the home's most spectacular features is the Charleston style tiled terrace which spans the entire back of the home. Doors with sliding shutters open from the dining room and living room creating amazing views in the heart of the home. The terrace is also accessible via private entry from the primary bedroom. The luxurious owner's retreat includes an ensuite bath with his-and-hers closets, an enormous walk-in shower, garden tub, double vanities, and a separate toilet room. The guest bath features an enclosed ''Steamist'' steam shower -- simply set the temp & timer, then relax in the shower chair for a full sauna-like experience at home. The fenced backyard offers a truly special backdrop, adjoining a peaceful 148-acre horse farm where equine neighbors are known to wander up to the fence for a visit -so don't forget the apples. Situated on a large 0.69-acre lot with sprinkler system and triple garage, this exceptional property is also just steps from the neighborhood walking/nature trail. The Knob Hill clubhouse, Junior Olympic swimming pool, and playground are only a short drive. Sophisticated yet welcoming, this exceptional home offers the best of luxury living in one of the area's most desirable communities. *property has been professionally cleaned top to bottom, including light fixtures, cabinets inside & out, all appliances. It is spotless and move-in ready.
Full Property Details
Full Property Details for 1434 Knob Hill Cir
General
- Sold For: $570,000
- HOA FEE: $45/month
- HOA FEE FREQ.: Annually
- Taxes: $1,695 (2025)
- Status: Closed
- Type: Single Family
- Source: 2253
- MLS ID: 100573426
- Added to Site: 62 day(s) ago
Interior
- Number of Rooms: 10
- Interior Features: Master Downstairs, Walk-in Closet(s), High Ceilings, Entrance Foyer, Bookcases, Kitchen Island, Pantry, Blinds/Shades, Built-in Features, Gas Log, Walk-In Closet(s)
- Fireplace: Yes
- Fireplace(s): Gas Log
- Appliances: Built-In Microwave, Washer, Refrigerator, Dryer, Gas Range
- Flooring: Tile
Rooms
Bathrooms
- Total Bathrooms: 3
- Full Bathrooms: 3
Bedrooms
- Total Bedrooms: 3
- Primary Bedroom: Primary Living Area
Other Rooms
- Laundry: Laundry Room
Additional Information
- Shared Amenities: Clubhouse, Community Pool, Jogging Path, Meeting Room, Party Room, Playground, Street Lights
- Security/Safety: Security System, Smoke Detector(s)
Exterior
- Exterior Features: Irrigation System
- Porch/Patio/Deck: Covered, Patio, Rear Porch
Parking
- Garage: Yes
- Attached garage: Yes
- Garage Spaces: 3
- Parking Features: Garage Faces Side, Concrete, Garage Door Opener
Location
- County: Columbia
- Subdivision: Knob Hill
- Driving Directions: Washington Road to Knob Hill Farm Road. Left on Knob Hill Drive, then Right on Knob Hill Circle. Travel 0.4 mile and home will be on your left.
School Information
- Elementary School: Parkway
- Middle School: Greenbrier
- High School: Greenbrier
Community
- Association: Yes
- Assoc. Name: Knob Hill Property Owners Association
Heating & Cooling
- Air Conditioning: Yes
- Cooling Type: Central Air
- Heating Type: Fireplace(s), Electric, Heat Pump
Utilities
- Sewer: Public Sewer
- Water: Public
- Utility Description: High Speed Internet
Structural Information
- Structure Type: Wood Frame, Stick Built
- Construction: Brick, Wood Frame
- Basement Desc.: None
- Roof: Architectural Shingle
- Entry Floor Number: 1
- Square Feet: 2,711
- Year Built: 2005
Lot Features
- Lot Size (Acres): 0.69
- Lot Size (Sq. Ft.): 30,056
- Lot Dimensions: 139 x 200 x 141 x 208
- Frontage: Paved, Paved
- Zoning: R3
- Fencing (Description): Back Yard
Financial Considerations
- For Sale: Yes
- Price Per Sq. Ft.: $216.34
- Association Fee: $540
- Assoc Fee Freq.: Annually
- Assessment Amount: $542,625
- Tax Amount: $1,695.72
- Tax Year: 2025
- Terms: Cash, Conventional, FHA, VA Loan
Disclosures and Reports
- Special Conditions: Standard
- Legal Description: Deed Book 7093 189
- Property ID: 066 133
Listed by Blanchard & Calhoun - SN, Elizabeth Highsmith
Sold by Keller Williams Realty Augusta Partners, Robert Gray Willis

Get Pre-Approved Today
Schools
Schools serving 1434 Knob Hill Cir
School District:Columbia County School District
| Name | Grades | Distance |
|---|---|---|
Parkway Elementary School 2660 William Few Parkway, Evans, GA 30809 | PK-5 | 1 mi |
Greenbrier Middle School 5120 Riverwood Parkway, Evans, GA 30809 | 6-8 | 2.2 mi |
Greenbrier High School 5114 Riverwood Parkway, Evans, GA 30809 | 9-12 | 2.3 mi |
Disclaimer:
School attendance boundaries provided by ATTOM Data Solutions and are for reference only. Contact the school directly to verify enrollment eligibility.
Price & Sales History for 1434 Knob Hill Cir
Date
Details
Price
Change
Source
6/11/2026
Sold
$570,000
-2.81%
MLS
5/13/2026
Listed
$586,500
—
MLS
Disclaimer: Historical sales information is derived from public records provided by the county offices. Information is not guaranteed and should be independently verified.
1434 Knob Hill Circle, Evans, GA 30809 (MLS# 100573426) is a Single Family property that was sold at $570,000 on June 11, 2026. Want to learn more about 1434 Knob Hill Circle? Do you have questions about finding other Single Family real estate for sale in Evans? You can browse all Evans real estate or contact a Coldwell Banker agent to request more information.