This is a carousel with tiles that activate property listing cards. Use the previous and next buttons to navigate.
1/67
$710,000
This is a carousel with tiles that activate property listing cards. Use the previous and next buttons to navigate.
1/67
Property Description
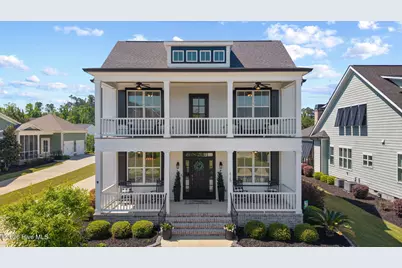
This exceptional two-story home in the sought-after River Island community offers the perfect blend of Southern charm, thoughtful design, and luxury living. Double rocking chair front porches create timeless curb appeal and provide the perfect place to relax and enjoy the neighborhood. Inside, the spacious floor plan features a luxurious owner's suite on the main level, along with a private guest bedroom and full bath--ideal for visitors or multigenerational living. Upstairs, you'll find three additional bedrooms, two full en-suite baths, and a versatile bonus room perfect for a second bedroom, media room, playroom, or home office. Designed for both everyday living and entertaining, the home includes a screened rear porch with a cozy fireplace, extending your living space outdoors year-round. A gated parking courtyard leads to the oversized three-car garage, offering privacy, convenience, and ample storage. With its inviting porches, flexible floor plan, and premium outdoor living spaces, this River Island home is the perfect combination of elegance, comfort, and functionality.
Full Property Details
Full Property Details for 1715 Gannet Dr
General
- Price: $710,000
- HOA FEE: $125/month
- HOA FEE FREQ.: Annually
- Status: Active
- Type: Single Family
- Source: 2253
- MLS ID: 100584866
- Updated: 6/28/2026
- Added to Site: 12 day(s) ago
Interior
- Number of Rooms: 8
- Interior Features: Walk-in Closet(s), High Ceilings, Entrance Foyer, Kitchen Island, Ceiling Fan(s), Built-in Features, Eat-in Kitchen, Walk-In Closet(s)
- Appliances: Built-In Microwave, Dishwasher, Gas Range
- Flooring: Carpet, Ceramic Tile, Hardwood
Rooms
Bathrooms
- Total Bathrooms: 4
- Full Bathrooms: 4
Bedrooms
- Total Bedrooms: 5
- Primary Bedroom: Primary Living Area
Other Rooms
- Eat-in kitchen: Yes
Additional Information
- Shared Amenities: Clubhouse, Community Pool, Park, Sidewalks, Street Lights
Exterior
- Porch/Patio/Deck: Covered, Screened, Front Porch, Rear Porch
Parking
- Garage: Yes
- Garage Spaces: 2
- Parking Features: Concrete, Garage
Location
- County: Columbia
- Subdivision: River Island
- Driving Directions: From Blackstone Camp Road onto River Island Parkway. Left on Hornsby Lane. Right on Gannet Drive. Home on left.
School Information
- Elementary School: River Ridge
- Middle School: Stallings Island
- High School: Lakeside
Community
- Association: Yes
- Assoc. Name: River Island POA
Heating & Cooling
- Air Conditioning: Yes
- Cooling Type: Central Air, Heat Pump
- Heating Type: Heat Pump, Electric, Forced Air, Natural Gas
Utilities
- Sewer: County Sewer
- Water: County Water
- Utility Description: Cable Available, Natural Gas Connected, Sewer Connected, Underground Utilities, Water Connected, Cable High Speed, High Speed Internet
Structural Information
- Structure Type: Stick Built, See Remarks
- Construction: Composition, See Remarks, Wood Siding
- Basement Desc.: Crawl Space
- Roof: Architectural Shingle
- Entry Floor Number: 1
- Square Feet: 2,967
- Year Built: 2019
Lot Features
- Lot Size (Acres): 0.22
- Lot Size (Sq. Ft.): 9,583
- Lot Dimensions: 0.22 Acres
- Frontage: Asphalt, Paved, Paved
- Lot Features: Landscaped, Sprinklers in Front, Sprinklers in Rear
- Zoning: Residential
- Fencing (Description): Back Yard
Financial Considerations
- For Sale: Yes
- Price Per Sq. Ft.: $239.3
- Association Fee: $1,500
- Assoc Fee Freq.: Annually
- Terms: Cash, Conventional, VA Loan
Disclosures and Reports
- Special Conditions: Standard
- Legal Description: Deed book: 13759/217
- Property ID: 081 416
Listed by Meybohm Real Estate - Evans, Greg Oldham

Get Pre-Approved Today
Schools
Schools serving 1715 Gannet Dr
School District:Columbia County School District
| Name | Grades | Distance |
|---|---|---|
River Ridge Elementary School 4109 Mullikin Road, Evans, GA 30809 | PK-5 | 1.6 mi |
Stallings Island Middle School 3830 Blackstone Camp Road, Martinez, GA 30907 | 6-8 | 0.3 mi |
Lakeside High School, Evans, GA 533 Blue Ridge Drive, Evans, GA 30809 | 9-12 | 1.9 mi |
Disclaimer:
School attendance boundaries provided by ATTOM Data Solutions and are for reference only. Contact the school directly to verify enrollment eligibility.
Price & Sales History for 1715 Gannet Dr
Date
Details
Price
Change
Source
6/26/2026
Listed
$710,000
35.24%
MLS
8/27/2021
Sold
$525,000
—
Public Record
Disclaimer: Historical sales information is derived from public records provided by the county offices. Information is not guaranteed and should be independently verified.
Tax History
Tax History for 1715 Gannet Dr
Year
Property Taxes
Change
Tax Assessment
Change
2025
$6,160
-3%
$255,918
1%
2024
$6,364
4%
$252,449
6%
2023
$6,148
14%
$239,285
21%
2021
$5,395
-2%
$198,307
-6%
2022
$5,513
2%
$210,000
8%
2021
$5,395
113%
$195,173
119%
2019
$2,529
193%
$88,965
209%
2018
$862
—
$28,800
—
2017
$865
32%
$28,800
30%
2016
$655
—
$22,100
—
Disclaimer: Historical tax information is derived from public records provided by the county offices. Information is not guaranteed and should be independently verified.
Estimate the Cost
Estimate the Cost for 1715 Gannet Dr
1715 Gannet Drive, Evans, GA 30809 (MLS# 100584866) is a Single Family property with 5 bedrooms and 4 full bathrooms. 1715 Gannet Drive is currently listed for $710,000 and was received on June 27, 2026. Want to learn more about 1715 Gannet Drive? Do you have questions about finding other Single Family real estate for sale in Evans? You can browse all Evans real estate or contact a Coldwell Banker agent to request more information.