This is a carousel with tiles that activate property listing cards. Use the previous and next buttons to navigate.
1/1
$415,000
This is a carousel with tiles that activate property listing cards. Use the previous and next buttons to navigate.
1/1
Property Description
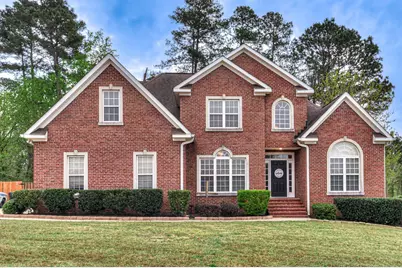
MOTIVATED SELLERS! Welcome home to this stunning all-brick beauty, thoughtfully designed with space, flexibility, and charm at every turn. Featuring 4 bedrooms plus a unique bonus room connected to one bedroom -creating a versatile ''two-in-one'' suite- this home offers endless possibilities for growing families or those needing extra space. With two spacious primary suites, one located on the main level and another upstairs, this home is ideal for multi-generational living, an in-law situation, or accommodating guests in comfort and privacy. Each suite features its own ensuite bathroom, providing convenience and a true retreat feel. As you tour the home, be sure to open every door - you'll discover an array of hidden ''secret rooms'' that add a fun and functional twist. Perfect as children's play nooks, creative spaces. or additional storage, these unique features truly set this home apart. The heart of the home is the expansive eat-in kitchen, complete with abundant cabinetry and plenty of room to gather. Downstairs also offers a flexible bonus space, adjacent to the dining room, that can easily serve as a den, home office, library, or whatever suits your lifestyle. Step outside to enjoy the impressive 573 square foot covered back patio - ideal for entertaining or relaxing - overlooking a fully fenced backyard. Situated on a desirable corner lot, the property also boasts a generous driveway and a 2-car garage for ample parking. Located in a fantastic neighborhood with a low annual HOA of just 350, residents enjoy access to wonderful amenities including a pool, clubhouse, playground, pickleball, and tennis courts. Plus, the home is zoned for highly sought-after Columbia County schools. This one-of-a-kind home is a must see.
Full Property Details
Full Property Details for 202 Mineral Ct
General
- Sold For: $415,000
- HOA FEE: $29/month
- HOA FEE FREQ.: Annually
- Taxes: (2026)
- Status: Closed
- Type: Single Family
- Source: 2253
- MLS ID: 98255757
- Added to Site: 148 day(s) ago
Interior
- Number of Rooms: 10
- Interior Features: Walk-in Closet(s), Entrance Foyer, Pantry, Blinds/Shades, Eat-in Kitchen, In-Law Quarters, Walk-In Closet(s)
- Fireplace: Yes
- Number of Fireplaces: 1
- Appliances: Vented Exhaust Fan, Built-In Microwave, Refrigerator, Range, Disposal, Dishwasher
- Flooring: Carpet, Ceramic Tile, Hardwood
Rooms
Bathrooms
- Total Bathrooms: 4
- Full Bathrooms: 3
- Half Bathrooms: 1
Bedrooms
- Total Bedrooms: 4
- Primary Bedroom: Primary Living Area
Other Rooms
- Eat-in kitchen: Yes
- Laundry: Dryer Hookup, Washer Hookup
Additional Information
- Shared Amenities: Clubhouse, Community Pool, Pickleball, Playground, Street Lights, Tennis Court(s)
- Security/Safety: Security System, Smoke Detector(s), Security System Owned
Exterior
- Porch/Patio/Deck: Covered, Patio, Porch, Front Porch, Rear Porch
Parking
- Garage: Yes
- Attached garage: Yes
- Garage Spaces: 2
- Parking Features: Attached, Concrete, Garage Door Opener, Garage, Parking Pad
Location
- County: Columbia
- Subdivision: Farmington
- Driving Directions: From I-20 W take the Belair Rd exit. Turn right onto Belair Rd towards Evans. Turn left onto Cox Rd. Turn left onto Hereford Farm Rd. Turn left into the Farmington subdivision onto Farmington Rd. Turn left onto Farmington Dr, Turn left onto Mineral Ct and 202 Mineral Ct will be the first driveway on the right (corner lot)
School Information
- Elementary School: Evans
- Middle School: Evans
- High School: Evans
Community
- Association: Yes
- Assoc. Name: Farmington HOA
Heating & Cooling
- Air Conditioning: Yes
- Cooling Type: Central Air, Ceiling Fan(s)
- Heating Type: Fireplace(s), Electric, Forced Air, Natural Gas
Utilities
- Sewer: Public Sewer
- Water: Public
- Utility Description: Cable Available
Structural Information
- Structure Type: Wood Frame, Stick Built
- Construction: Brick, Wood Frame
- Basement Desc.: None
- Roof: Composition
- Entry Floor Number: 1
- Square Feet: 2,998
- Year Built: 2007
Additional Structures
- Other Structures: Outbuilding
Lot Features
- Lot Size (Acres): 0.89
- Lot Size (Sq. Ft.): 38,768
- Lot Dimensions: 142.40 x 28.54
- Frontage: City Street, State Road, Asphalt, Paved, Paved
- Lot Features: Landscaped, Sprinklers in Front, Sprinklers in Rear
- Zoning: Residential
- Fencing (Description): Privacy, Fenced
Financial Considerations
- For Sale: Yes
- Price Per Sq. Ft.: $140.09
- Association Fee: $350
- Assoc Fee Freq.: Annually
- Assessment Amount: $435,692
- Tax Year: 2026
- Terms: Cash, Conventional, FHA, VA Loan
Disclosures and Reports
- Special Conditions: Standard
- Legal Description: Document not attached
- Property ID: 067c276
Listed by Douglas Lane Real Estate Group, Jennifer Henderson
Sold by Non Member Office, Non Member

Get Pre-Approved Today
Schools
Schools serving 202 Mineral Ct
School District:Columbia County School District
| Name | Grades | Distance |
|---|---|---|
Evans Elementary School 618 Gibbs Road, Evans, GA 30809 | PK-5 | 1.8 mi |
Evans Middle School, Evans, GA 4785 Hereford Farm Road, Evans, GA 30809 | 6-8 | 1 mi |
Evans High School 4550 Cox Road, Evans, GA 30809 | 9-12 | 1.4 mi |
Disclaimer:
School attendance boundaries provided by ATTOM Data Solutions and are for reference only. Contact the school directly to verify enrollment eligibility.
Price & Sales History for 202 Mineral Ct
Date
Details
Price
Change
Source
7/29/2026
Sold
$415,000
-1.19%
MLS
4/02/2026
Listed
$420,000
—
MLS
Disclaimer: Historical sales information is derived from public records provided by the county offices. Information is not guaranteed and should be independently verified.
202 Mineral Court, Evans, GA 30809 (MLS# 98255757) is a Single Family property that was sold at $415,000 on July 29, 2026. Want to learn more about 202 Mineral Court? Do you have questions about finding other Single Family real estate for sale in Evans? You can browse all Evans real estate or contact a Coldwell Banker agent to request more information.