This is a carousel with tiles that activate property listing cards. Use the previous and next buttons to navigate.
1/62
$649,900 Just Listed
This is a carousel with tiles that activate property listing cards. Use the previous and next buttons to navigate.
1/62
Property Description
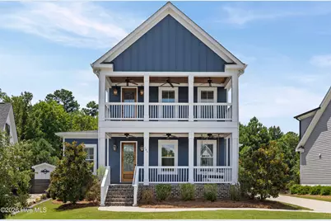
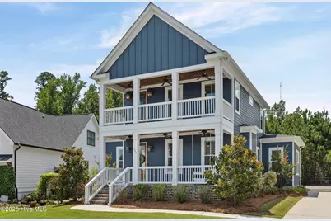
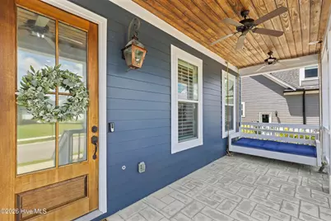
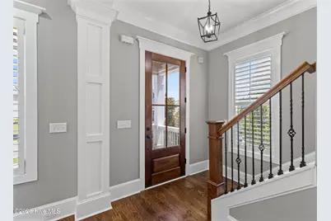
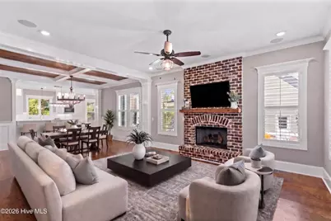
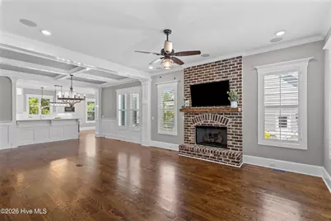
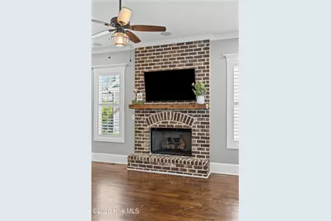
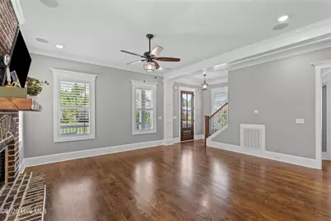
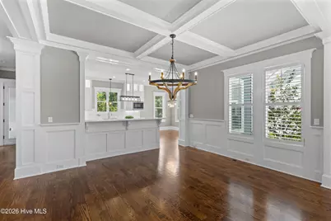
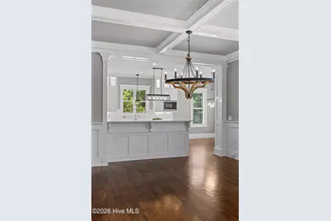
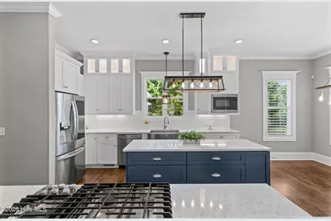
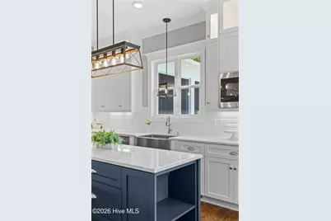
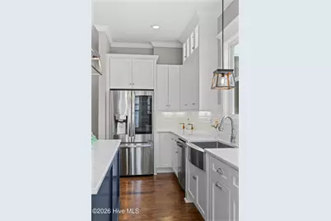
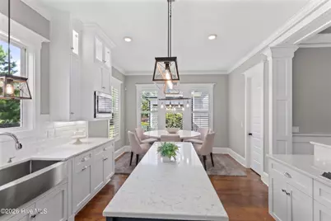
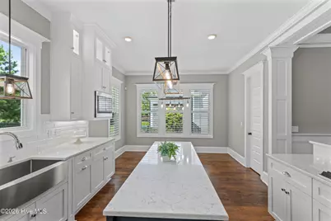
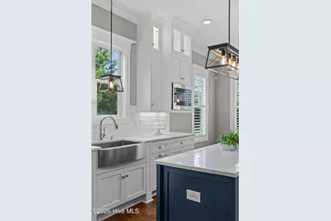
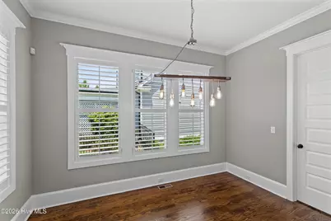
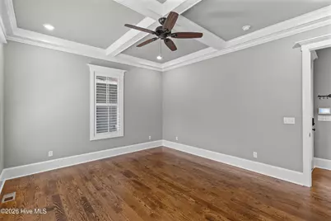
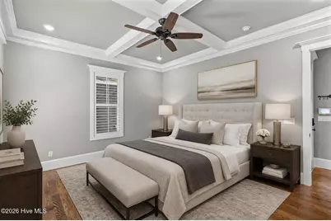
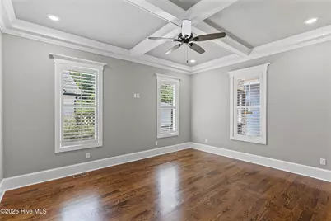
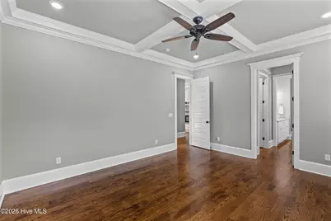
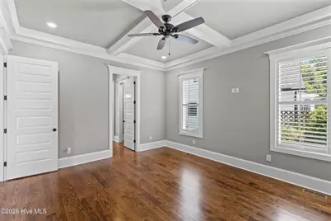
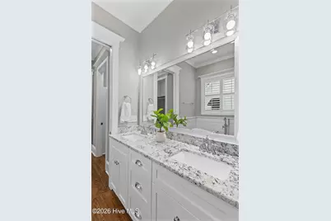
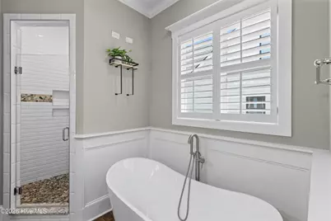
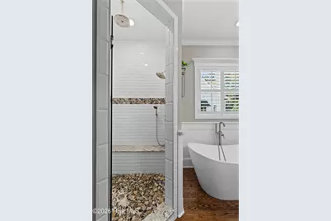
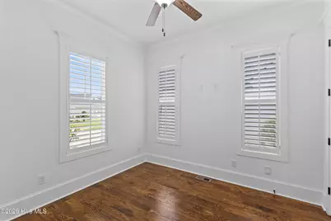
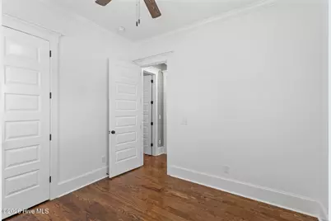
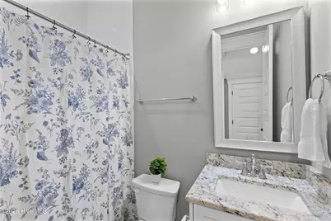
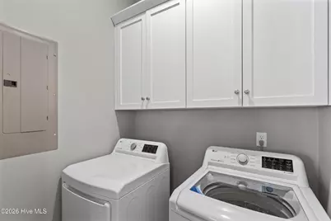
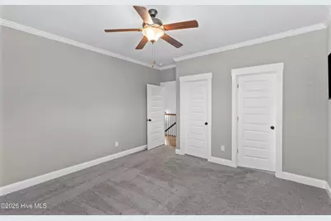
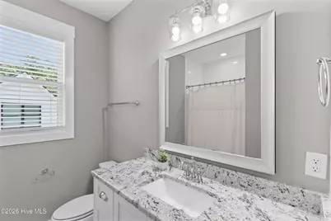
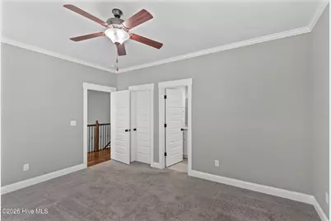
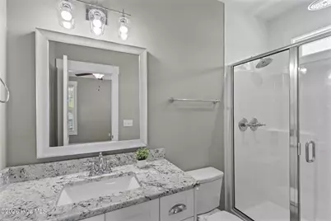
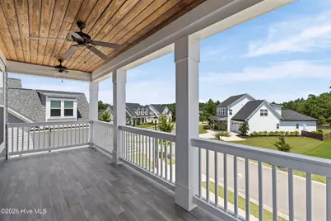
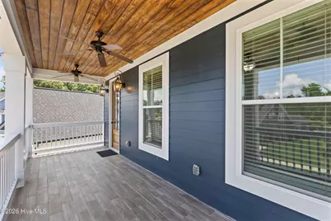
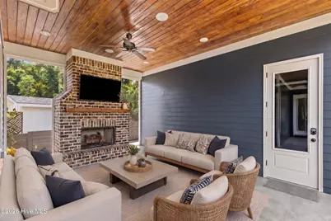
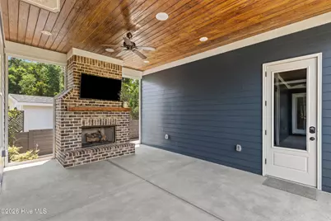
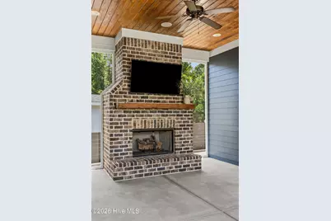
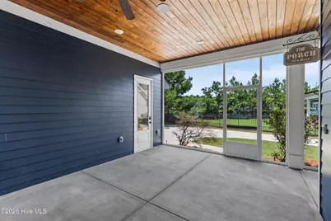
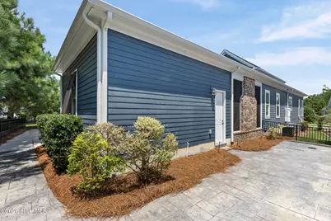
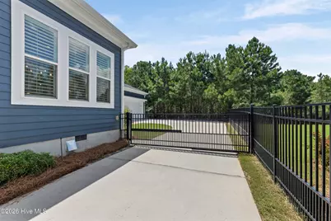
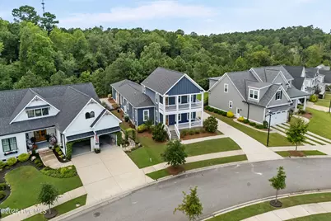
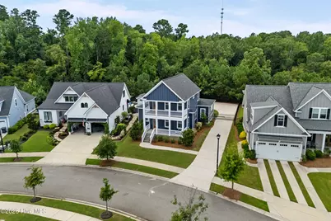
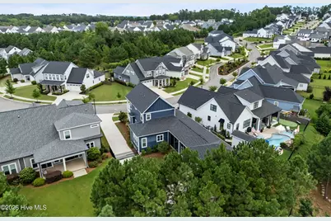
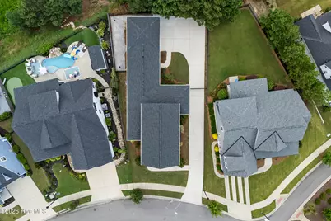
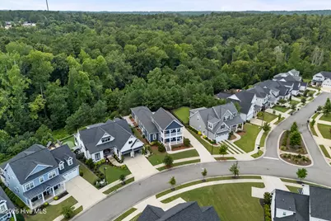
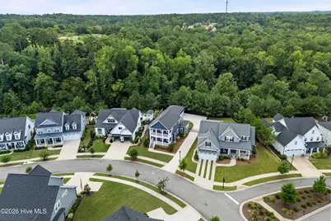
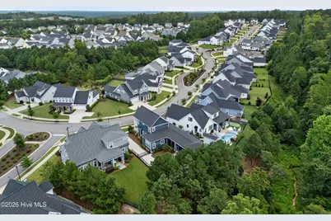
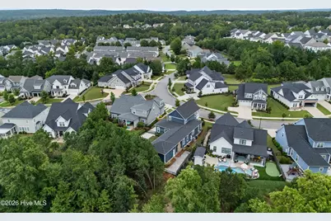
Double Charleston porches set the tone for this custom-built home in the Cottages at River Island. Inside, the main level features a great room with fireplace, flexible dining space, spacious kitchen with breakfast nook, and a freshly painted main level. The owner's suite and a secondary bedroom with full guest bath are both on the main level, along with a walk-in pantry and laundry. Upstairs, two guest suites each offer a private bath, giving family and visitors comfortable spaces of their own. The screened back porch is a standout, with its own fireplace overlooking the wooded backdrop. The fenced, easy-care yard offers just enough outdoor space to enjoy without the upkeep of a larger lot, while a double gate at the driveway adds convenience. A breezeway connects to the detached two-car garage. Plantation shutters enhance the main level, and the porch swing stays. Distinctive Lowcountry-inspired architecture, exceptional outdoor living, a flexible four-bedroom layout, and strong golf tournament rental potential make this River Island cottage the perfect place for home! **Verify if room sizes and schools are important to you**
Full Property Details
Full Property Details for 205 Hornsby Ln
General
- Price: $649,900
- HOA FEE: $125/month
- HOA FEE FREQ.: Annually
- Taxes: $6,266 (2025)
- Status: Active
- Type: Single Family
- Source: 2253
- MLS ID: 100596053
- Updated: Today (8/24/2026)
- Added to Site: Today
Interior
- Number of Rooms: 9
- Interior Features: Walk-in Closet(s), Kitchen Island, Pantry, Blinds/Shades, Built-in Features, Eat-in Kitchen, Tile Counters, Walk-In Closet(s), Wired for Data
- Fireplace: Yes
- Number of Fireplaces: 2
- Appliances: Vented Exhaust Fan, Built-In Microwave, Washer, Refrigerator, Range, Dryer, Double Oven, Disposal, Dishwasher, Cooktop, Gas Range
- Furnishings: Unfurnished
- Flooring: Carpet, Ceramic Tile, Hardwood
Rooms
Bathrooms
- Total Bathrooms: 4
- Full Bathrooms: 4
Bedrooms
- Total Bedrooms: 4
- Primary Bedroom: Primary Living Area
Other Rooms
- Eat-in kitchen: Yes
- Laundry: Dryer Hookup, Washer Hookup
Additional Information
- Shared Amenities: Waterfront Community, Clubhouse, Community Pool, Park, Playground, Sidewalks, Street Lights, Trail(s)
- Security/Safety: Smoke Detector(s)
Exterior
- Exterior Features: Thermal Doors
- Porch/Patio/Deck: Covered, Patio, Porch, Screened, Balcony, Front Porch, R
Parking
- Garage: Yes
- Attached garage: Yes
- Garage Spaces: 2
- Parking Features: Detached, Concrete, Garage Door Opener, See Remarks, Garage, Parking Pad
Location
- County: Columbia
- Subdivision: River Island
- Driving Directions: Turn onto Blackstone Camp Road from Furys Ferry Rd. Turn left into the River Island subdivision entrance. Take the second left onto Hornsby Lane into the Cottage section of River Island. Home will be on the right at the curve.
School Information
- Elementary School: River Ridge
- Middle School: Stallings Island
- High School: Lakeside
Community
- Association: Yes
- Assoc. Name: River Island Property Owners Association
Heating & Cooling
- Air Conditioning: Yes
- Cooling Type: Central Air, Ceiling Fan(s), Heat Pump, Multi Units
- Heating Type: Heat Pump, Fireplace(s), Electric
Utilities
- Sewer: Public Sewer
- Water: Public
- Utility Description: Cable Available
Structural Information
- Structure Type: Wood Frame, Stick Built
- Construction: Brick, Fiber Cement, Wood Frame
- Basement Desc.: None
- Roof: Architectural Shingle, Composition
- Doors: Thermal Doors
- Entry Floor Number: 1
- Square Feet: 2,640
- Year Built: 2020
Lot Features
- Lot Size (Acres): 0.2
- Lot Size (Sq. Ft.): 8,712
- Lot Dimensions: 60 x 133 x 73 x 136
- Frontage: Asphalt
- Lot Features: Landscaped, Sprinklers in Front, Sprinklers in Rear
- Zoning: R-1
- Fencing (Description): Privacy, Fenced
Financial Considerations
- For Sale: Yes
- Price Per Sq. Ft.: $246.17
- Association Fee: $1,500
- Assoc Fee Freq.: Annually
- Assessment Amount: $260,363
- Tax Amount: $6,266.04
- Tax Year: 2025
- Terms: Cash, Conventional, FHA, VA Loan
Disclosures and Reports
- Special Conditions: Standard
- Legal Description: RIVER ISL SEC 3 PHS 2CII
- Property ID: 081 600
- Lot Number: 35
Listed by EXP Realty, LLC, Ehrin Fairey
Get Pre-Approved Today
Schools
Schools serving 205 Hornsby Ln
School District:Columbia County School District
| Name | Grades | Distance |
|---|---|---|
River Ridge Elementary School 4109 Mullikin Road, Evans, GA 30809 | PK-5 | 1.5 mi |
Stallings Island Middle School 3830 Blackstone Camp Road, Martinez, GA 30907 | 6-8 | 0.4 mi |
Lakeside High School, Evans, GA 533 Blue Ridge Drive, Evans, GA 30809 | 9-12 | 1.8 mi |
Disclaimer:
School attendance boundaries provided by ATTOM Data Solutions and are for reference only. Contact the school directly to verify enrollment eligibility.
Price & Sales History for 205 Hornsby Ln
Date
Details
Price
Change
Source
8/13/2026
Listed
$649,900
24.98%
MLS
7/03/2021
Sold
$520,000
—
Public Record
Disclaimer: Historical sales information is derived from public records provided by the county offices. Information is not guaranteed and should be independently verified.
Tax History
Tax History for 205 Hornsby Ln
Year
Property Taxes
Change
Tax Assessment
Change
2025
$6,266
-3%
$260,364
2%
2024
$6,430
4%
$255,103
6%
2023
$6,209
25%
$241,686
34%
2021
$4,959
-9%
$180,320
-13%
2022
$5,461
10%
$208,000
560%
2021
$4,959
—
$31,500
—
Disclaimer: Historical tax information is derived from public records provided by the county offices. Information is not guaranteed and should be independently verified.
Estimate the Cost
Estimate the Cost for 205 Hornsby Ln
205 Hornsby Lane, Evans, GA 30809 (MLS# 100596053) is a Single Family property with 4 bedrooms and 4 full bathrooms. 205 Hornsby Lane is currently listed for $649,900 and was received on August 24, 2026. Want to learn more about 205 Hornsby Lane? Do you have questions about finding other Single Family real estate for sale in Evans? You can browse all Evans real estate or contact a Coldwell Banker agent to request more information.