This is a carousel with tiles that activate property listing cards. Use the previous and next buttons to navigate.
1/47
$414,900
This is a carousel with tiles that activate property listing cards. Use the previous and next buttons to navigate.
1/47
Property Description
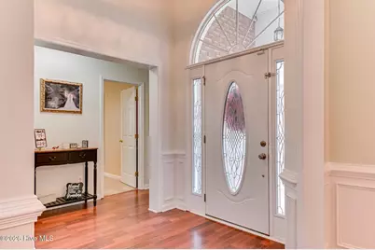
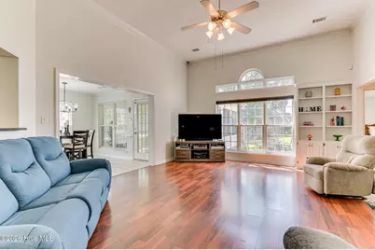
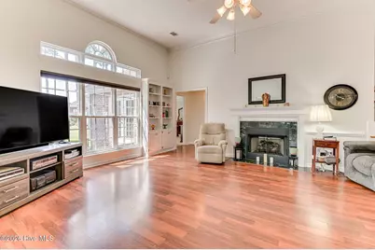
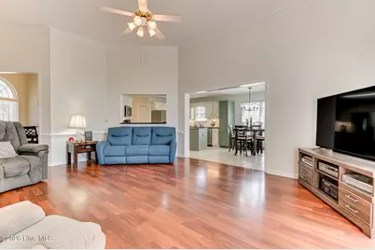
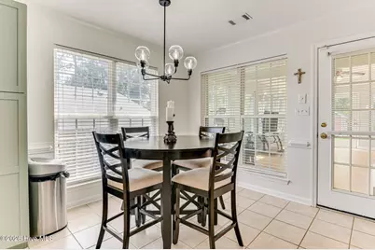
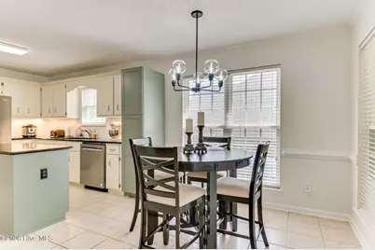
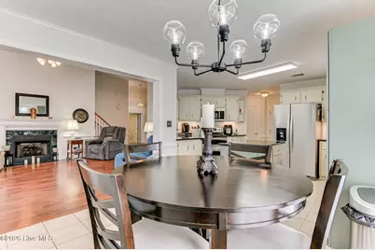
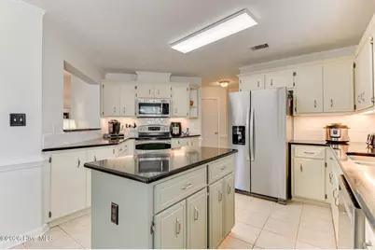
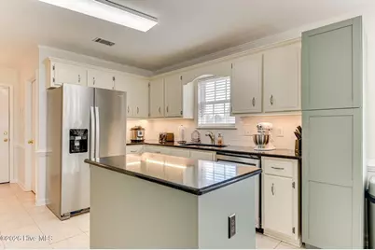
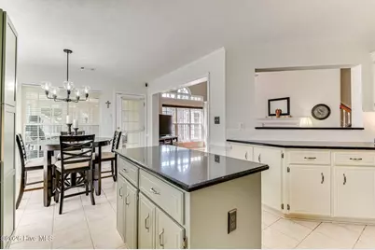
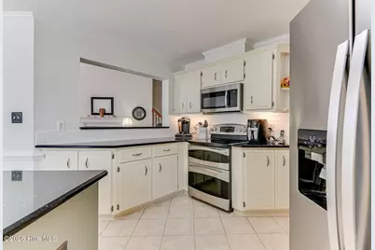
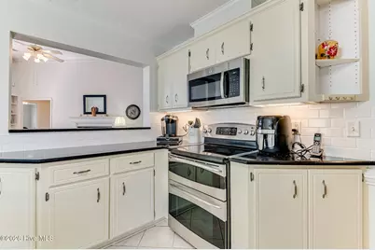
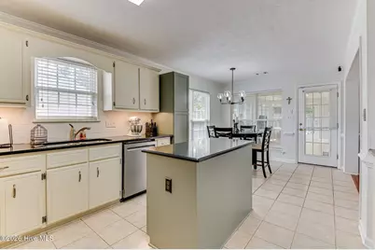
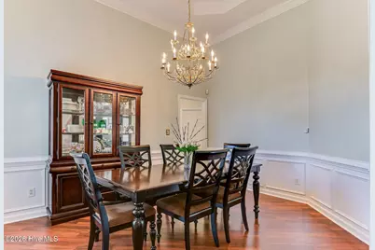
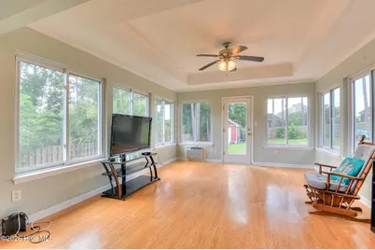
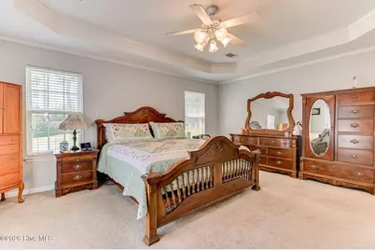
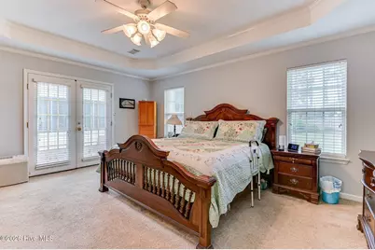
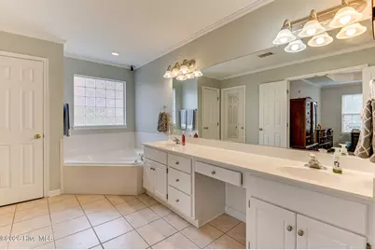
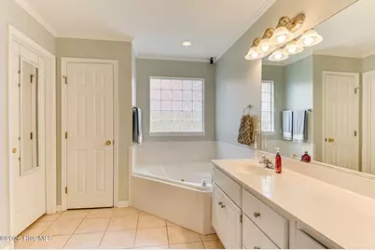
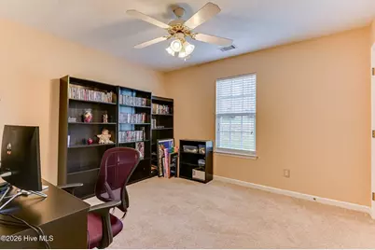
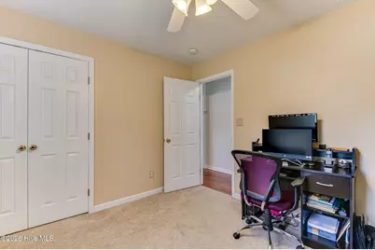
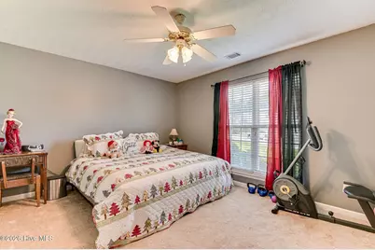
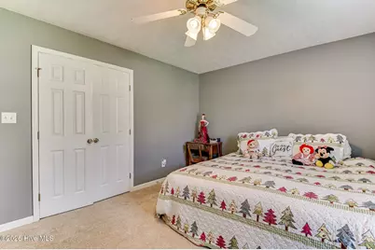
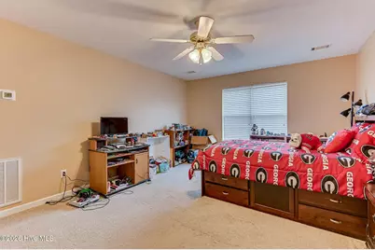
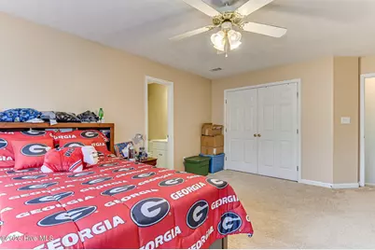
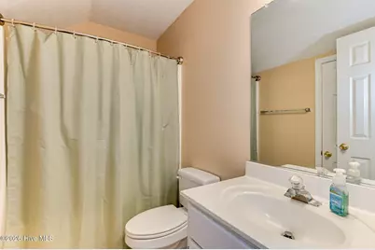
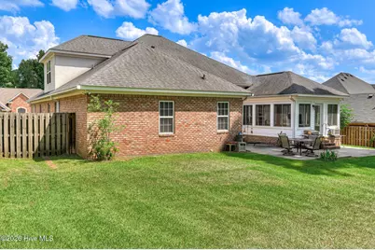
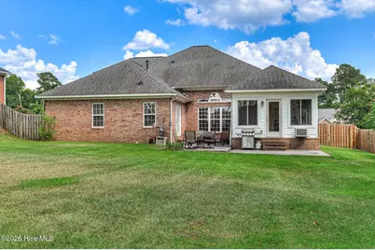
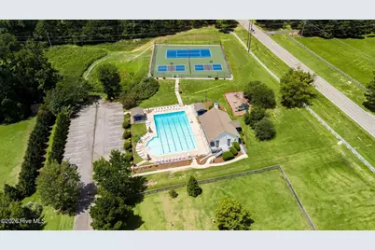
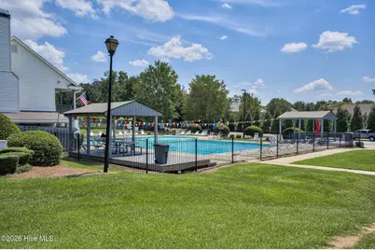
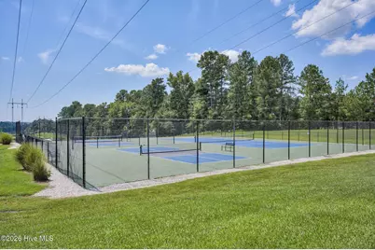
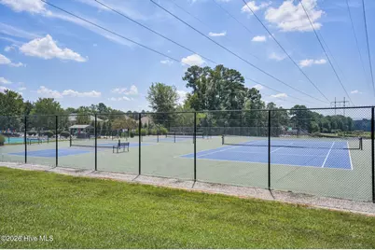
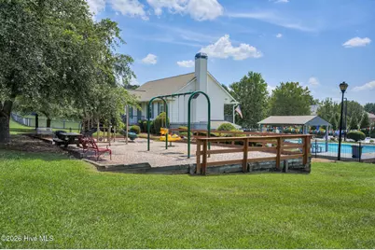
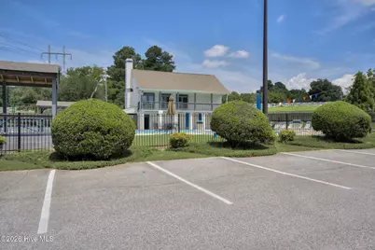
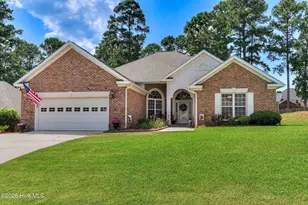
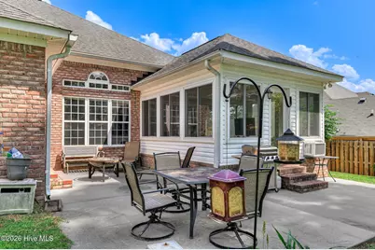
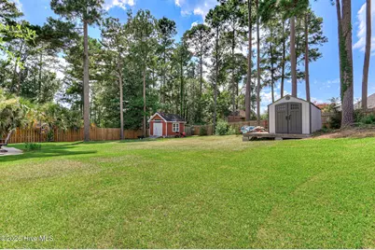
Welcome home to this spacious brick residence, beautifully & thoughtfully designed with room for everyone. From the moment you step inside, you'll appreciate the exceptional floor plan, generous living spaces, and timeless charm. The oversized owner's suite is a true retreat, featuring a luxurious ensuite bathroom with a relaxing garden tub & separate walk-in shower, expansive walk-in closet, and French doors leading directly to the back patio - an ideal space to create the outdoor oasis of your dreams. The main level offers three additional bedrooms, while upstairs you'll find a jumbo-sized fifth bedroom with its own private bathroom, making it the perfect guest suite, private space for an older child, or comfortable retreat for multigenerational living. Entertain with ease in the formal dining room or gather in the impressive living room featuring soaring ceilings, a cozy fireplace, and a convenient power shade to customize the amount of natural light in the room. In the kitchen you'll find newer appliances, double oven, under cabinet LED lighting, and gorgeous black quartz counters. And, just off the eat-in kitchen, the bright sunroom provides the perfect place to enjoy your morning coffee, unwind with a good book, or simply take in the view of the backyard. Outside, multiple storage buildings, including large shed and large workshop with power & water provide plenty of room for tools, hobbies, and outdoor equipment. An extra-wide driveway & 2-car garage provide ample parking. Located in a fantastic family-friendly neighborhood, you'll enjoy low HOA fees along with wonderful amenities including tennis & pickleball courts, a clubhouse, playground, and opportunity to join the pool for summertime fun. To top it all off, this home is conveniently located near highly sought-after Columbia County schools, making it an exceptional place to call home. Recent updates include painting, water heater, dishwasher, refrigerator, garage door opener, and privacy fencing. and, for extra peace of mind, seller is offering a one year home warranty.
Full Property Details
Full Property Details for 207 Mineral Ct
General
- Price: $414,900
- HOA FEE: $29/month
- HOA FEE FREQ.: Annually
- Status: Active
- Type: Single Family
- Source: 2253
- MLS ID: 100588365
- Updated: 8/20/2026
- Added to Site: 47 day(s) ago
Interior
- Number of Rooms: 8
- Interior Features: Master Downstairs, Walk-in Closet(s), Tray Ceiling(s), High Ceilings, Entrance Foyer, Kitchen Island, Ceiling Fan(s), Pantry, Walk-in Shower, Blinds/Shades, Built-in Features, Eat-in Kitchen, Walk-In Closet(s)
- Fireplace: Yes
- Number of Fireplaces: 1
- Appliances: Vented Exhaust Fan, Range, Double Oven, Disposal, Dishwasher
- Flooring: Carpet, Laminate, Ceramic Tile
Rooms
Bathrooms
- Total Bathrooms: 3
- Full Bathrooms: 3
Bedrooms
- Total Bedrooms: 5
- Primary Bedroom: Primary Living Area
Other Rooms
- Eat-in kitchen: Yes
- Laundry: Dryer Hookup, Washer Hookup
Additional Information
- Shared Amenities: Clubhouse, Community Pool, Maintenance Common Areas, Pickleball, Playground, Tennis Court(s)
- Security/Safety: Smoke Detector(s)
Exterior
- Exterior Features: Irrigation System
- Porch/Patio/Deck: Covered, Patio, Front Porch, Rear Porch
Parking
- Garage: Yes
- Attached garage: Yes
- Garage Spaces: 2
- Parking Features: Attached, Concrete, Garage Door Opener, Garage
Location
- County: Columbia
- Subdivision: Farmington
- Driving Directions: From I-20 take the Belair Rd exit towards Evans. Turn left onto Cox Rd. Turn left onto Hereford Farm Rd. Turn left into Farmington subdivision on Farmington Rd. Turn left onto Farmington Cr. Turn left onto Mineral Ct. 207 Will be on the left.
School Information
- Elementary School: Evans
- Middle School: Evans
- High School: Evans
Community
- Association: Yes
- Assoc. Name: Farmington HOA
Heating & Cooling
- Air Conditioning: Yes
- Cooling Type: Central Air, Ceiling Fan(s)
- Heating Type: Fireplace(s), Electric, Forced Air, Natural Gas
Utilities
- Sewer: Public Sewer, County Sewer
- Water: Public, County Water
- Utility Description: Natural Gas Connected, Sewer Connected, Underground Utilities, Water Connected, High Speed Internet
Structural Information
- Structure Type: Wood Frame, Stick Built
- Construction: Brick, Stucco, Vinyl Siding, Wood Frame
- Basement Desc.: None
- Roof: Composition
- Entry Floor Number: 1
- Square Feet: 3,056
- Year Built: 2001
- Property Condition: UpdatedRemodeled
Additional Structures
- Other Structures: Shed(s), Storage, Workshop, Outbuilding
Lot Features
- Lot Size (Acres): 0.36
- Lot Size (Sq. Ft.): 15,682
- Lot Dimensions: 70 x 173 x 105 x 210
- Frontage: Asphalt
- Lot Features: See Remarks, Sprinklers in Front, Sprinklers in Rear, Other
- Zoning: R
- Fencing (Description): Privacy, Back Yard, Wood, Fenced
Financial Considerations
- For Sale: Yes
- Price Per Sq. Ft.: $135.77
- Association Fee: $350
- Assoc Fee Freq.: Annually
- Terms: Cash, Conventional, FHA, VA Loan
Disclosures and Reports
- Special Conditions: Standard
- Legal Description: BLK H LOT 40
- Property ID: 067c291
Listed by Douglas Lane Real Estate Group, Jennifer Henderson

Get Pre-Approved Today
Schools
Schools serving 207 Mineral Ct
School District:Columbia County School District
| Name | Grades | Distance |
|---|---|---|
Evans Elementary School 618 Gibbs Road, Evans, GA 30809 | PK-5 | 1.7 mi |
Evans Middle School, Evans, GA 4785 Hereford Farm Road, Evans, GA 30809 | 6-8 | 1 mi |
Evans High School 4550 Cox Road, Evans, GA 30809 | 9-12 | 1.4 mi |
Disclaimer:
School attendance boundaries provided by ATTOM Data Solutions and are for reference only. Contact the school directly to verify enrollment eligibility.
Price & Sales History for 207 Mineral Ct
Date
Details
Price
Change
Source
8/06/2026
Price Reduced
$414,900
-1.19%
MLS
7/12/2026
Listed
$419,900
55.58%
MLS
10/13/2018
Sold
$269,900
—
Public Record
Disclaimer: Historical sales information is derived from public records provided by the county offices. Information is not guaranteed and should be independently verified.
Tax History
Tax History for 207 Mineral Ct
Year
Property Taxes
Change
Tax Assessment
Change
2025
$1,419
4%
$180,651
8%
2024
$1,367
-1%
$167,957
-6%
2023
$1,376
-61%
$178,332
38%
2021
$3,525
-8%
$129,486
-12%
2022
$3,832
9%
$147,216
26%
2021
$3,525
17%
$117,232
9%
2019
$3,002
-2%
$107,960
—
2018
$3,073
1%
$108,213
2%
2017
$3,029
4%
$106,276
1%
2016
$2,900
—
$105,448
—
2015
$2,901
3%
$105,264
5%
2014
$2,809
3%
$100,592
1%
2013
$2,721
—
$99,176
—
Disclaimer: Historical tax information is derived from public records provided by the county offices. Information is not guaranteed and should be independently verified.
Estimate the Cost
Estimate the Cost for 207 Mineral Ct
207 Mineral Court, Evans, GA 30809 (MLS# 100588365) is a Single Family property with 5 bedrooms and 3 full bathrooms. 207 Mineral Court is currently listed for $414,900 and was received on July 12, 2026. Want to learn more about 207 Mineral Court? Do you have questions about finding other Single Family real estate for sale in Evans? You can browse all Evans real estate or contact a Coldwell Banker agent to request more information.