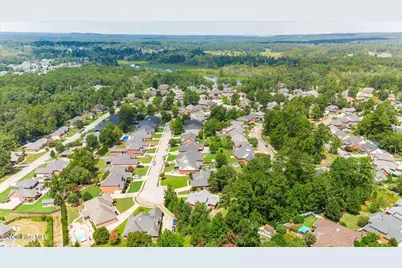
Full Property Details for 224 Bainbridge Dr
General
- Price: $439,900
- HOA FEE: $35/month
- HOA FEE FREQ.: Annually
- Taxes: $3,692 (2025)
- Status: Active
- Type: Single Family
- Source: 2253
- MLS ID: 100596498
- Updated: 9/26/2026
- Added to Site: 56 day(s) ago
Interior
- Number of Rooms: 12
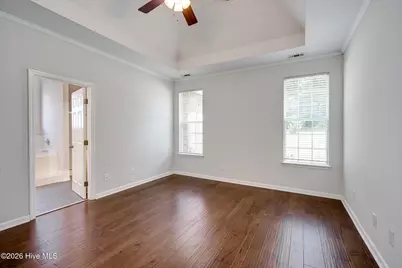
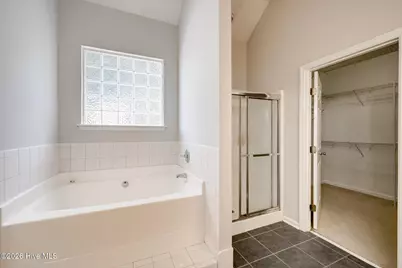
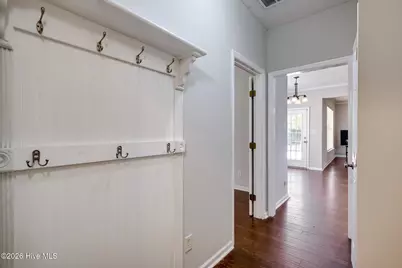
- Interior Features: Master Downstairs, Walk-in Closet(s), Tray Ceiling(s), Entrance Foyer, Ceiling Fan(s), Pantry, Walk-in Shower, Blinds/Shades, Built-in Features, Eat-in Kitchen, Gas Log, Walk-In Closet(s)
- Fireplace: Yes
- Number of Fireplaces: 1
- Fireplace(s): Gas Log
- Appliances: Electric Cooktop, Built-In Microwave, Refrigerator, Disposal, Dishwasher, Electric Range
- Flooring: LVT/LVP, Carpet, Ceramic Tile, Hardwood
Rooms
- Total Bathrooms: 4
- Full Bathrooms: 3
- Half Bathrooms: 1
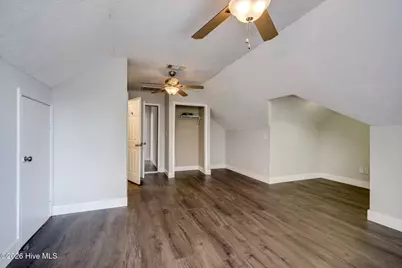
- Total Bedrooms: 5
- Primary Bedroom: Primary Living Area
- Eat-in kitchen: Yes
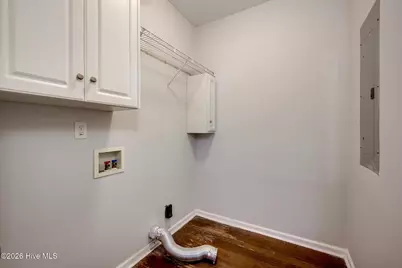
- Laundry: Dryer Hookup, Washer Hookup, Laundry Room
Additional Information
- Shared Amenities: Clubhouse, Community Pool, Playground, Sidewalks, Tennis Court(s), Other
- Pool: Yes
- Pool Description: In Ground, See Remarks
Exterior
- Exterior Features: None
- Porch/Patio/Deck: Covered, Deck, Patio, Porch, Front Porch, Rear Porch
Parking
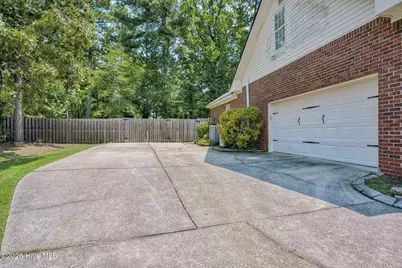
- Garage: Yes
- Attached garage: Yes
- Garage Spaces: 2
- Parking Features: Attached, Additional Parking, Concrete, Garage
Location
- County: Columbia
- Subdivision: Stratford
- Driving Directions: From Hardy McManus Rd turn left onto Aylesbury Dr. Take the 3rd left onto Glastonbury Dr. Take the 3rd left onto Bainbridge Dr and the home is on the left.
School Information
- Elementary School: Riverside
- Middle School: Riverside
- High School: Greenbrier
Community
- Association: Yes
- Assoc. Name: Stratford Community Association
Heating & Cooling
- Air Conditioning: Yes
- Cooling Type: Central Air, Attic Fan, Ceiling Fan(s)
- Heating Type: Fireplace(s), Electric, Forced Air, Natural Gas
Utilities
- Sewer: Public Sewer
- Water: Public
- Utility Description: Cable Available, Natural Gas Connected, Sewer Available, Water Connected, Fiber Optic
Structural Information
- Structure Type: Stick Built
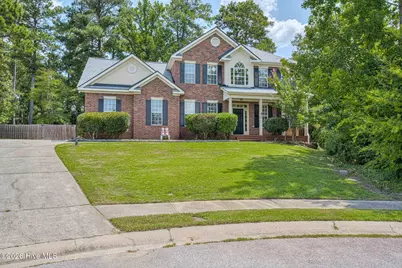
- Construction: Brick, Vinyl Siding
- Basement Desc.: None
- Roof: Architectural Shingle
- Entry Floor Number: 1
- Square Feet: 2,935
- Year Built: 2002
- Property Condition: UpdatedRemodeled
Lot Features
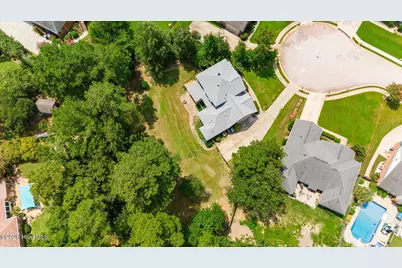
- Lot Size (Acres): 0.6
- Lot Size (Sq. Ft.): 26,018
- Lot Dimensions: .59
- Frontage: City Street, State Road, Concrete
- Lot Features: Cul-De-Sac, Landscaped
- Zoning: R
- Fencing (Description): Privacy, Fenced
Financial Considerations
- For Sale: Yes
- Price Per Sq. Ft.: $149.88
- Association Fee: $424
- Assoc Fee Freq.: Annually
- Assessment Amount: $152,377
- Tax Amount: $3,692.08
- Tax Year: 2025
- Terms: Cash, Conventional, FHA, VA Loan
Disclosures and Reports
- Special Conditions: Standard
- Legal Description: BLK F LOT 65 STRATFORD SECT 12
- Property ID: 071g369
Listed by Simply Real Estate and Rentals, LLC, Manuel Castillo