This is a carousel with tiles that activate property listing cards. Use the previous and next buttons to navigate.
1/1
$515,000
This is a carousel with tiles that activate property listing cards. Use the previous and next buttons to navigate.
1/1
Property Description
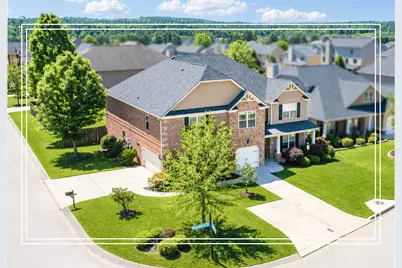
This awesome 5-bedroom home in Evans sits perfectly on a spacious corner lot with 3 car garage in Magnolia Valley with neighborhood swimming pool that is walking distance! The home has enough room for everyone with 4,876 sq ft of living space! The interior is defined by architectural details, starting with a grand foyer featuring a baloncy, wainscoting and charming archways that lead into a formal dining room adorned with a coffered ceiling and updated lighting! For those working from home, there is a private office space with french doors or would be a great home gym space! The main living areas continue to impress with a living room boasting a fireplace, coffered ceilings, and plush carpet, while a separate den or sitting room provides a second cozy fireplace and room surrounded by classic wainscoting and crown molding! The heart of the home is a massive, chef-inspired kitchen equipped with a large center island, smooth cooktop, built-in microwave and two wall ovens! With a refrigerator included, a large bar for seating, and a sun-drenched breakfast room featuring wainscoting, this space is built for entertaining! Convenience is key with a nearby pantry and an additional space that could easily serve as an intimate separate breakfast nook, additional office space or turn into a custom butler's pantry! The retreat continues in the oversized Owner's Suite, a true sanctuary featuring a dramatic vaulted ceiling and a large, private sitting room anchored by its own cozy fireplace! The ensuite offers two separate vanities, a soaking tub, a separate shower and a walk in closet! Spacious spare bedrooms and a convenient laundry room accented by a beautiful backsplash! Half bath featuring a framed mirror and crown molding! Step outside to a lovely covered patio overlooking a level, privacy-fenced backyard complete with a firepit area! Great location and is in a sought-after school district! This home is just waiting for you!
Full Property Details
Full Property Details for 2403 Sunflower Dr
General
- Sold For: $515,000
- HOA FEE: $42/month
- HOA FEE FREQ.: Annually
- Status: Closed
- Type: Single Family
- Source: Aiken_MLS
- MLS ID: 222572
- Added to Site: 105 day(s) ago
Rental Information
- Complex Features: Pool
Interior
- Number of Rooms: 12
- Interior Features: Snack Bar, Solid Surface Counters, Walk-In Closet(s), Cathedral Ceiling(s), Ceiling Fan(s), Kitchen Island, Pantry
- Fireplace: Yes
- Number of Fireplaces: 3
- Fireplace(s): Other, Gas, Living Room, Primary Bedroom, Wood Burning, Electric
- Appliances: Microwave, Range, Self Cleaning Oven, Refrigerator, Cooktop, Dishwasher, Electric Water Heater
- Flooring: Carpet, Ceramic Tile, Hardwood, Laminate, Wood
Rooms
Bathrooms
- Total Bathrooms: 4
- Full Bathrooms: 3
- Half Bathrooms: 1
Bedrooms
- Total Bedrooms: 5
Additional Information
- Pool Description: None
Exterior
- Porch/Patio/Deck: Porch
Parking
- Garage: Yes
- Attached garage: Yes
- Garage Spaces: 3
- Parking Features: Attached, Garage Door Opener
Location
- County: Columbia
- Subdivision: Magnolia Valley Plantation
- Driving Directions: Washington Road towards Evans. At Riverwood Plantation and William Few Parkway, turn Left. Turn Left into Berkley Hill Subdivision across from Whispering Pines Entrance. Turn Right on Bridgewater. House is on the corner of Bridgewater and Sunflower.
School Information
- Elementary School: Other
- Middle School: Other
- High School: Other
Community
- Association: Yes
Heating & Cooling
- Central air: Yes
- Cooling Type: Central Air, Electric, Heat Pump
- Heating Type: Forced Air, Heat Pump
Utilities
- Sewer: Public Sewer
- Water: Public
Structural Information
- Architectural Style: Traditional
- Construction: Brick, HardiPlank Type, Stone
- Basement Desc.: None
- Roof: Composition, Shingle
- Square Feet: 4,876
- Sq. Ft. Source: Public Records
- Finished Total: 4,876 Sq. Ft.
- Finished Above Grnd: 4,876 Sq. Ft.
- Year Built: 2012
Additional Structures
- Other Structures: See Remarks
Lot Features
- Lot Size (Acres): 0.28
- Lot Size (Sq. Ft.): 12,196.8
- Lot Dimensions: 0.28 acres
- Street/Road Desc.: Paved
- Lot Features: Corner Lot, Landscaped, Sprinklers In Front, Sprinklers In Rear
- Fencing (Description): Fenced
Horse Property
- Horse Facility Desc.: None
Financial Considerations
- Association Fee: $500
- Assoc Fee Freq.: Annually
- Terms: Contract
Disclosures and Reports
- Special Conditions: Standard
- Property ID: 60861
Listed by Shannon Rollings Real Estate, Shannon D Rollings
Sold by For COMP Purposes Only, Comp Agent Not Member

Get Pre-Approved Today
Schools
Schools serving 2403 Sunflower Dr
School District:Columbia County School District
| Name | Grades | Distance |
|---|---|---|
Parkway Elementary School 2660 William Few Parkway, Evans, GA 30809 | PK-5 | 0.4 mi |
Greenbrier Middle School 5120 Riverwood Parkway, Evans, GA 30809 | 6-8 | 3.1 mi |
Greenbrier High School 5114 Riverwood Parkway, Evans, GA 30809 | 9-12 | 3 mi |
Disclaimer:
School attendance boundaries provided by ATTOM Data Solutions and are for reference only. Contact the school directly to verify enrollment eligibility.
Price & Sales History for 2403 Sunflower Dr
Date
Details
Price
Change
Source
6/12/2026
Sold
$515,000
-1.9%
MLS
5/02/2026
Price Reduced
$525,000
-2.76%
MLS
3/31/2026
Listed
$539,900
—
MLS
Disclaimer: Historical sales information is derived from public records provided by the county offices. Information is not guaranteed and should be independently verified.
2403 Sunflower Drive, Evans, GA 30809 (MLS# 222572) is a Single Family property that was sold at $515,000 on June 12, 2026. Want to learn more about 2403 Sunflower Drive? Do you have questions about finding other Single Family real estate for sale in Evans? You can browse all Evans real estate or contact a Coldwell Banker agent to request more information.