This is a carousel with tiles that activate property listing cards. Use the previous and next buttons to navigate.
1/49
$496,000
This is a carousel with tiles that activate property listing cards. Use the previous and next buttons to navigate.
1/49
Property Description
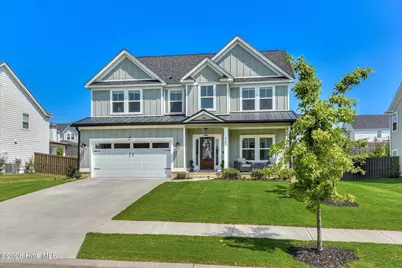
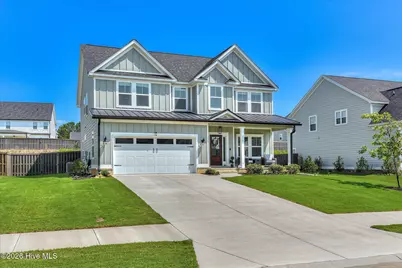
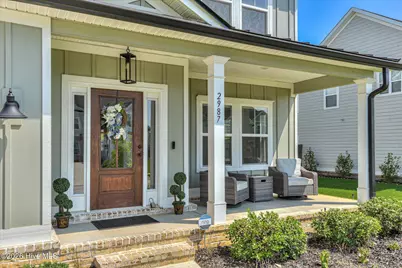
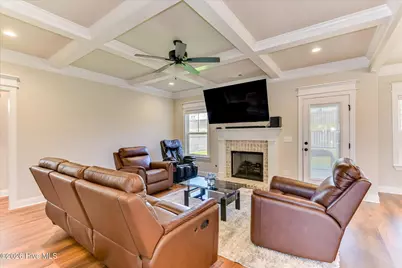
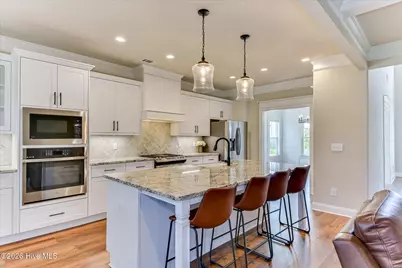
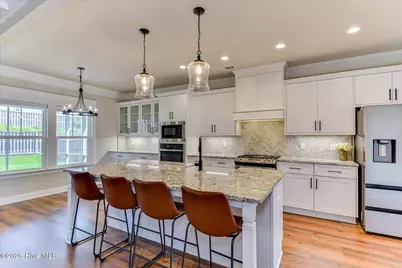
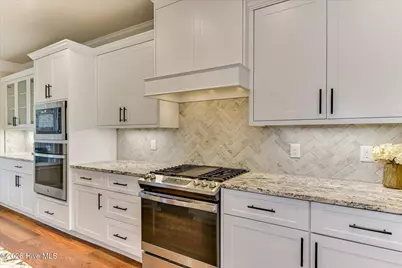
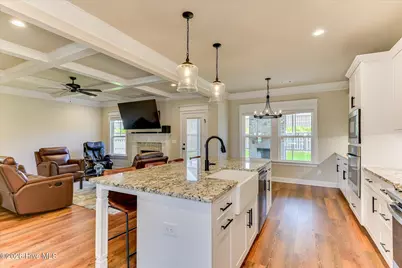
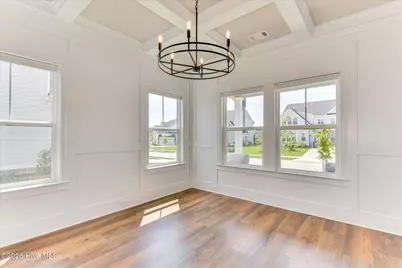
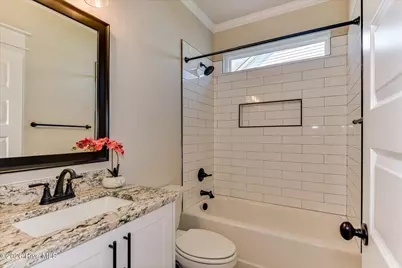
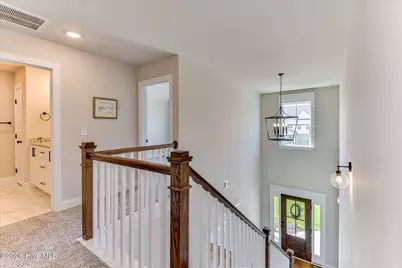
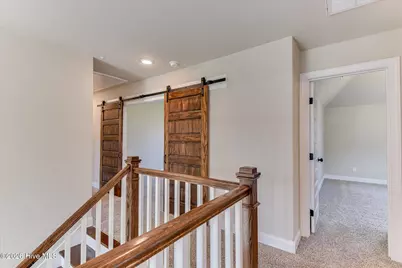
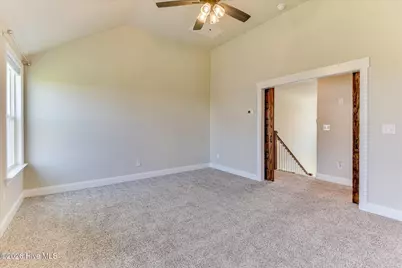
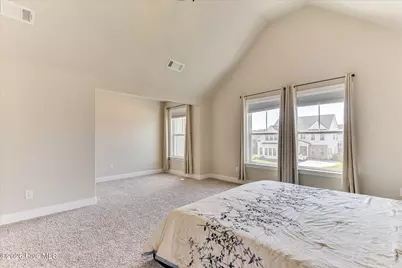
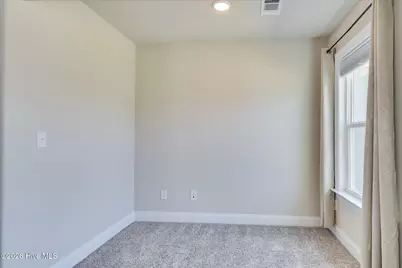
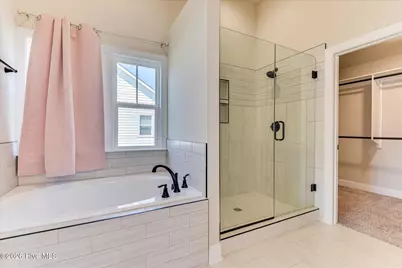
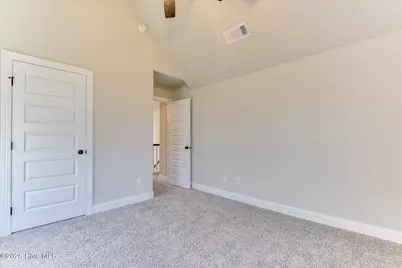
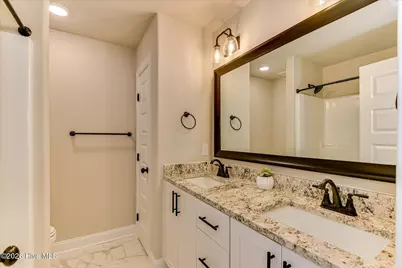
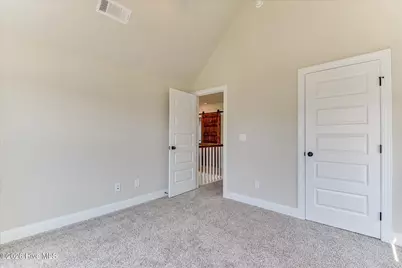
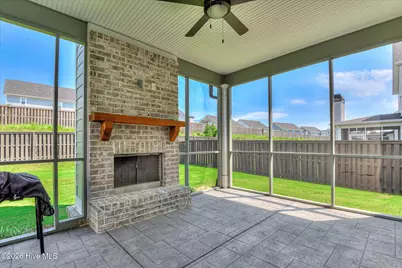
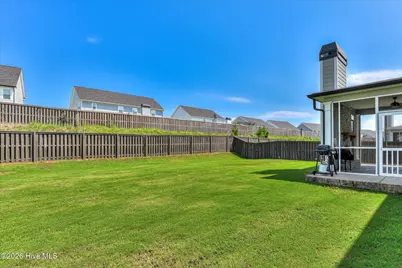
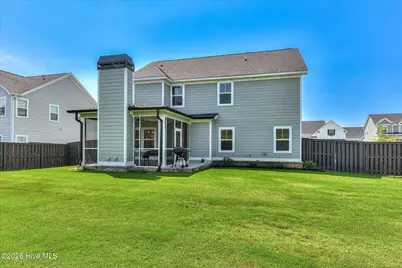
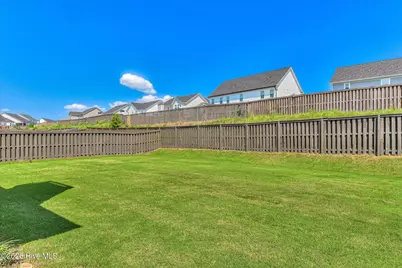
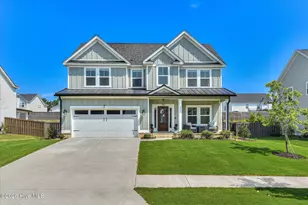
Welcome to this beautiful, nearly new home in the highly desirable Highland Lakes community! Situated on a flat, level, and well-shaped lot, this property offers excellent curb appeal and exceptional functionality. The level driveway provides plenty of convenient parking, and together with the two-car garage, easily accommodates the needs of a busy household. The backyard is equally impressive--flat, spacious, and ideal for outdoor activities, gardening, or family gatherings. A screened porch provides the perfect place to relax, enjoy your morning coffee, or spend time outdoors in comfort. Only two years old, this home offers a modern layout designed for today's lifestyle. The main level features a guest bedroom with a nearby full bathroom, making it ideal for visitors, extended family, or a home office. Beautiful hardwood flooring extends throughout the main living areas, with carpet only in the bedrooms. At the heart of the home is the spacious open-concept kitchen, featuring expansive stone countertops, abundant cabinetry, a large pantry, and stylish modern finishes. The contemporary cabinet and countertop colors create a clean and inviting look, while the open design allows the kitchen to flow seamlessly into the surrounding living spaces. The main level also includes a comfortable living room, formal dining room, and breakfast area, providing plenty of space for both everyday family life and entertaining. Upstairs, the spacious primary suite is a true retreat, featuring a separate sitting area, a luxurious primary bathroom, and a generous walk-in closet. Two additional bedrooms share a full bathroom. A large upstairs loft offers tremendous flexibility and can easily serve as a game room, home office, playroom, second family room, or entertainment space. From the functional floor plan and modern finishes to the flat lot and versatile indoor and outdoor living spaces, this home offers everything a family needs for comfortable everyday living. Add in the wonderful Highland Lakes amenities, including a community pool, sidewalks, and more, along with access to a highly rated school district, and this is a home you will not want to miss!
Full Property Details
Full Property Details for 2987 Rosewood Dr
General
- Price: $496,000
- HOA FEE: $54/month
- HOA FEE FREQ.: Annually
- Taxes: $4,493 (2025)
- Status: Active
- Type: Single Family
- Source: 2253
- MLS ID: 100601340
- Updated: 9/7/2026
- Added to Site: 35 day(s) ago
Interior
- Number of Rooms: 9
- Interior Features: Walk-in Closet(s), Ceiling Fan(s), Walk-in Shower, Blinds/Shades, Eat-in Kitchen, Walk-In Closet(s)
- Fireplace: Yes
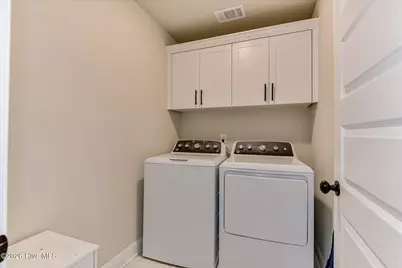
- Appliances: Vented Exhaust Fan, Gas Cooktop, Electric Oven, Built-In Microwave, Washer, Refrigerator, Dryer, Disposal, Dishwasher, Cooktop
- Flooring: Carpet, Ceramic Tile, Hardwood
Rooms
Bathrooms
- Total Bathrooms: 3
- Full Bathrooms: 3
Bedrooms
- Total Bedrooms: 5
- Primary Bedroom: Non Primary Living Area
Other Rooms
- Eat-in kitchen: Yes
Additional Information
- Shared Amenities: Clubhouse, Community Pool, Street Lights
- Pool: Yes
- Pool Description: See Remarks
Exterior
- Porch/Patio/Deck: Covered, Screened, Front Porch, Rear Porch
Parking
- Garage: Yes
- Attached garage: Yes
- Garage Spaces: 2
- Parking Features: Attached, Concrete, Garage
Location
- County: Columbia
- Subdivision: Highland Lakes
- Driving Directions: From William Few turn into Highland Lakes. Turn left onto Rosewood Drive. Home will be on the left past Whitney Shoals Road
School Information
- Elementary School: Parkway
- Middle School: Greenbrier
- High School: Greenbrier
Community
- Association: Yes
- Assoc. Name: Association Link
Heating & Cooling
- Air Conditioning: Yes
- Cooling Type: Central Air, Ceiling Fan(s)
- Heating Type: Fireplace(s), Electric, Heat Pump, Natural Gas
Utilities
- Sewer: Public Sewer
- Water: Public
- Utility Description: Cable Available, Natural Gas Available, Natural Gas Connected, Water Available, See Remarks
Structural Information
- Structure Type: Stick Built, See Remarks
- Construction: See Remarks, Brick, Fiber Cement
- Basement Desc.: None
- Roof: Composition
- Entry Floor Number: 1
- Square Feet: 2,484
- Year Built: 2024
- Property Condition: UpdatedRemodeled
Lot Features
- Lot Size (Acres): 0.23
- Lot Size (Sq. Ft.): 10,149
- Lot Dimensions: 75ft*134ft
- Frontage: Concrete
- Zoning: residential
- Fencing (Description): Back Yard, Fenced
Financial Considerations
- For Sale: Yes
- Price Per Sq. Ft.: $199.68
- Association Fee: $650
- Assoc Fee Freq.: Annually
- Assessment Amount: $185,984
- Tax Amount: $4,493.11
- Tax Year: 2025
- Terms: Cash, Conventional, FHA, VA Loan
Disclosures and Reports
- Special Conditions: Standard
- Legal Description: LOT 282 0.23 ACS
- Property ID: 060 2048
Listed by Re/max True Advantage, Linling Lai
Get Pre-Approved Today
Schools
Schools serving 2987 Rosewood Dr
School District:Columbia County School District
| Name | Grades | Distance |
|---|---|---|
Parkway Elementary School 2660 William Few Parkway, Evans, GA 30809 | PK-5 | 0.8 mi |
Greenbrier Middle School 5120 Riverwood Parkway, Evans, GA 30809 | 6-8 | 3.4 mi |
Greenbrier High School 5114 Riverwood Parkway, Evans, GA 30809 | 9-12 | 3.4 mi |
Disclaimer:
School attendance boundaries provided by ATTOM Data Solutions and are for reference only. Contact the school directly to verify enrollment eligibility.
Price & Sales History for 2987 Rosewood Dr
Date
Details
Price
Change
Source
9/04/2026
Listed
$496,000
—
MLS
Disclaimer: Historical sales information is derived from public records provided by the county offices. Information is not guaranteed and should be independently verified.

Estimate the Cost
Estimate the Cost for 2987 Rosewood Dr
2987 Rosewood Drive, Evans, GA 30809 (MLS# 100601340) is a Single Family property with 5 bedrooms and 3 full bathrooms. 2987 Rosewood Drive is currently listed for $496,000 and was received on September 04, 2026. Want to learn more about 2987 Rosewood Drive? Do you have questions about finding other Single Family real estate for sale in Evans? You can browse all Evans real estate or contact a Coldwell Banker agent to request more information.
