This is a carousel with tiles that activate property listing cards. Use the previous and next buttons to navigate.
1/26
$334,900 Just Listed
This is a carousel with tiles that activate property listing cards. Use the previous and next buttons to navigate.
1/26
Property Description
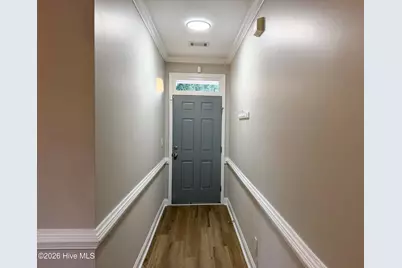
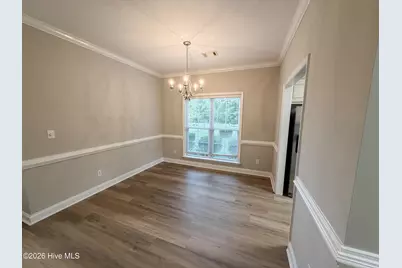
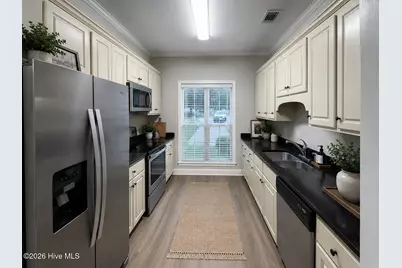
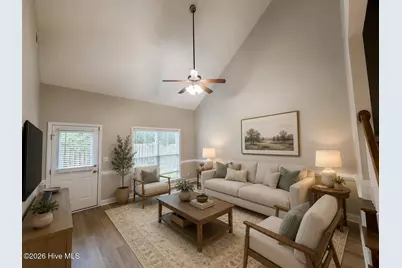
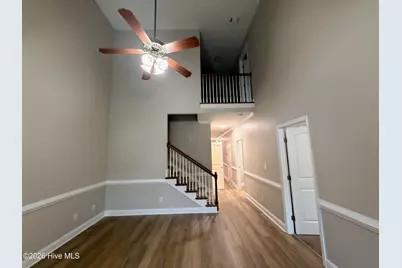
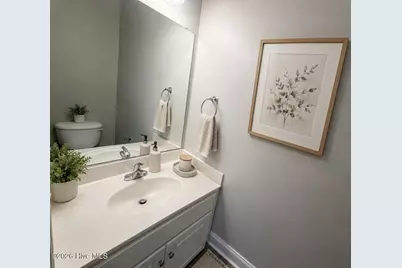
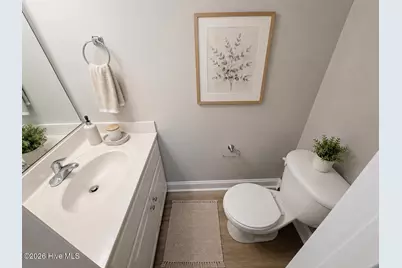
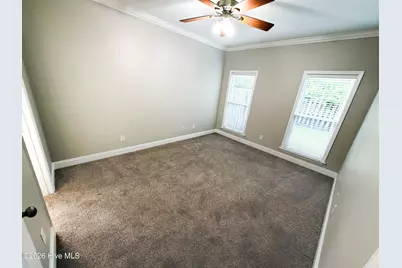
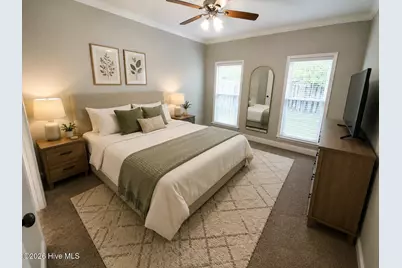
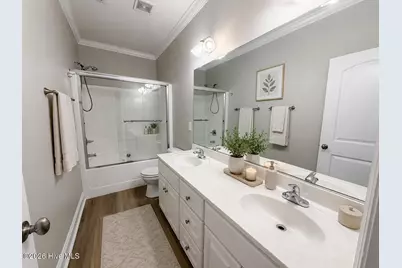
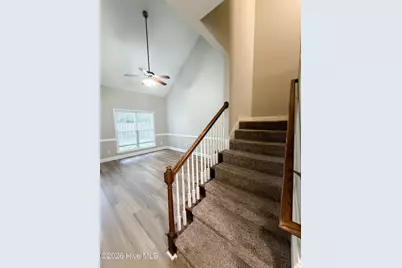
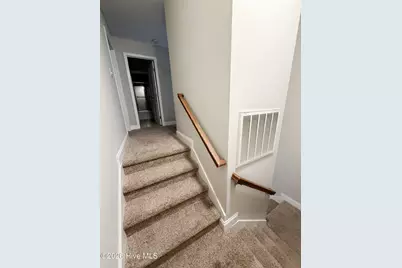
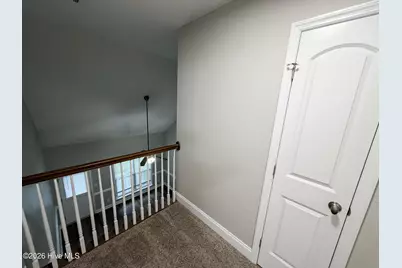
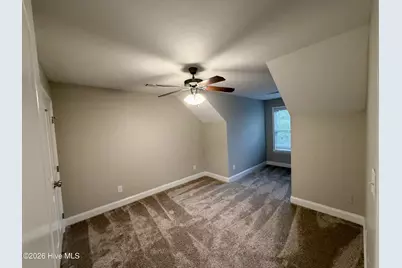
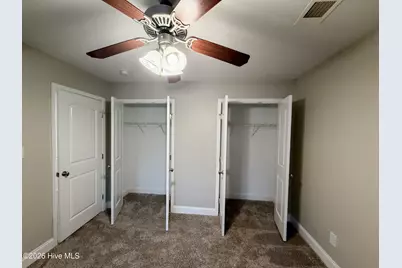
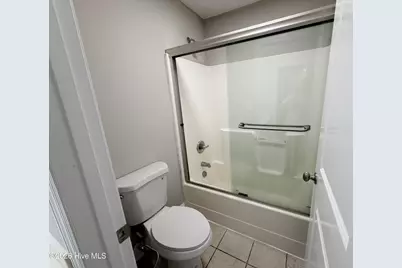
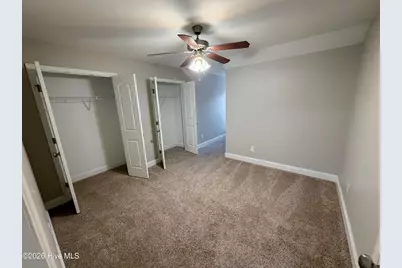
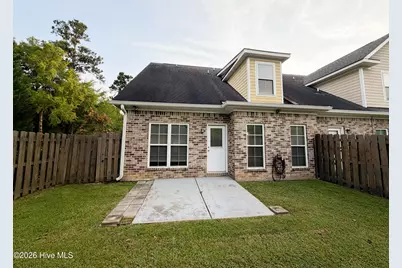
Classic townhome in Evans! Hard to find end unit in Riverwood! 3 bedrooms (primary on main) and 2.5 baths. New Luxury Vinyl Planking flooring in foyer, great-room, dining, kitchen, laundry, primary bath and 1/2 bath. Great-room has a vaulted ceiling and overlooks the backyard. Kitchen with granite countertops, old world style cabinets, ss appliances (range replaced in 2024), and refrigerator remains. Primary bedroom has carpet flooring and a walk-in closet. Two bedrooms (both with dormer windows) upstairs with a full bathroom. Walk in attic space for extra storage. Beautiful backyard has patio and privacy fencing. Double driveway, 2 parking spaces and a single car garage.
Full Property Details
Full Property Details for 301 Buxton Ln
General
- Price: $334,900
- HOA FEE: $71/month
- HOA FEE FREQ.: Annually
- Taxes: (2025)
- Status: Active
- Type: Townhouse
- Source: 2253
- MLS ID: 100591296
- Updated: 7/27/2026
- Added to Site: 4 day(s) ago
Interior
- Number of Rooms: 6
- Interior Features: Master Downstairs, Walk-in Closet(s), Ceiling Fan(s), Blinds/Shades, Walk-In Closet(s)
- Appliances: Built-In Microwave, Built-In Electric Oven, Refrigerator, Ice Maker, Disposal, Dishwasher
- Flooring: Carpet, Hardwood
Rooms
Bathrooms
- Total Bathrooms: 3
- Full Bathrooms: 2
- Half Bathrooms: 1
Bedrooms
- Total Bedrooms: 3
- Primary Bedroom: Primary Living Area
Other Rooms
- Laundry: Dryer Hookup, Washer Hookup
Additional Information
- Shared Amenities: Clubhouse, Community Pool, Park, Playground, Street Lights, Tennis Court(s), Trail(s), See Remarks
- Security/Safety: Smoke Detector(s)
Exterior
- Exterior Features: Cluster Mailboxes, End Unit, See Remarks
- Porch/Patio/Deck: Patio, Rear Porch
Parking
- Garage: Yes
- Attached garage: Yes
- Garage Spaces: 1
- Parking Features: Garage Faces Front, Concrete, Garage Door Opener, Garage
Location
- County: Columbia
- Subdivision: Riverwood Plantation
- Driving Directions: Washington Rd R > General Woods Parkway L Derry R > Buxton
School Information
- Elementary School: Greenbrier
- Middle School: Greenbrier
- High School: Greenbrier
Community
- Association: Yes
- Assoc. Name: Riverwood Plantation Assc Inc
- Pets Allowed: Yes
Heating & Cooling
- Cooling Type: Ceiling Fan(s), Heat Pump
- Heating Type: Heat Pump, Electric
Utilities
- Sewer: Public Sewer, County Sewer
- Water: Public
- Utility Description: Cable Available
Structural Information
- Structure Type: Townhouse, Wood Frame, Stick Built
- Construction: Brick, Fiber Cement, Wood Frame
- Basement Desc.: None
- Roof: Architectural Shingle, Composition
- Entry Floor Number: 1
- Square Feet: 1,481
- Year Built: 2008
- Property Condition: UpdatedRemodeled
Lot Features
- Lot Dimensions: 42.04 x 152.55 x 38.23 x 157.65
- Frontage: City Street, State Road, Asphalt, Paved, Paved
- Lot Features: Cul-De-Sac, Landscaped, Sprinklers in Front, Sprinklers in Rear
- Zoning: R1
- Fencing (Description): Privacy, Back Yard, Wood, Fenced
Financial Considerations
- For Sale: Yes
- Price Per Sq. Ft.: $226.13
- Association Fee: $856
- Assoc Fee Freq.: Annually
- Tax Year: 2025
- Terms: Cash, Conventional, FHA, VA Loan
Disclosures and Reports
- Special Conditions: Individual
- Legal Description: 14639 0197 PC F 143#6
- Property ID: 065 690a
Listed by Elan Realtors, Michael Nale

Get Pre-Approved Today
Schools
Schools serving 301 Buxton Ln
School District:Columbia County School District
| Name | Grades | Distance |
|---|---|---|
Greenbrier Elementary School 5116 Riverwood Parkway, Evans, GA 30809 | PK-5 | 0.4 mi |
Greenbrier Middle School 5120 Riverwood Parkway, Evans, GA 30809 | 6-8 | 0.5 mi |
Greenbrier High School 5114 Riverwood Parkway, Evans, GA 30809 | 9-12 | 0.2 mi |
Disclaimer:
School attendance boundaries provided by ATTOM Data Solutions and are for reference only. Contact the school directly to verify enrollment eligibility.
Price & Sales History for 301 Buxton Ln
Date
Details
Price
Change
Source
7/24/2026
Listed
$334,900
19.65%
MLS
2/27/2023
Sold
$279,900
—
Public Record
Disclaimer: Historical sales information is derived from public records provided by the county offices. Information is not guaranteed and should be independently verified.
Tax History
Tax History for 301 Buxton Ln
Year
Property Taxes
Change
Tax Assessment
Change
2025
$2,714
-2%
$111,350
3%
2024
$2,762
26%
$108,187
29%
2023
$2,198
1%
$84,022
8%
2021
$2,178
6%
$77,932
-1%
2022
$2,051
-6%
$78,600
7%
2021
$2,178
9%
$73,528
5%
2019
$2,002
6%
$70,000
7%
2018
$1,880
5%
$65,365
2%
2017
$1,799
13%
$64,396
9%
2016
$1,591
6%
$59,067
6%
2015
$1,502
-5%
$55,672
-4%
2014
$1,582
10%
$57,876
6%
2013
$1,440
—
$54,602
—
Disclaimer: Historical tax information is derived from public records provided by the county offices. Information is not guaranteed and should be independently verified.
Estimate the Cost
Estimate the Cost for 301 Buxton Ln
301 Buxton Lane, Evans, GA 30809 (MLS# 100591296) is a Townhouse property with 3 bedrooms, 2 full bathrooms and 1 partial bathroom. 301 Buxton Lane is currently listed for $334,900 and was received on July 24, 2026. Want to learn more about 301 Buxton Lane? Do you have questions about finding other Townhouse real estate for sale in Evans? You can browse all Evans real estate or contact a Coldwell Banker agent to request more information.