This is a carousel with tiles that activate property listing cards. Use the previous and next buttons to navigate.
1/1
$640,000
This is a carousel with tiles that activate property listing cards. Use the previous and next buttons to navigate.
1/1
Property Description
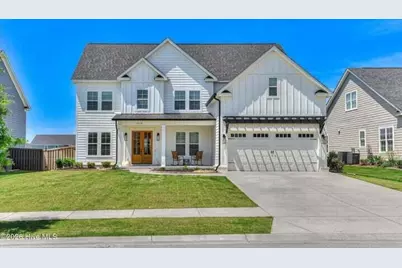
Experience modern luxury at its finest in this award-winning PDH Homes custom-built residence. Situated on a perfectly flat, fully fenced homesite with a double gate and exceptional privacy, this stunning 5-bedroom, 4.5-bath home with bonus room offers an ideal blend of sophisticated design, functionality, and high-end finishes throughout. The thoughtfully designed floor plan features a welcoming covered front porch, formal dining room, private office with French-style doors, and an expansive open-concept living area perfect for everyday living and entertaining. A main-level guest suite with a private bath provides comfort and convenience for visitors, while all additional bedrooms are located upstairs, including a secondary guest suite with private bath and two bedrooms connected by a Jack-and-Jill bathroom. The luxurious owner's retreat is a true sanctuary, featuring a spa-inspired ensuite bath with a freestanding soaking tub, oversized tiled shower extending to the ceiling with bullnose detailing, dual vanities, and an impressive fashionista-worthy walk-in closet. Every closet throughout the home has been upgraded with custom wood shelving. Over $40,000 in upgrades elevate this home beyond new construction standards. The designer kitchen showcases stunning rift and quarter-sawn white oak cabinetry, quartz countertops, a full quartz backsplash, custom vent hood, pot filler, ceiling-height cabinetry with extensive roll-out storage, glass-front upper cabinets, under-cabinet accent lighting, and discreet under-cabinet power strips. The adjoining coffee bar features open shelving with tile extending to the ceiling and a built-in beverage refrigerator. Additional luxury features include quartz countertops in the laundry room and owner's bath, white quartz countertops in all secondary baths, modern designer lighting and plumbing fixtures, a custom marble fireplace with brick extending to the ceiling, stained wood handrails with iron balusters, upgraded flooring in the downstairs guest suite and upstairs hallway, custom pantry door, dedicated pet space under the stairs, and beautifully painted brick exterior. Enjoy outdoor living year-round from the spacious covered rear porch overlooking the private backyard. Combining award-winning craftsmanship, modern design, and premium upgrades, this exceptional home offers luxury living without compromise. Welcome to this stunning 2 house situated on a spacious half-acre lot. This beautifully designed home offers 5 bedrooms plus a bonus/media room and features an exceptional open-concept layout ideal for both everyday living and entertaining. Site-finished hardwood floors flow throughout the main living areas, complemented by granite countertops and an impressive custom trim package throughout. The main level includes a guest bedroom and private study connected by a convenient Jack-and-Jill bath. The inviting great room showcases a gorgeous fireplace and opens seamlessly to the chef-inspired kitchen, complete with a large center island, 48-inch gas range, stainless steel appliances, custom cabinetry, designer range hood, and a walk-in pantry. Soaring 10-foot ceilings and 8-foot doors enhance the spacious feel of the first floor. Upstairs, the luxurious owner's suite features a spa-like bath with a garden tub, tiled shower, dual vanities, private water closet, and an oversized walk-in closet. A media/bonus room and three additional bedrooms provide plenty of space, including one bedroom with an en-suite bath and two others connected by a Jack-and-Jill bathroom. Outside, enjoy the beautifully landscaped fenced yard and relaxing covered back porch, perfect for taking in the peaceful surroundings.
Full Property Details
Full Property Details for 3014 Rosewood Dr
General
- Sold For: $640,000
- HOA FEE: $54/month
- HOA FEE FREQ.: Annually
- Status: Closed
- Type: Single Family
- Source: Aiken_MLS
- MLS ID: 224296
- Added to Site: 3 day(s) ago
Rental Information
- Complex Features: Pool, Recreation Area
Interior
- Number of Rooms: 11
- Interior Features: Solid Surface Counters, Walk-In Closet(s), Bedroom on 1st Floor, Cable Available, Ceiling Fan(s), Kitchen Island, Eat-in Kitchen, Pantry
- Fireplace: Yes
- Number of Fireplaces: 1
- Fireplace(s): Living Room
- Appliances: Microwave, Range, Tankless Water Heater, Refrigerator, Dishwasher
- Flooring: Ceramic Tile, Hardwood
Rooms
Bathrooms
- Total Bathrooms: 5
- Full Bathrooms: 4
- Half Bathrooms: 1
Bedrooms
- Total Bedrooms: 5
Additional Information
- Pool: Yes
- Pool Description: Community
Exterior
- Porch/Patio/Deck: Patio, Porch
Parking
- Garage: Yes
- Attached garage: Yes
- Garage Spaces: 2
- Parking Features: Attached, Driveway, Garage Door Opener
Location
- County: Columbia
- Subdivision: None
- Driving Directions: From William Few Pkwy turn into Highland Lakes, take a left onto Rosewood Drive then home is on right
Community
- Association: Yes
Heating & Cooling
- Central air: Yes
- Cooling Type: Central Air, Electric
- Heating Type: Forced Air, Natural Gas
Utilities
- Sewer: Public Sewer
- Water: Public
- Utility Description: Underground Utilities
Structural Information
- Architectural Style: Traditional
- Construction: HardiPlank Type
- Basement Desc.: None
- Roof: Shingle
- Square Feet: 3,669
- Sq. Ft. Source: Builder
- Finished Total: 3,669 Sq. Ft.
- Finished Above Grnd: 3,669 Sq. Ft.
- Year Built: 2023
Additional Structures
- Other Structures: None
Lot Features
- Lot Size (Acres): 0.25
- Lot Size (Sq. Ft.): 10,890
- Street/Road Desc.: Paved
- Lot Features: Landscaped, Level, Sprinklers In Front, Sprinklers In Rear
- Fencing (Description): Fenced
Horse Property
- Horse Facility Desc.: None
Financial Considerations
- Association Fee: $650
- Assoc Fee Freq.: Annually
- Terms: Contract
Disclosures and Reports
- Special Conditions: Standard
- Legal Description: Lot 311 0.25 Acs Highland Lakes Sect III
- Property ID: 060 2138
Listed by For COMP Purposes Only, Comp Agent Not Member
Sold by Real Broker LLC/Aiken, Daniel L Minolfo
Get Pre-Approved Today
Schools
Schools serving 3014 Rosewood Dr
School District:Columbia County School District
| Name | Grades | Distance |
|---|---|---|
Parkway Elementary School 2660 William Few Parkway, Evans, GA 30809 | PK-5 | 0.8 mi |
Greenbrier Middle School 5120 Riverwood Parkway, Evans, GA 30809 | 6-8 | 3.4 mi |
Greenbrier High School 5114 Riverwood Parkway, Evans, GA 30809 | 9-12 | 3.4 mi |
Disclaimer:
School attendance boundaries provided by ATTOM Data Solutions and are for reference only. Contact the school directly to verify enrollment eligibility.
Price & Sales History for 3014 Rosewood Dr
Date
Details
Price
Change
Source
7/05/2026
Sold
$640,000
—
MLS
Disclaimer: Historical sales information is derived from public records provided by the county offices. Information is not guaranteed and should be independently verified.

3014 Rosewood Drive, Evans, GA 30809 (MLS# 224296) is a Single Family property that was sold at $640,000 on July 05, 2026. Want to learn more about 3014 Rosewood Drive? Do you have questions about finding other Single Family real estate for sale in Evans? You can browse all Evans real estate or contact a Coldwell Banker agent to request more information.