This is a carousel with tiles that activate property listing cards. Use the previous and next buttons to navigate.
1/1
$365,000
This is a carousel with tiles that activate property listing cards. Use the previous and next buttons to navigate.
1/1
Property Description
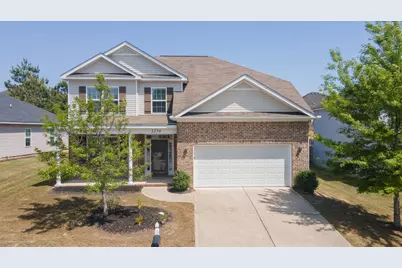
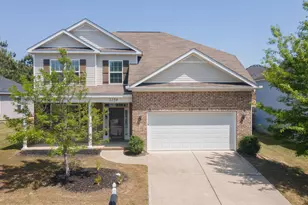
Welcome home to Summerlin, where comfort meets style in one of Evans' most desirable communities! This beautifully designed 4-bedroom, 2.5-bath home offers over 2,400 square feet of thoughtfully crafted living space, giving you the perfect balance of function and flow. From the moment you step inside, you're welcomed into a spacious great room anchored by a stunning stone-accent fireplace creating a warm, inviting atmosphere that's perfect for both relaxing evenings and entertaining guests. The kitchen is truly the heart of the home, featuring granite countertops, stainless steel appliances, a tiled backsplash, a pantry, and a large island that's ideal for gathering, prepping, and making everyday moments feel special. Upstairs, the owner's suite is where this home really shines, a true retreat designed for comfort and convenience. Featuring an elegant trey ceiling that adds depth and character, this space offers plenty of room to unwind. The ensuite bathroom is equally impressive with dual vanities for easy mornings, a garden tub perfect for soaking and recharging, and a separate shower for a spa-like experience. The spacious walk-in closet provides all the storage you need while keeping everything organized and within reach. Step outside to enjoy a covered patio overlooking a privacy-fenced backyard perfect for quiet mornings, evening wind-downs, or weekend gatherings with family and friends. With additional features like a sprinkler system, sidewalks, and street lights throughout the community, this home checks all the boxes for both comfort and lifestyle. Located in the sought-after Greenbrier school zone and just minutes from shopping, dining, and everyday conveniences, this is more than just a house it's a place to truly feel at home.
Full Property Details
Full Property Details for 3259 Windwood St
General
- Sold For: $365,000
- HOA FEE: $13/month
- HOA FEE FREQ.: Annually
- Status: Closed
- Type: Single Family
- Source: 2253
- MLS ID: 98256191
- Added to Site: 135 day(s) ago
Interior
- Number of Rooms: 8
- Interior Features: Walk-in Closet(s), Entrance Foyer, Kitchen Island, Pantry, Blinds/Shades, Eat-in Kitchen, Walk-In Closet(s)
- Fireplace: Yes
- Number of Fireplaces: 1
- Appliances: Built-In Microwave, Refrigerator, Range, Disposal, Dishwasher
- Flooring: Carpet, See Remarks, Ceramic Tile, Hardwood
Rooms
Bathrooms
- Total Bathrooms: 3
- Full Bathrooms: 2
- Half Bathrooms: 1
Bedrooms
- Total Bedrooms: 4
Other Rooms
- Eat-in kitchen: Yes
- Laundry: Dryer Hookup, Washer Hookup
Additional Information
- Shared Amenities: Sidewalks, Street Lights
- Security/Safety: Smoke Detector(s)
Exterior
- Exterior Features: See Remarks
- Porch/Patio/Deck: Covered, Patio, Porch
Parking
- Parking Features: Concrete, Garage Door Opener, Garage
Location
- County: Columbia
- Subdivision: Summerlin
- Driving Directions: From I-20, take Exit 194 (Belair Road) and head north. Continue onto Washington Road, then turn right onto William Few Parkway. Turn left into Summerlin Subdivision, then left onto Windwood Street. Home will be on the left.
School Information
- Elementary School: Parkway
- Middle School: Greenbrier
- High School: Greenbrier
Community
- Association: Yes
Heating & Cooling
- Air Conditioning: Yes
- Cooling Type: Central Air, Ceiling Fan(s)
- Heating Type: Fireplace(s), Electric, Heat Pump
Utilities
- Sewer: Public Sewer
- Water: Public
- Utility Description: Cable Available
Structural Information
- Construction: Brick, Vinyl Siding
- Basement Desc.: None
- Roof: Composition
- Square Feet: 2,434
- Year Built: 2017
Lot Features
- Lot Size (Acres): 0.17
- Lot Size (Sq. Ft.): 7,405
- Lot Features: See Remarks, Landscaped, Sprinklers in Front, Sprinklers in Rear
- Fencing (Description): Privacy
Financial Considerations
- For Sale: Yes
- Price Per Sq. Ft.: $149.96
- Association Fee: $150
- Assoc Fee Freq.: Annually
- Terms: Cash, Conventional, FHA, VA Loan
Disclosures and Reports
- Special Conditions: Standard
- Property ID: 601232
Listed by Realty One Group Visionaries, Charissa S. Jones
Sold by David Greene Realty, Llc, Whitney Collins

Get Pre-Approved Today
Schools
Schools serving 3259 Windwood St
School District:Columbia County School District
| Name | Grades | Distance |
|---|---|---|
Parkway Elementary School 2660 William Few Parkway, Evans, GA 30809 | PK-5 | 0.4 mi |
Greenbrier Middle School 5120 Riverwood Parkway, Evans, GA 30809 | 6-8 | 2.9 mi |
Greenbrier High School 5114 Riverwood Parkway, Evans, GA 30809 | 9-12 | 2.9 mi |
Disclaimer:
School attendance boundaries provided by ATTOM Data Solutions and are for reference only. Contact the school directly to verify enrollment eligibility.
Price & Sales History for 3259 Windwood St
Date
Details
Price
Change
Source
7/10/2026
Sold
$365,000
—
MLS
4/15/2026
Listed
$365,000
—
MLS
Disclaimer: Historical sales information is derived from public records provided by the county offices. Information is not guaranteed and should be independently verified.
3259 Windwood Street, Evans, GA 30809 (MLS# 98256191) is a Single Family property that was sold at $365,000 on July 10, 2026. Want to learn more about 3259 Windwood Street? Do you have questions about finding other Single Family real estate for sale in Evans? You can browse all Evans real estate or contact a Coldwell Banker agent to request more information.