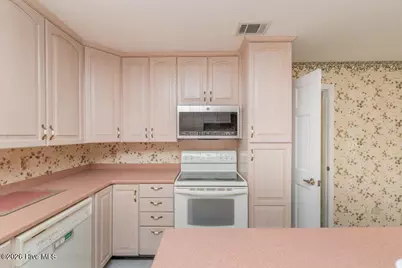
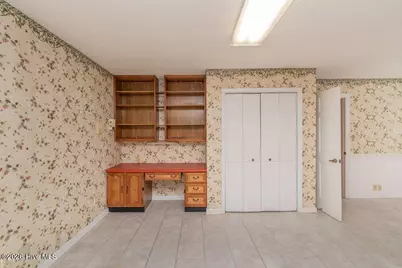
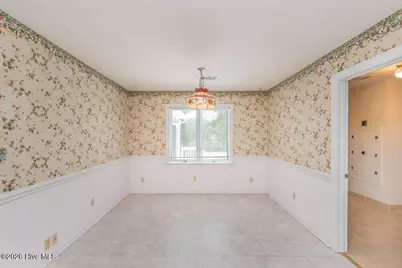
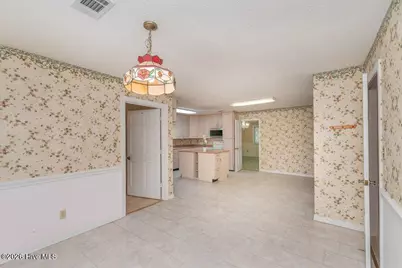
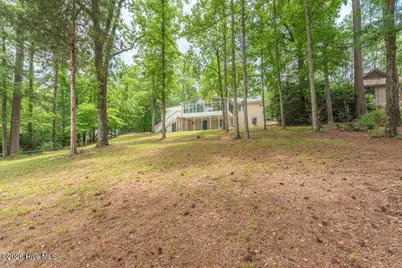
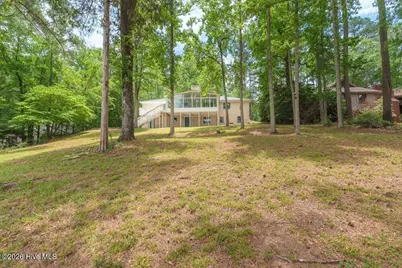
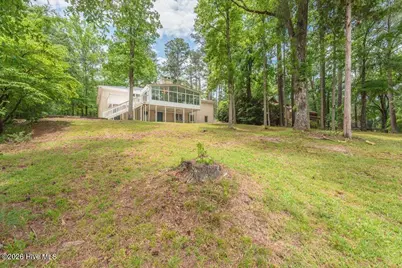
Full Property Details for 34 Plantation Hills Dr
General
- Price: $525,000
- HOA FEE: $46/month
- HOA FEE FREQ.: Annually
- Taxes: $4,400 (2025)
- Status: Active
- Type: Single Family
- Source: 2253
- MLS ID: 100581473
- Updated: 10/8/2026
- Added to Site: 121 day(s) ago
Interior
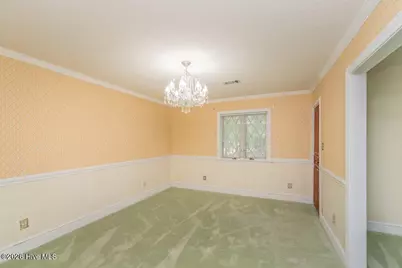
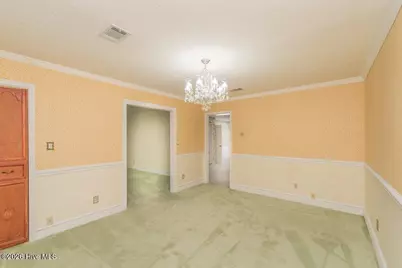
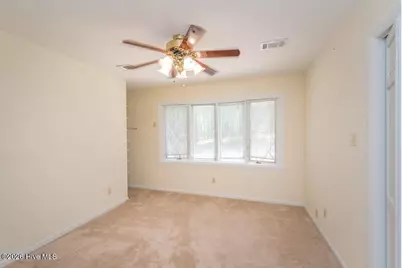
- Number of Rooms: 9
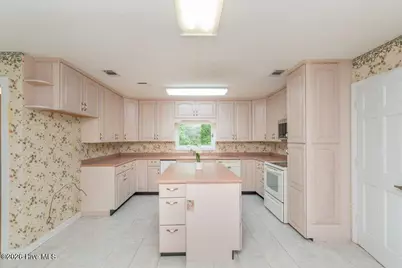
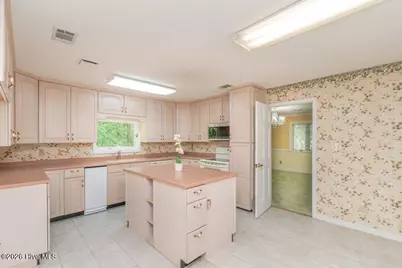
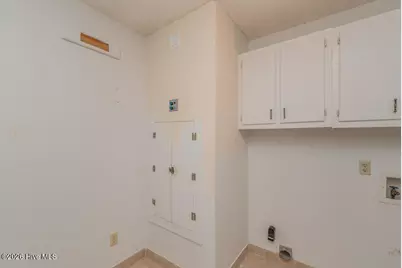
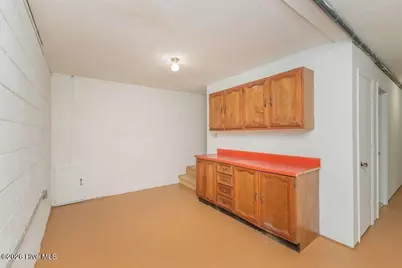
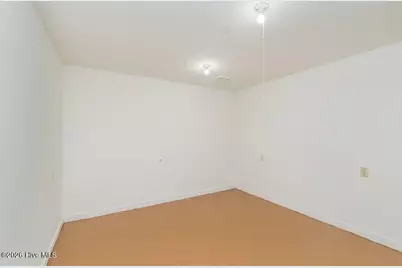
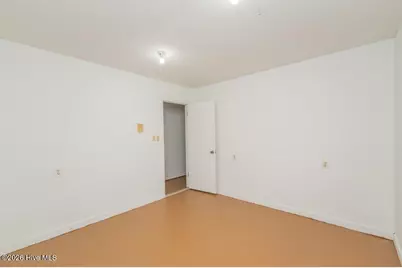
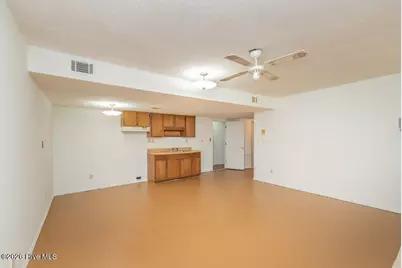
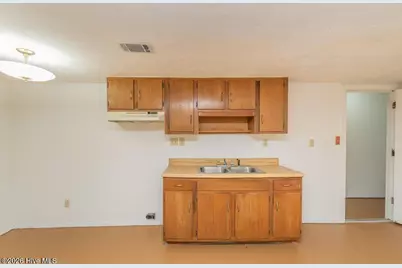
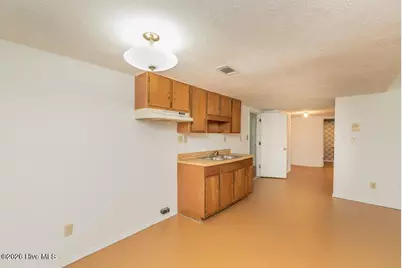
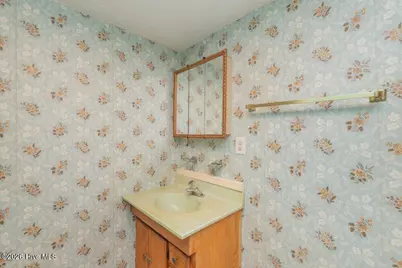
- Interior Features: Master Downstairs, Central Vacuum, Entrance Foyer, Whirlpool, 2nd Kitchen, Apt/Suite, Basement, Built-in Features, Eat-in Kitchen, Gas Log
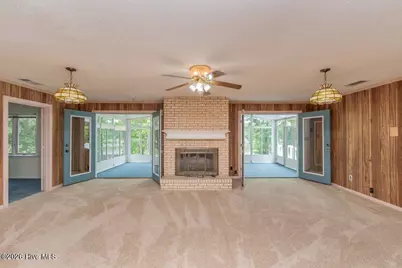
- Fireplace: Yes
- Number of Fireplaces: 2
- Fireplace(s): Gas Log
- Appliances: Trash Compactor, Built-In Microwave, Disposal
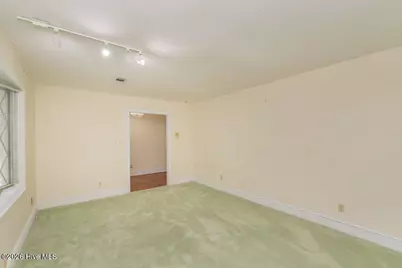
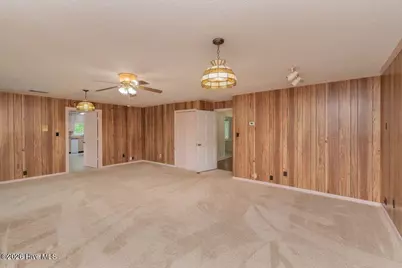
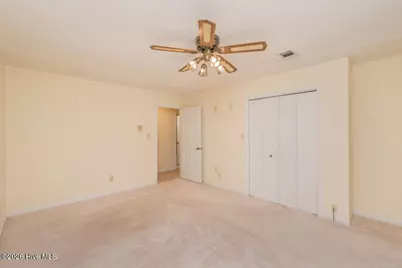
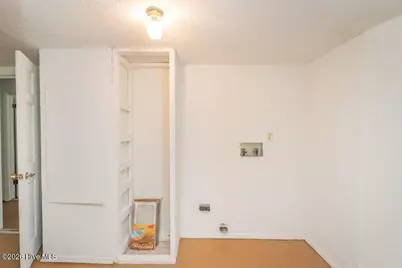
- Flooring: Carpet, Tile, Vinyl
Rooms
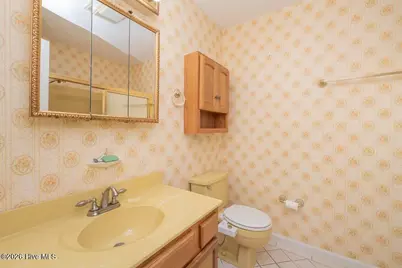
- Total Bathrooms: 3
- Full Bathrooms: 3
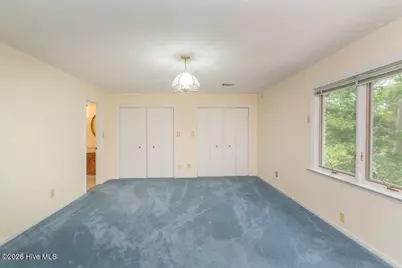
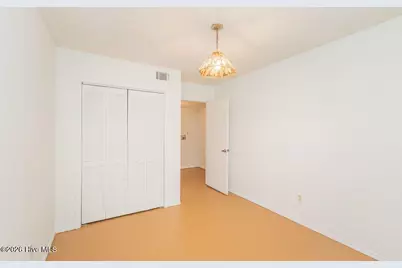
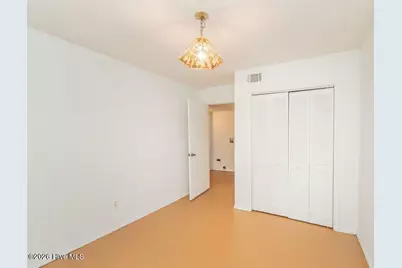
- Total Bedrooms: 5
- Primary Bedroom: Primary Living Area
Additional Information
- Shared Amenities: Community Pool, Pickleball, Street Lights, Tennis Court(s)
Exterior
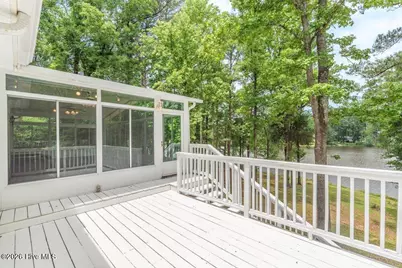
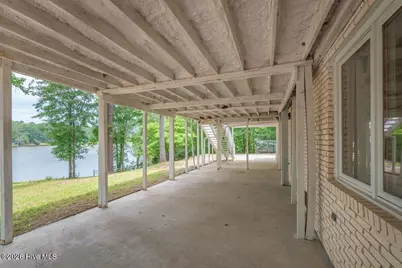
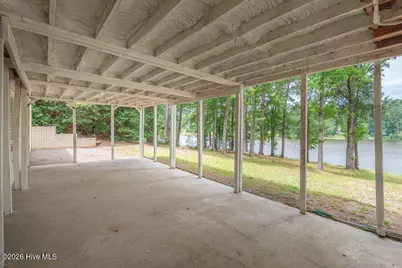
- Porch/Patio/Deck: Deck, Patio, Porch, Glass Enclosed, Rear Porch
Parking
- Garage: Yes
- Attached garage: Yes
- Garage Spaces: 3
- Parking Features: Attached, Garage
Location
- County: Columbia
- Subdivision: Woodbridge
- Driving Directions: Washington Rd towards Pollards Corner, RIGHT into Woodbridge onto Woodbridge Dr, RIGHT onto Covered Bridge Rd, LEFT onto Plantation Hills Dr
School Information
- Elementary School: Riverside
- Middle School: Riverside
- High School: Greenbrier
Community
- Association: Yes
- Assoc. Name: Woodbridge Property Owners Ltd
Heating & Cooling
- Air Conditioning: Yes
- Cooling Type: Central Air
- Heating Type: Fireplace(s), Electric
Utilities
- Sewer: Public Sewer
- Water: Public
- Utility Description: Sewer Connected, Water Connected
Structural Information
- Structure Type: Stick Built
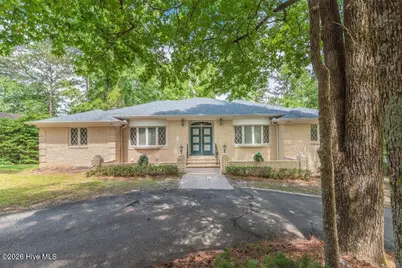
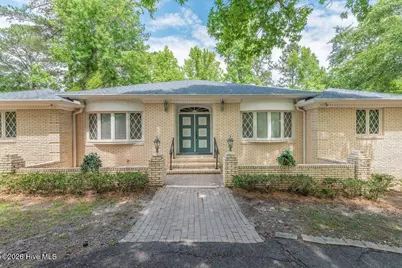
- Construction: Concrete, Brick
- Basement Desc.: Finished
- Roof: Composition
- Entry Floor Number: 1
- Square Feet: 3,692
- Year Built: 1983
Lot Features
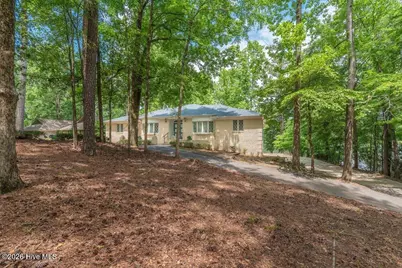
- Lot Size (Acres): 0.83
- Lot Size (Sq. Ft.): 36,155
- Lot Dimensions: 126 x 288
- Frontage: Maintained, Asphalt, Paved, Paved
- Lot Features: Pond on Lot, Open Lot, See Remarks, Lake Privileges, Recreation Nearby, Secluded, Sloped
- Zoning: R-1
- Fencing (Description): None
Water Features
Financial Considerations
- For Sale: Yes
- Price Per Sq. Ft.: $142.2
- Association Fee: $550
- Assoc Fee Freq.: Annually
- Assessment Amount: $182,094
- Tax Amount: $4,400.39
- Tax Year: 2025
- Terms: Cash, Conventional, FHA, VA Loan
Disclosures and Reports
- Special Conditions: Standard
- Legal Description: Woodbridge Sect 2 Plat Book/Page 4/56Block/Lot /10 District/Ward Boc/Boe District 1Description Lot 10 Woodbridge Sect 2
- Property ID: 071c018
Listed by Meybohm Real Estate - Evans, Greg Honeymichael