This is a carousel with tiles that activate property listing cards. Use the previous and next buttons to navigate.
1/1
$675,000
This is a carousel with tiles that activate property listing cards. Use the previous and next buttons to navigate.
1/1
Property Description
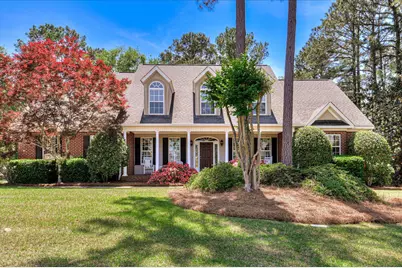
SELLER OFFERING $20,000 CLOSING COSTS AND/OR RATE BUY DOWN WITH PERFERRED LENDER! Beautiful one-owner home in The Summit at Jones Creek, ideally located in close-in Evans and zoned for Stevens Creek Elementary. Originally built by local favorite Jake Ivey, this 5-bedroom home with an additional loft/play area offers a functional layout with the owner's suite on the main level. The main floor features oak hardwood flooring, a formal living room and dining room, and a spacious family room with a gas log fireplace. The kitchen is well-appointed with a gas cooktop, granite countertops, white cabinetry, an island with bar stool seating, and an eat-in breakfast area. A sunroom--custom added by the owners during construction--serves as a standout space filled with natural light and is perfect for year-round enjoyment. The owner's suite includes separate closets and dual vanities, offering both space and convenience. Upstairs, you'll find four additional bedrooms, two full baths, and a central loft area ideal for a playroom or flex space, with added hardwood flooring in the hallway. Ample storage is available with a large walk-in attic. NEW HVAC on the main level! Situated on nearly half an acre, this property provides a spacious yard and the benefits of an established Evans community.
Full Property Details
Full Property Details for 3502 Greenway Dr
General
- Sold For: $675,000
- HOA FEE: $23/month
- HOA FEE FREQ.: Annually
- Taxes: (2026)
- Status: Closed
- Type: Single Family
- Source: 2253
- MLS ID: 98256388
- Added to Site: 133 day(s) ago
Interior
- Number of Rooms: 10
- Interior Features: Master Downstairs, Walk-in Closet(s), High Ceilings, Entrance Foyer, Kitchen Island, Ceiling Fan(s), Blinds/Shades, Built-in Features, Eat-in Kitchen, Gas Log, Smart Thermostat, Walk-In Closet(s)
- Fireplace: Yes
- Number of Fireplaces: 1
- Fireplace(s): Gas Log
Rooms
Bathrooms
- Total Bathrooms: 4
- Full Bathrooms: 3
- Half Bathrooms: 1
Bedrooms
- Total Bedrooms: 5
- Primary Bedroom: Primary Living Area
Other Rooms
- Eat-in kitchen: Yes
Additional Information
- Shared Amenities: Maintenance Common Areas, Street Lights, None
Exterior
- Porch/Patio/Deck: Porch, Screened
Parking
- Garage: Yes
- Attached garage: Yes
- Garage Spaces: 2
- Parking Features: Garage
Location
- County: Columbia
- Subdivision: The Summit @ Jones Creek
- Driving Directions: Furys Ferry Road to Whitney Drive. Right on Greenway and the house will be on your Left.
School Information
- Elementary School: Stevens Creek
- Middle School: Stallings Island
- High School: Lakeside
Community
- Association: Yes
- Assoc. Name: The Summit HOA
Heating & Cooling
- Air Conditioning: Yes
- Cooling Type: Central Air
- Heating Type: Fireplace(s), Electric, Natural Gas
Utilities
- Sewer: Public Sewer
- Water: Public
- Utility Description: Cable Available, Natural Gas Connected, Sewer Connected, Underground Utilities, Water Connected
Structural Information
- Structure Type: Wood Frame, Stick Built
- Construction: Brick, Wood Frame
- Basement Desc.: None
- Roof: Composition
- Entry Floor Number: 1
- Square Feet: 3,933
- Year Built: 1999
Lot Features
- Lot Size (Acres): 0.51
- Lot Size (Sq. Ft.): 22,216
- Lot Dimensions: 125 x 176
- Frontage: City Street, State Road, Asphalt, Paved, Paved
- Lot Features: Landscaped
- Zoning: R-1
- Fencing (Description): Privacy, Full, Back Yard, Wood
Financial Considerations
- For Sale: Yes
- Price Per Sq. Ft.: $175.41
- Association Fee: $275
- Assoc Fee Freq.: Annually
- Assessment Amount: $590,911
- Tax Year: 2026
- Terms: Cash, Conventional, FHA, VA Loan
Disclosures and Reports
- Special Conditions: Individual
- Legal Description: BLK B LOT 13 The Summit
- Property ID: 78293
- Lot Number: 13
Listed by Meybohm Real Estate - Wheeler, The Stone Team
Sold by Meybohm Real Estate - Evans, Lesia Price

Get Pre-Approved Today
Schools
Schools serving 3502 Greenway Dr
School District:Columbia County School District
| Name | Grades | Distance |
|---|---|---|
Stevens Creek Elementary School 3780 Evans to Locks Road, Martinez, GA 30907 | PK-5 | 1.1 mi |
Stallings Island Middle School 3830 Blackstone Camp Road, Martinez, GA 30907 | 6-8 | 1 mi |
Lakeside High School, Evans, GA 533 Blue Ridge Drive, Evans, GA 30809 | 9-12 | 1.3 mi |
Disclaimer:
School attendance boundaries provided by ATTOM Data Solutions and are for reference only. Contact the school directly to verify enrollment eligibility.
Price & Sales History for 3502 Greenway Dr
Date
Details
Price
Change
Source
7/17/2026
Sold
$675,000
-2.16%
MLS
6/10/2026
Price Reduced
$689,900
-0.73%
MLS
4/17/2026
Listed
$695,000
—
MLS
Disclaimer: Historical sales information is derived from public records provided by the county offices. Information is not guaranteed and should be independently verified.
3502 Greenway Drive, Evans, GA 30809 (MLS# 98256388) is a Single Family property that was sold at $675,000 on July 17, 2026. Want to learn more about 3502 Greenway Drive? Do you have questions about finding other Single Family real estate for sale in Evans? You can browse all Evans real estate or contact a Coldwell Banker agent to request more information.