This is a carousel with tiles that activate property listing cards. Use the previous and next buttons to navigate.
1/1
$385,000
This is a carousel with tiles that activate property listing cards. Use the previous and next buttons to navigate.
1/1
Property Description
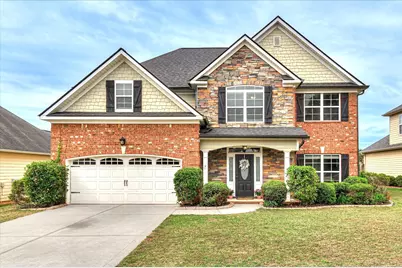
Beautiful craftsman-style home located in desirable Berkley Hills! This spacious 4-bedroom, 2.5-bath home welcomes you with a foyer featuring elegant wainscoting and arched entryways throughout the main level. Enjoy multiple living spaces including a formal living and dining room combination, plus an open-concept kitchen, breakfast area, and family room perfect for entertaining! The formal dining room showcases stunning coffered ceilings and detailed wainscoting! The kitchen is a true centerpiece with gorgeous antique white cabinetry, granite countertops, stainless steel appliances, a center island, built-in desk area, and an oversized walk-in pantry. Upstairs, the owner's suite offers a relaxing retreat with an extra sitting area, complete with a double vanity, jetted soaking tub, tiled walk-in shower, and a large walk-in closet. Three additional bedrooms share a spacious full bath with double sinks and a tub/shower combination! Step outside to enjoy the covered back patio overlooking a private fenced backyard -- ideal for relaxing or entertaining. Additional updates include a new roof and HVAC system that's only a few years old. Conveniently located near Washington Road and Riverwood Town Center with easy access to shopping, dining, and more!
Full Property Details
Full Property Details for 4003 Starview Ln
General
- Sold For: $385,000
- HOA FEE: $46/month
- HOA FEE FREQ.: Annually
- Status: Closed
- Type: Single Family
- Source: Aiken_MLS
- MLS ID: 223472
- Added to Site: 104 day(s) ago
Rental Information
- Complex Features: Pool
Interior
- Number of Rooms: 10
- Interior Features: Solid Surface Counters, Walk-In Closet(s), Cable Available, Ceiling Fan(s), Kitchen Island, Pantry, High Speed Internet, Cable Internet
- Fireplace: Yes
- Number of Fireplaces: 1
- Fireplace(s): See Remarks, Living Room, Electric, Family Room
- Appliances: See Remarks, Microwave, Range, Washer, Refrigerator, Dishwasher, Disposal, Dryer, Electric Water Heater
- Flooring: Carpet, Ceramic Tile, Hardwood
Rooms
Bathrooms
- Total Bathrooms: 3
- Full Bathrooms: 2
- Half Bathrooms: 1
Bedrooms
- Total Bedrooms: 4
Additional Information
- Pool: Yes
- Pool Description: Association, Community
Exterior
- Porch/Patio/Deck: Patio, Porch
Parking
- Garage: Yes
- Attached garage: Yes
- Garage Spaces: 2
- Parking Features: Attached, Driveway, Garage Door Opener, Paved
Location
- County: Columbia
- Subdivision: Other
- Driving Directions: Take exit 190 for GA-388 toward Horizon South Parkway/Grovetown, turn left onto GA-232 W, turn right onto William Few Pkwy, turn right onto Berkley Hills Pass, Turn right at the 3rd cross street onto Watermark Dr, turn left onto Starview Ln, the home is located on the right.
School Information
- Elementary School: Other
- Middle School: Other
- High School: Greenbrier
Community
- Association: Yes
Heating & Cooling
- Central air: Yes
- Cooling Type: Central Air, Electric
- Heating Type: Electric, Forced Air
Utilities
- Sewer: Public Sewer
- Water: Public
Structural Information
- Architectural Style: Traditional
- Construction: Brick Veneer, HardiPlank Type, Stone
- Basement Desc.: None
- Roof: Composition, Shingle
- Square Feet: 2,751
- Sq. Ft. Source: Other
- Finished Total: 2,751 Sq. Ft.
- Finished Above Grnd: 2,751 Sq. Ft.
- Year Built: 2011
Additional Structures
- Other Structures: None
Lot Features
- Lot Size (Acres): 0.25
- Lot Size (Sq. Ft.): 10,890
- Lot Dimensions: 0.25 acres
- Street/Road Desc.: Paved, Concrete
- Lot Features: Landscaped, Level
- Fencing (Description): Fenced
Horse Property
- Horse Facility Desc.: None
Financial Considerations
- Association Fee: $550
- Assoc Fee Freq.: Annually
- Terms: Contract
Disclosures and Reports
- Special Conditions: Standard
- Property ID: 060 794
Listed by Meybohm Real Estate - Augusta, Charlotte Arena Shaw
Sold by Summer House Realty, Summer House Realty NonMember

Get Pre-Approved Today
Schools
Schools serving 4003 Starview Ln
School District:Columbia County School District
| Name | Grades | Distance |
|---|---|---|
Parkway Elementary School 2660 William Few Parkway, Evans, GA 30809 | PK-5 | 0.7 mi |
Greenbrier Middle School 5120 Riverwood Parkway, Evans, GA 30809 | 6-8 | 3.3 mi |
Greenbrier High School 5114 Riverwood Parkway, Evans, GA 30809 | 9-12 | 3.2 mi |
Disclaimer:
School attendance boundaries provided by ATTOM Data Solutions and are for reference only. Contact the school directly to verify enrollment eligibility.
Price & Sales History for 4003 Starview Ln
Date
Details
Price
Change
Source
6/29/2026
Sold
$385,000
—
MLS
5/16/2026
Listed
$385,000
—
MLS
Disclaimer: Historical sales information is derived from public records provided by the county offices. Information is not guaranteed and should be independently verified.
4003 Starview Lane, Evans, GA 30809 (MLS# 223472) is a Single Family property that was sold at $385,000 on June 29, 2026. Want to learn more about 4003 Starview Lane? Do you have questions about finding other Single Family real estate for sale in Evans? You can browse all Evans real estate or contact a Coldwell Banker agent to request more information.