This is a carousel with tiles that activate property listing cards. Use the previous and next buttons to navigate.
1/1
$818,000
This is a carousel with tiles that activate property listing cards. Use the previous and next buttons to navigate.
1/1
Property Description
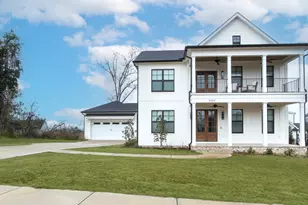
Welcome to 4009 Brandt Drive in River Island, where timeless architecture, elevated design, and effortless comfort come together in one exceptional home. Offering over 3,000 square feet of beautifully designed living space, this thoughtfully crafted floor plan blends luxury with everyday functionality. From the moment you arrive, the double stacked front porches and classic exterior create unforgettable curb appeal. Whether enjoying morning coffee on the lower porch or relaxing upstairs with a peaceful neighborhood view, these inviting outdoor spaces embody true Southern charm. Step inside to a warm and welcoming foyer that opens to soaring vaulted ceilings with exposed beams in the great room. The stunning brick fireplace anchors the space, while abundant natural light enhances the airy, open feel. The living area flows seamlessly into the designer kitchen featuring a large island, double ovens, stainless appliances, custom cabinetry, under-cabinet lighting, and a spacious walk-in pantry. Coffered ceilings and elegant lighting add architectural character, while the dining room showcases detailed wall trim and French doors leading to the covered porch. The luxurious main-level owner's suite serves as a private retreat with a spa-inspired bath complete with a freestanding soaking tub, oversized tiled shower, dual vanities, and timeless finishes. A versatile guest suite or flex room with double doors offers ideal space for a home office, nursery, gym, or additional bedroom. The main level also includes a convenient laundry room with cabinetry, a mudroom with built-ins, and a stylish powder room. Upstairs, you'll find two oversized guest suites, each with its own private full bath, providing comfort and privacy for family and guests alike. An additional upper-level porch offers yet another serene place to unwind. Outdoor living is equally impressive. The vaulted rear porch features tongue-and-groove ceilings and a striking brick gas fireplace, creating a cozy, year-round entertaining space. A grilling patio, covered porch, and manageable backyard provide seamless indoor-outdoor living with easy access to the detached double garage. This home perfectly balances elegant entertaining and everyday relaxation -- all within the sought-after River Island community.
Full Property Details
Full Property Details for 4009 Brant Dr
General
- Sold For: $818,000
- HOA FEE: $125/month
- HOA FEE FREQ.: Annually
- Status: Closed
- Type: Single Family
- Source: 2253
- MLS ID: 98255806
- Added to Site: 102 day(s) ago
Interior
- Number of Rooms: 11
- Interior Features: Walk-in Closet(s), Entrance Foyer, Kitchen Island, Pantry, Built-in Features, Eat-in Kitchen, Walk-In Closet(s), Wired for Data
- Appliances: Vented Exhaust Fan, Built-In Microwave, Built-In Electric Oven, Range, Double Oven, Disposal, Dishwasher
- Flooring: Carpet, Ceramic Tile, Hardwood
Rooms
Bathrooms
- Total Bathrooms: 5
- Full Bathrooms: 4
- Half Bathrooms: 1
Bedrooms
- Total Bedrooms: 4
- Primary Bedroom: Primary Living Area
Other Rooms
- Eat-in kitchen: Yes
- Laundry: Dryer Hookup, Washer Hookup, Utility Sink
Additional Information
- Shared Amenities: Clubhouse, Community Pool, Park, Playground, Sidewalks, Street Lights, Trail(s)
- Security/Safety: Smoke Detector(s)
Exterior
- Exterior Features: Thermal Doors
- Porch/Patio/Deck: Covered, Porch, Front Porch, Rear Porch
Parking
- Attached garage: Yes
- Parking Features: Attached, Concrete, Garage, Parking Pad
Location
- County: Columbia
- Subdivision: River Island
- Driving Directions: Brookstone Camp Road to Brant Drive. Home will be on the left. GPS Friendly
School Information
- Elementary School: River Ridge
- Middle School: Stallings Island
- High School: Lakeside
Community
- Association: Yes
Heating & Cooling
- Air Conditioning: Yes
- Cooling Type: Central Air, Ceiling Fan(s), Heat Pump, Multi Units
- Heating Type: Heat Pump, Fireplace(s)
Utilities
- Sewer: Public Sewer
- Water: Public
- Utility Description: Cable Available
Structural Information
- Construction: Brick, Fiber Cement
- Basement Desc.: None
- Roof: Metal, Composition
- Windows: Thermal Windows
- Doors: Thermal Doors
- Square Feet: 3,099
- Year Built: 2024
Lot Features
- Lot Size (Acres): 0.25
- Lot Size (Sq. Ft.): 10,890
- Lot Dimensions: 89 x 136 x 87 x 119
- Lot Features: Landscaped, Sprinklers in Front, Sprinklers in Rear
Financial Considerations
- For Sale: Yes
- Price Per Sq. Ft.: $277.48
- Association Fee: $1,500
- Assoc Fee Freq.: Annually
- Terms: Cash, Conventional, FHA, VA Loan
Disclosures and Reports
- Special Conditions: Standard
- Property ID: 81648
- Lot Number: 38
Listed by Blanchard & Calhoun - SN, Carol Duggan
Sold by RE/MAX Reinvented, Michael Todd Luckey

Get Pre-Approved Today
Schools
Schools serving 4009 Brant Dr
School District:Columbia County School District
| Name | Grades | Distance |
|---|---|---|
River Ridge Elementary School 4109 Mullikin Road, Evans, GA 30809 | PK-5 | 1.9 mi |
Stallings Island Middle School 3830 Blackstone Camp Road, Martinez, GA 30907 | 6-8 | 0.6 mi |
Lakeside High School, Evans, GA 533 Blue Ridge Drive, Evans, GA 30809 | 9-12 | 2.5 mi |
Disclaimer:
School attendance boundaries provided by ATTOM Data Solutions and are for reference only. Contact the school directly to verify enrollment eligibility.
Price & Sales History for 4009 Brant Dr
Date
Details
Price
Change
Source
6/15/2026
Sold
$818,000
-4.87%
MLS
4/03/2026
Listed
$859,900
—
MLS
Disclaimer: Historical sales information is derived from public records provided by the county offices. Information is not guaranteed and should be independently verified.
4009 Brant Drive, Evans, GA 30809 (MLS# 98255806) is a Single Family property that was sold at $818,000 on June 15, 2026. Want to learn more about 4009 Brant Drive? Do you have questions about finding other Single Family real estate for sale in Evans? You can browse all Evans real estate or contact a Coldwell Banker agent to request more information.