This is a carousel with tiles that activate property listing cards. Use the previous and next buttons to navigate.
1/9
$345,000
This is a carousel with tiles that activate property listing cards. Use the previous and next buttons to navigate.
1/9
Property Description
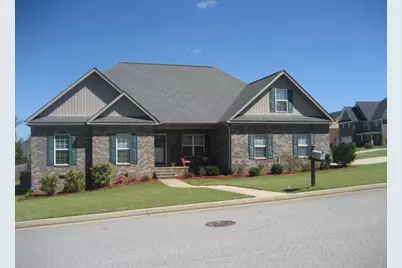
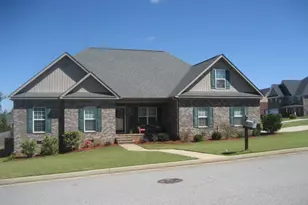
This all-Brick home features four bedrooms on the main level and additional bonus room upstairs with its own heating and cooling mini split system. This 2,321 square foot home is a split bedroom layout with three ample size bedrooms on the left side of the home and the Primary bedroom with sitting room on the right side of the home. Also, there is a ensuite with double bowl sinks, two walk-in closets and a jacuzzi tub with separate shower. The Great Room with fireplace and with vaulted ceiling creates a blank canvas for showcasing art and also for using the wall as a video screen. Great space for gatherings or relaxation. Spend time on the covered rear porch enjoying the outdoors. A few steps away, enter the fully equipped kitchen...Frigidaire appliances, dishwasher, range, and refrigerator. There is a pantry closet and a eat at Bar in addition to an informal room open to the kitchen. From the covered front porch into the entry, there is a space to the right that could serve as a formal dining or study/office area. This home has a laundry room conveniently located off the hallway that accesses the Primary bedroom and garage and features cabinets, ceramic tile flooring, and washer/dryer hook ups. The neighborhood is zoned for Riverside Elementary, Riverside Middle and Greenbrier High School Access to boat ramps to access the river and nearby pet park as well as sports field are at Riverside Middle. Somerset@Williamsburg is close to Thurmond Lake and to Evans shopping and the Towne Performing Arts Center Request a private tour. Allow 24-hour notice
Full Property Details
Full Property Details for 403 Fernhurst Ln
General
- Price: $345,000
- HOA FEE: $11/month
- HOA FEE FREQ.: Annually
- Taxes: $353,902 (2025)
- Status: Active
- Type: Single Family
- Source: 2253
- MLS ID: 100579479
- Updated: 7/6/2026
- Added to Site: 34 day(s) ago
Rental Information
- Lease/Rent Term: 12 Months
Interior
- Number of Rooms: 9
- Interior Features: Walk-in Closet(s), High Ceilings, Entrance Foyer, Ceiling Fan(s), Pantry, Walk-in Shower, Blinds/Shades, Eat-in Kitchen, Walk-In Closet(s)
- Appliances: Refrigerator, Range, Disposal, Dishwasher
- Furnishings: Unfurnished
- Flooring: Carpet, Ceramic Tile, Hardwood
Rooms
Bathrooms
- Total Bathrooms: 2
- Full Bathrooms: 2
Bedrooms
- Total Bedrooms: 4
- Primary Bedroom: Primary Living Area
Other Rooms
- Eat-in kitchen: Yes
- Laundry: Dryer Hookup, Washer Hookup, In Hall, Laundry Room
Additional Information
- Shared Amenities: Street Lights
- Security/Safety: Smoke Detector(s)
Exterior
- Exterior Features: Irrigation System, Thermal Doors
- Porch/Patio/Deck: Covered, Porch, Screened, Front Porch, Rear Porch
Parking
- Garage: Yes
- Attached garage: Yes
- Garage Spaces: 2
- Parking Features: Garage Faces Side, Attached, Concrete, Garage Door Opener, Garage
Location
- County: Columbia
- Subdivision: Somerset @ Williamsburg
- Driving Directions: Hardy McManus Road to Walton Pass to Somerset (left), Dorset Dr (right), & Bristol (right) & Fernhurst on left
School Information
- Elementary School: Riverside
- Middle School: Riverside
- High School: Greenbrier
Community
- Assoc. Name: Summerville@Williamsburg Home Owner Association
Heating & Cooling
- Air Conditioning: Yes
- Cooling Type: Central Air, Ceiling Fan(s)
- Heating Type: Fireplace Insert, Fireplace(s), Electric, Forced Air, Natural Gas
Utilities
- Sewer: Public Sewer, County Sewer
- Water: Public, County Water
- Utility Description: Cable Available, Natural Gas Connected, Sewer Connected, Underground Utilities, Water Connected
Structural Information
- Structure Type: Wood Frame, Stick Built, See Remarks
- Construction: See Remarks, Brick, Wood Frame
- Basement Desc.: None
- Roof: Architectural Shingle
- Windows: Thermal Windows
- Doors: Thermal Doors
- Entry Floor Number: 1
- Square Feet: 2,321
- Year Built: 2009
Lot Features
- Lot Dimensions: .31
- Frontage: City Street, State Road, Asphalt
- Lot Features: Corner Lot, Landscaped, Sprinklers in Front, Sprinklers in Rear
- Zoning: R-2
- Fencing (Description): None
Financial Considerations
- For Sale: Yes
- Price Per Sq. Ft.: $148.64
- Association Fee: $130
- Assoc Fee Freq.: Annually
- Tax Amount: $353,902
- Tax Year: 2025
- Terms: Cash, Conventional, FHA, VA Loan
Disclosures and Reports
- Special Conditions: Standard
- Legal Description: Blk B Lot 39 031 ac Somerset@Williamsburg 4
- Property ID: 065a1035
Listed by Morgan Smith Realty, Inc., Dian Smith
Get Pre-Approved Today
Schools
Schools serving 403 Fernhurst Ln
School District:Columbia County School District
| Name | Grades | Distance |
|---|---|---|
Riverside Elementary School, Evans, GA 4431 Hardy McManus Road, Evans, GA 30809 | PK-5 | 1.8 mi |
Riverside Middle School 1095 Furys Ferry Road, Evans, GA 30809 | 6-8 | 2.8 mi |
Greenbrier High School 5114 Riverwood Parkway, Evans, GA 30809 | 9-12 | 1.7 mi |
Disclaimer:
School attendance boundaries provided by ATTOM Data Solutions and are for reference only. Contact the school directly to verify enrollment eligibility.
Price & Sales History for 403 Fernhurst Ln
Date
Details
Price
Change
Source
6/05/2026
Listed
$345,000
97.14%
MLS
8/30/2012
Sold
$175,000
—
Public Record
Disclaimer: Historical sales information is derived from public records provided by the county offices. Information is not guaranteed and should be independently verified.
Tax History
Tax History for 403 Fernhurst Ln
Year
Property Taxes
Change
Tax Assessment
Change
2025
$3,434
-4%
$141,561
—
2024
$3,587
13%
$141,235
15%
2023
$3,182
8%
$122,730
15%
2021
$2,953
-8%
$106,464
-12%
2022
$3,193
8%
$120,646
22%
2021
$2,953
16%
$98,964
11%
2018
$2,543
-5%
$89,182
-5%
2019
$2,664
-5%
$93,836
-5%
2017
$2,807
18%
$98,328
15%
2016
$2,369
5%
$85,726
5%
2015
$2,265
—
$81,716
1%
2014
$2,275
15%
$81,073
16%
2013
$1,976
—
$70,000
—
Disclaimer: Historical tax information is derived from public records provided by the county offices. Information is not guaranteed and should be independently verified.
Estimate the Cost
Estimate the Cost for 403 Fernhurst Ln
403 Fernhurst Lane, Evans, GA 30809 (MLS# 100579479) is a Single Family property with 4 bedrooms and 2 full bathrooms. 403 Fernhurst Lane is currently listed for $345,000 and was received on June 05, 2026. Want to learn more about 403 Fernhurst Lane? Do you have questions about finding other Single Family real estate for sale in Evans? You can browse all Evans real estate or contact a Coldwell Banker agent to request more information.