No photo available
$365,000
Property Description
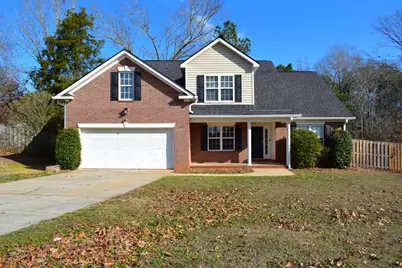
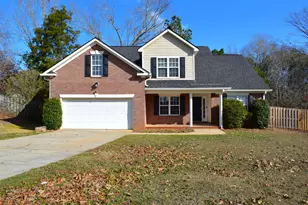
OPEN HOUSE SUNDAY 2/15 FROM 2PM - 4PM! Tour anytime - 24/7 Virtual Tour and Floor Plan available! Tucked away at the end of a quiet cul-de-sac in desirable Evans, this move in ready brick home sits on a spacious, flat .48-acre lot and offers comfort, convenience, and low-maintenance living. The one-and-a-half-story layout features the owner's suite on the main level, ideal for easy everyday living. A flexible formal dining room can easily serve as a home office or bonus space. The bright great room flows seamlessly into the kitchen, filled with natural light and opening to a brand-new privacy fence and deck-perfect for relaxing or entertaining. You'll love the oversized laundry room with built-in hamper and abundant cabinetry. Plush new carpet adds warmth to the bedrooms. Enjoy one of the least restrictive HOAs around - voluntary! Sidewalks just outside the neighborhood lead directly to the elementary and middle schools. Conveniently located near top-rated schools, shopping, dining, parks, and more-this home truly checks all the boxes!
Full Property Details
Full Property Details for 4072 Quinn Dr
General
- Sold For: $365,000
- HOA FEE: $4/month
- HOA FEE FREQ.: Annually
- Status: Closed
- Type: Single Family
- Source: 2253
- MLS ID: 98252000
- Added to Site: 141 day(s) ago
Interior
- Number of Rooms: 9
- Interior Features: Walk-in Closet(s), Entrance Foyer, Pantry, Blinds/Shades, Eat-in Kitchen, Walk-In Closet(s)
- Appliances: Other
- Flooring: LVT/LVP, Carpet
Rooms
Bathrooms
- Total Bathrooms: 3
- Full Bathrooms: 2
- Half Bathrooms: 1
Bedrooms
- Total Bedrooms: 5
- Primary Bedroom: Primary Living Area
Other Rooms
- Eat-in kitchen: Yes
- Laundry: Dryer Hookup, Washer Hookup
Exterior
- Porch/Patio/Deck: Covered, Deck, Porch
Parking
- Parking Features: Garage
Location
- County: Columbia
- Subdivision: Hamilton Crossing
- Driving Directions: FURYS FERRY TO MULLIKEN RD, RIGHT INTO HAMILTON CROSSING, LEFT ON QUINN DRIVE, HOUSE AT END IN CUL-DE-SAC.
School Information
- Elementary School: River Ridge
- Middle School: Riverside
- High School: Greenbrier
Community
- Association: Yes
Heating & Cooling
- Air Conditioning: Yes
- Cooling Type: Central Air
- Heating Type: Fireplace(s), Forced Air
Utilities
- Sewer: Public Sewer
- Water: Public
Structural Information
- Construction: Vinyl Siding
- Basement Desc.: None
- Roof: Composition
- Square Feet: 2,150
- Year Built: 2002
Additional Structures
- Other Structures: Outbuilding
Lot Features
- Lot Size (Acres): 0.48
- Lot Size (Sq. Ft.): 20,909
- Lot Features: Cul-De-Sac, Secluded
- Fencing (Description): Privacy
Financial Considerations
- For Sale: Yes
- Price Per Sq. Ft.: $169.77
- Association Fee: $50
- Assoc Fee Freq.: Annually
- Terms: Cash, Conventional, FHA, VA Loan
Disclosures and Reports
- Special Conditions: Standard
Listed by Keller Williams Realty Augusta Partners, Sherri Melton
Sold by Jason Mitchell Real Estate, Daniele Ennis
Get Pre-Approved Today
Schools
Schools serving 4072 Quinn Dr
School District:Columbia County School District
| Name | Grades | Distance |
|---|---|---|
River Ridge Elementary School 4109 Mullikin Road, Evans, GA 30809 | PK-5 | 0.8 mi |
Riverside Middle School 1095 Furys Ferry Road, Evans, GA 30809 | 6-8 | 1.3 mi |
Greenbrier High School 5114 Riverwood Parkway, Evans, GA 30809 | 9-12 | 5.8 mi |
Disclaimer:
School attendance boundaries provided by ATTOM Data Solutions and are for reference only. Contact the school directly to verify enrollment eligibility.
Price & Sales History for 4072 Quinn Dr
Date
Details
Price
Change
Source
3/19/2026
Sold
$365,000
—
MLS
Disclaimer: Historical sales information is derived from public records provided by the county offices. Information is not guaranteed and should be independently verified.

4072 Quinn Drive, Evans, GA 30809 (MLS# 98252000) is a Single Family property that was sold at $365,000 on March 19, 2026. Want to learn more about 4072 Quinn Drive? Do you have questions about finding other Single Family real estate for sale in Evans? You can browse all Evans real estate or contact a Coldwell Banker agent to request more information.