This is a carousel with tiles that activate property listing cards. Use the previous and next buttons to navigate.
1/42
$370,000
This is a carousel with tiles that activate property listing cards. Use the previous and next buttons to navigate.
1/42
Property Description
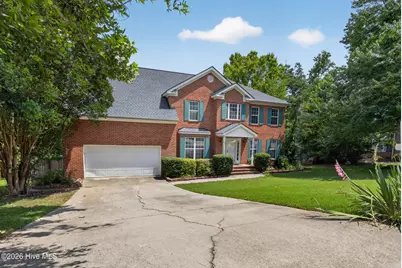
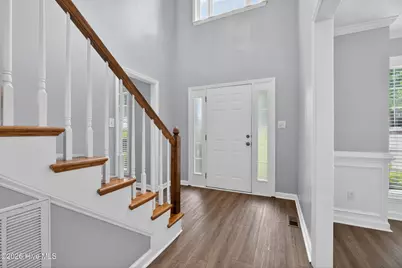
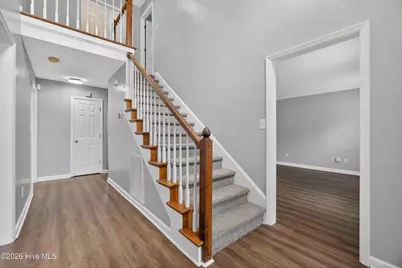
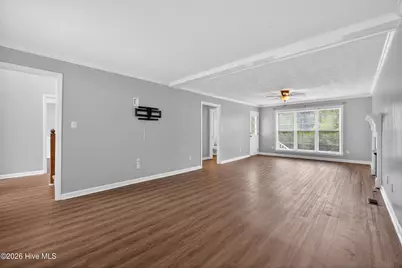
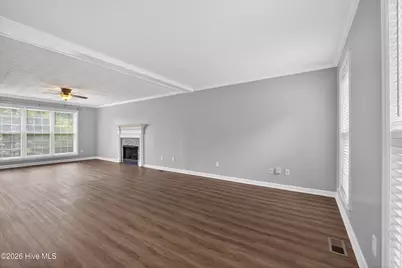
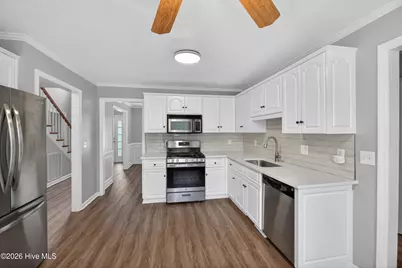
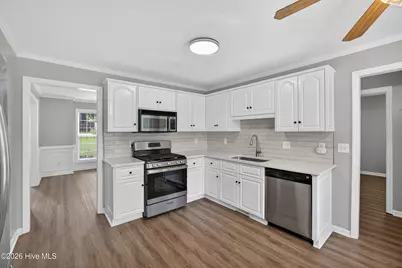
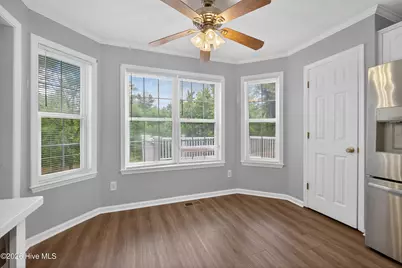
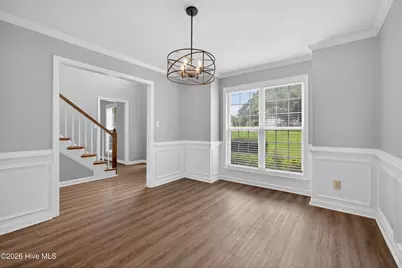
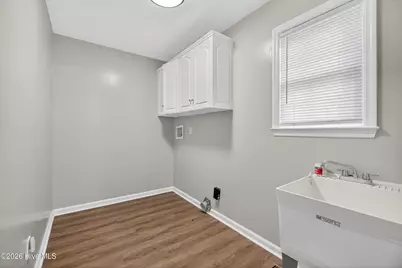
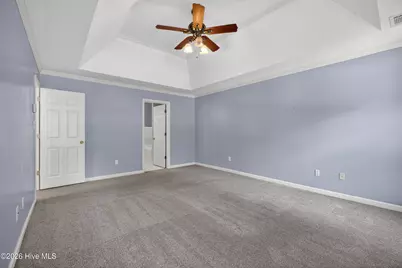
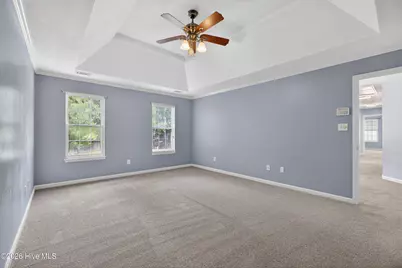
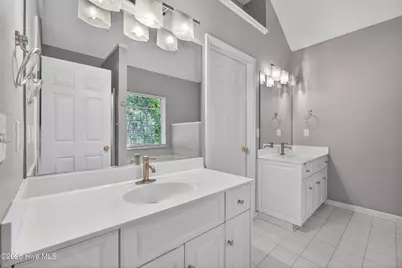
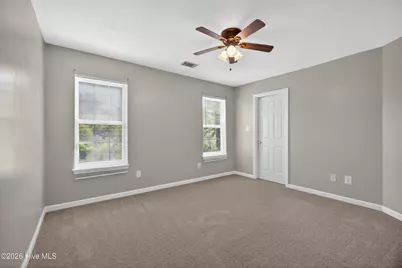
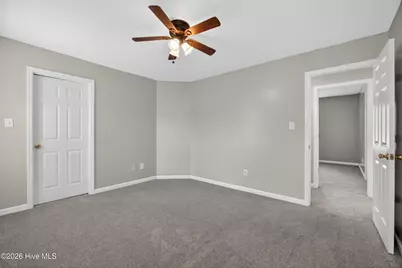
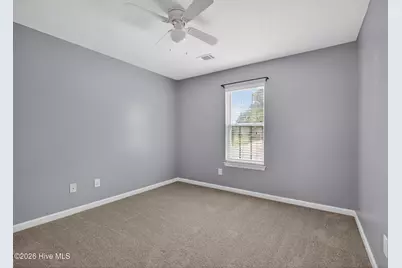
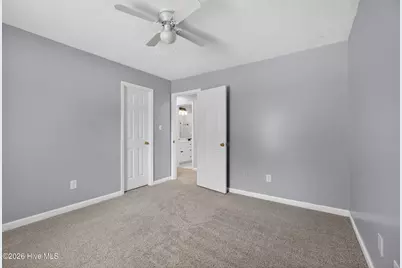
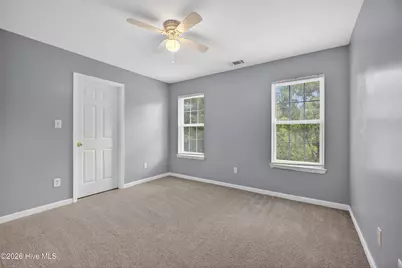
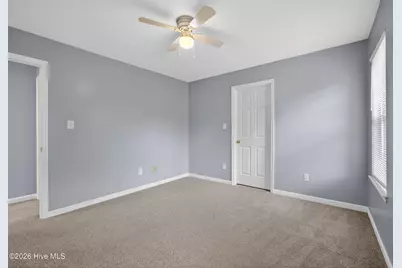
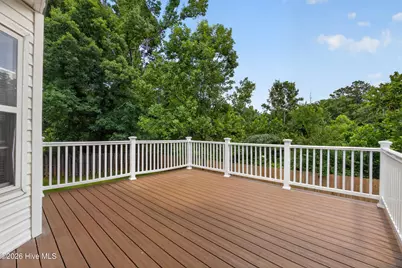
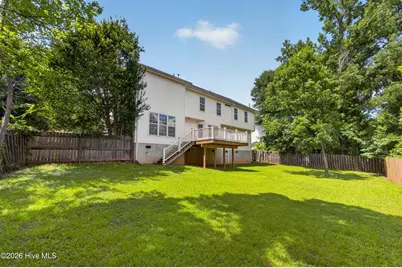
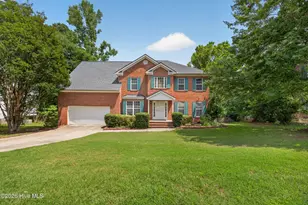
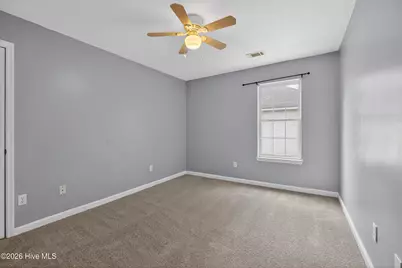
Welcome to 4090 Quinn Dr, Evans! Step into an inviting foyer that leads to a cozy, light-filled living area featuring beautiful laminate flooring throughout the entire main level. The spacious, open-concept living room boasts a charming gas fireplace, perfect for relaxing evenings. The main floor also includes a formal dining room, a convenient half-bath, and a fully equipped eat-in kitchen complete with modern countertops, a pantry, a bright bay window, and premium appliances (gas stove, built-in microwave, dishwasher, and refrigerator). A dedicated downstairs laundry room with a utility sink adds extra convenience. All five bedrooms are located upstairs, each featuring its own spacious walk-in closet. The luxurious owner's suite serves as a private retreat, complete with a relaxing jetted tub, a separate shower, and dual sinks. Outdoor living is a breeze with a nice back deck and a large, privacy-fenced backyard, ideal for entertaining. Additional features include a 2-car garage and custom blinds throughout. Perfectly situated with fast, easy access to Ft. Gordon, I-20, local shopping, and medical centers.
Full Property Details
Full Property Details for 4090 Quinn Dr
General
- Price: $370,000
- Status: Active
- Type: Single Family
- Source: 2253
- MLS ID: 100582637
- Updated: 6/18/2026
- Added to Site: 21 day(s) ago
Interior
- Number of Rooms: 9
- Interior Features: Walk-in Closet(s), Entrance Foyer, Ceiling Fan(s), Pantry, Walk-in Shower, Blinds/Shades, Eat-in Kitchen, Gas Log, Walk-In Closet(s)
- Fireplace: Yes
- Fireplace(s): Gas Log
- Appliances: Built-In Microwave, Refrigerator, Dishwasher, Gas Range
- Furnishings: Unfurnished
- Flooring: Carpet, Laminate, Ceramic Tile
Rooms
Bathrooms
- Total Bathrooms: 3
- Full Bathrooms: 2
- Half Bathrooms: 1
Bedrooms
- Total Bedrooms: 5
- Primary Bedroom: Non Primary Living Area
Other Rooms
- Eat-in kitchen: Yes
- Laundry: Dryer Hookup, Washer Hookup
Additional Information
- Shared Amenities: Street Lights
- Security/Safety: Smoke Detector(s)
Exterior
- Exterior Features: Storm Doors
- Porch/Patio/Deck: Deck, Front Porch
Parking
- Garage: Yes
- Attached garage: Yes
- Garage Spaces: 2
- Parking Features: Attached, Concrete, Garage Door Opener, Garage
Location
- County: Columbia
- Subdivision: Hamilton Crossing
- Driving Directions: Furys Ferry to Mullikin Rd, Right into Hamilton Crossing, Left onto Quinn Drive. House down on Right.
School Information
- Elementary School: River Ridge
- Middle School: Riverside
- High School: Greenbrier
Heating & Cooling
- Air Conditioning: Yes
- Cooling Type: Central Air, Ceiling Fan(s), Multi Units
- Heating Type: Fireplace(s), Forced Air, Natural Gas
Utilities
- Sewer: Public Sewer
- Water: Public
- Utility Description: Natural Gas Connected, Sewer Connected, Water Connected
Structural Information
- Structure Type: Wood Frame, Stick Built
- Construction: Brick, Vinyl Siding, Wood Frame
- Basement Desc.: Crawl Space
- Roof: Architectural Shingle
- Doors: Storm Door(s)
- Entry Floor Number: 1
- Square Feet: 2,569
- Year Built: 1996
Lot Features
- Lot Size (Acres): 0.31
- Lot Size (Sq. Ft.): 13,504
- Lot Dimensions: 90 x 150 x 112 x 150
- Frontage: Asphalt
- Lot Features: Landscaped
- Zoning: R-1
- Fencing (Description): Privacy, Back Yard, Fenced
Financial Considerations
- For Sale: Yes
- Price Per Sq. Ft.: $144.02
- Terms: Cash, Conventional, FHA, VA Loan
Disclosures and Reports
- Special Conditions: Individual
- Legal Description: 14184 0084 PC B 301#9 192
- Property ID: 077i341
- Lot Number: 192
Listed by Leading Edge Real Estate, Christina Blount

Get Pre-Approved Today
Schools
Schools serving 4090 Quinn Dr
School District:Columbia County School District
| Name | Grades | Distance |
|---|---|---|
River Ridge Elementary School 4109 Mullikin Road, Evans, GA 30809 | PK-5 | 0.8 mi |
Riverside Middle School 1095 Furys Ferry Road, Evans, GA 30809 | 6-8 | 1.2 mi |
Greenbrier High School 5114 Riverwood Parkway, Evans, GA 30809 | 9-12 | 5.7 mi |
Disclaimer:
School attendance boundaries provided by ATTOM Data Solutions and are for reference only. Contact the school directly to verify enrollment eligibility.
Price & Sales History for 4090 Quinn Dr
Date
Details
Price
Change
Source
6/18/2026
Listed
$370,000
25.42%
MLS
3/24/2022
Sold
$295,000
—
Public Record
Disclaimer: Historical sales information is derived from public records provided by the county offices. Information is not guaranteed and should be independently verified.
Tax History
Tax History for 4090 Quinn Dr
Year
Property Taxes
Change
Tax Assessment
Change
2025
$3,489
-9%
$143,876
-5%
2024
$3,835
25%
$151,178
28%
2023
$3,062
8%
$118,000
16%
2021
$2,826
-8%
$101,806
-12%
2022
$3,072
9%
$115,989
20%
2021
$2,826
13%
$96,999
11%
2018
$2,492
-2%
$87,376
-2%
2017
$2,552
—
$89,216
—
2019
$2,543
19%
$89,484
16%
2016
$2,140
1%
$77,212
1%
2015
$2,116
5%
$76,186
6%
2014
$2,021
—
$71,758
—
2013
$2,029
—
$71,909
—
Disclaimer: Historical tax information is derived from public records provided by the county offices. Information is not guaranteed and should be independently verified.
Estimate the Cost
Estimate the Cost for 4090 Quinn Dr
4090 Quinn Drive, Evans, GA 30809 (MLS# 100582637) is a Single Family property with 5 bedrooms, 2 full bathrooms and 1 partial bathroom. 4090 Quinn Drive is currently listed for $370,000 and was received on June 18, 2026. Want to learn more about 4090 Quinn Drive? Do you have questions about finding other Single Family real estate for sale in Evans? You can browse all Evans real estate or contact a Coldwell Banker agent to request more information.