This is a carousel with tiles that activate property listing cards. Use the previous and next buttons to navigate.
1/32
$284,900
This is a carousel with tiles that activate property listing cards. Use the previous and next buttons to navigate.
1/32
Property Description
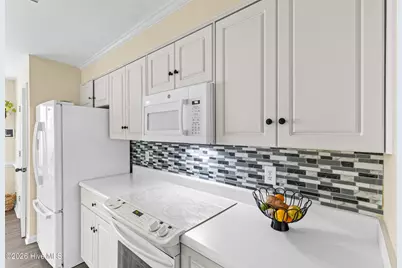
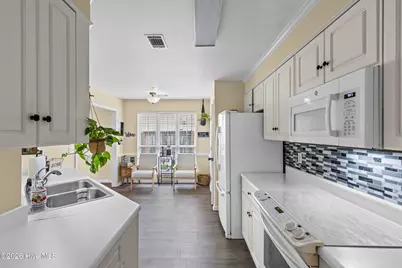
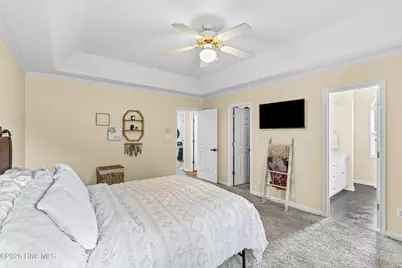
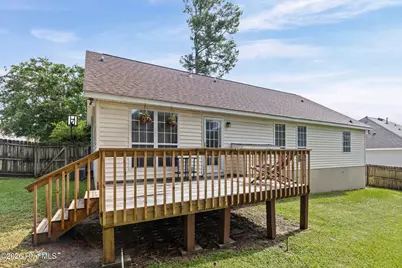
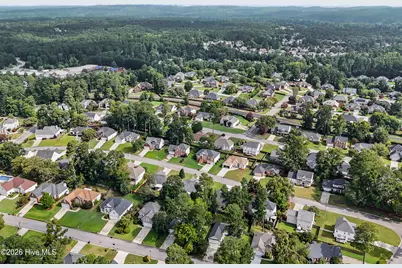
Welcome home to 4138 Eagle Nest Drive! This 3 bedroom/2 bathroom ranch is tucked away off Mullikin Road in the heart of Evans, Georgia! The open floor plan provides a welcoming entryway, a large great room with vaulted ceilings and a gas fireplace and dining area that open to the galley-style kitchen and breakfast room. The owner suite features a large walk-in closet, and an en-suite owner bathroom with a double vanity, a garden tub, and a walk-in shower. Two additional spacious bedrooms and a hall bathroom complete this well-appointed floor plan. The back deck overlooks the fenced back yard, perfect for grilling, entertaining, and playing. Eagle Trace is walking distance to both River Ridge Elementary and Riverside Middle School, convenient to shopping, dining, and the Furys Ferry thoroughfare.
Full Property Details
Full Property Details for 4138 Eagle Nest Dr
General
- Price: $284,900
- HOA FEE: $10/month
- HOA FEE FREQ.: Annually
- Taxes: (2025)
- Status: Active
- Type: Single Family
- Source: 2253
- MLS ID: 100594605
- Updated: 8/20/2026
- Added to Site: 18 day(s) ago
Interior
- Number of Rooms: 9
- Interior Features: Walk-in Closet(s), Entrance Foyer, Blinds/Shades, Eat-in Kitchen, Gas Log, Walk-In Closet(s)
- Fireplace: Yes
- Number of Fireplaces: 1
- Fireplace(s): Gas Log
- Appliances: Vented Exhaust Fan, Range, Dishwasher
- Flooring: Carpet, Vinyl
Rooms
Bathrooms
- Total Bathrooms: 2
- Full Bathrooms: 2
Bedrooms
- Total Bedrooms: 3
- Primary Bedroom: Primary Living Area
Other Rooms
- Eat-in kitchen: Yes
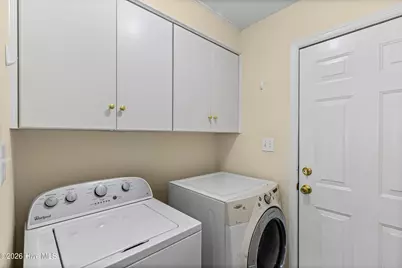
- Laundry: Dryer Hookup, Washer Hookup
Additional Information
- Shared Amenities: Street Lights
Exterior
- Exterior Features: Thermal Doors
- Porch/Patio/Deck: Deck, Porch, Rear Porch
Parking
- Garage: Yes
- Attached garage: Yes
- Garage Spaces: 2
- Parking Features: Attached, Concrete, Garage Door Opener, Garage
Location
- County: Columbia
- Subdivision: Eagle Trace
- Driving Directions: From Mullikin Road, turn into Eagle Trace onto Eagle Trace Lane. Turn right onto Eagle Nest Drive. Home is on the left.
School Information
- Elementary School: River Ridge
- Middle School: Riverside
- High School: Greenbrier
Community
- Association: Yes
- Assoc. Name: Eagle Trace
Heating & Cooling
- Air Conditioning: Yes
- Cooling Type: Central Air
- Heating Type: Electric, Forced Air
Utilities
- Sewer: Public Sewer
- Water: Public
- Utility Description: Cable Available
Structural Information
- Structure Type: Stick Built
- Construction: Stucco, Vinyl Siding
- Basement Desc.: None
- Roof: Composition
- Doors: Thermal Doors
- Entry Floor Number: 1
- Square Feet: 1,555
- Year Built: 1995
Lot Features
- Lot Size (Acres): 0.18
- Lot Size (Sq. Ft.): 7,841
- Lot Dimensions: 79 x 100
- Frontage: Paved, Paved
- Lot Features: Landscaped, Sprinklers in Front, Sprinklers in Rear
- Zoning: Residential
- Fencing (Description): Privacy, Back Yard, Fenced
Financial Considerations
- For Sale: Yes
- Price Per Sq. Ft.: $183.22
- Association Fee: $125
- Assoc Fee Freq.: Annually
- Tax Year: 2025
- Terms: Cash, Conventional, FHA, VA Loan
Disclosures and Reports
- Special Conditions: Standard
- Legal Description: Blk C Lot 7 Eagle Trace Sect 1
- Property ID: 077i413
Listed by RE/MAX Reinvented, Team E | H

Get Pre-Approved Today
Schools
Schools serving 4138 Eagle Nest Dr
School District:Columbia County School District
| Name | Grades | Distance |
|---|---|---|
River Ridge Elementary School 4109 Mullikin Road, Evans, GA 30809 | PK-5 | 0.2 mi |
Riverside Middle School 1095 Furys Ferry Road, Evans, GA 30809 | 6-8 | 0.7 mi |
Greenbrier High School 5114 Riverwood Parkway, Evans, GA 30809 | 9-12 | 5.2 mi |
Disclaimer:
School attendance boundaries provided by ATTOM Data Solutions and are for reference only. Contact the school directly to verify enrollment eligibility.
Price & Sales History for 4138 Eagle Nest Dr
Date
Details
Price
Change
Source
8/07/2026
Listed
$284,900
9.58%
MLS
11/10/2022
Sold
$260,000
—
Public Record
Disclaimer: Historical sales information is derived from public records provided by the county offices. Information is not guaranteed and should be independently verified.
Tax History
Tax History for 4138 Eagle Nest Dr
Year
Property Taxes
Change
Tax Assessment
Change
2025
$2,726
—
$111,848
4%
2024
$2,735
6%
$107,115
8%
2023
$2,587
22%
$99,312
31%
2021
$2,124
-7%
$75,977
-11%
2022
$2,279
7%
$85,463
20%
2021
$2,124
10%
$71,471
6%
2019
$1,924
10%
$67,176
10%
2018
$1,756
4%
$60,913
5%
2017
$1,688
—
$58,288
-3%
2016
$1,684
-5%
$60,286
-5%
2015
$1,767
6%
$63,247
7%
2014
$1,672
11%
$58,995
12%
2013
$1,500
—
$52,600
—
Disclaimer: Historical tax information is derived from public records provided by the county offices. Information is not guaranteed and should be independently verified.
Estimate the Cost
Estimate the Cost for 4138 Eagle Nest Dr
4138 Eagle Nest Drive, Evans, GA 30809 (MLS# 100594605) is a Single Family property with 3 bedrooms and 2 full bathrooms. 4138 Eagle Nest Drive is currently listed for $284,900 and was received on August 07, 2026. Want to learn more about 4138 Eagle Nest Drive? Do you have questions about finding other Single Family real estate for sale in Evans? You can browse all Evans real estate or contact a Coldwell Banker agent to request more information.