This is a carousel with tiles that activate property listing cards. Use the previous and next buttons to navigate.
1/59
$890,000
This is a carousel with tiles that activate property listing cards. Use the previous and next buttons to navigate.
1/59
Property Description
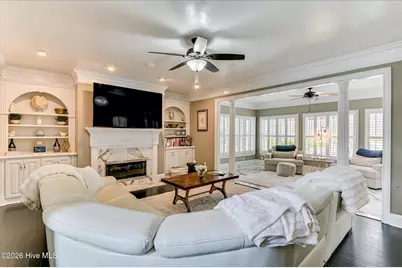
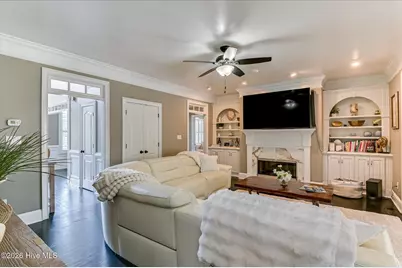
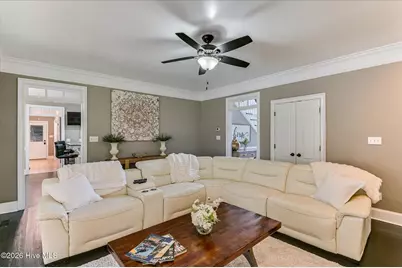
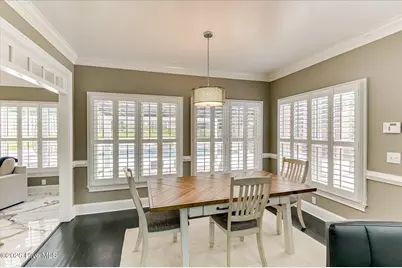
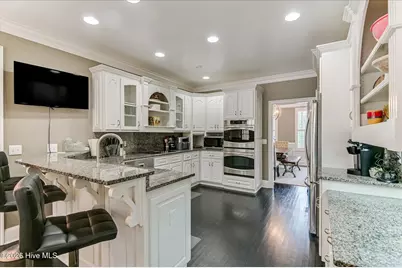
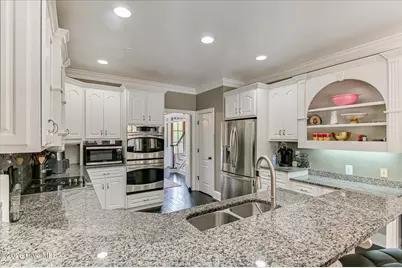
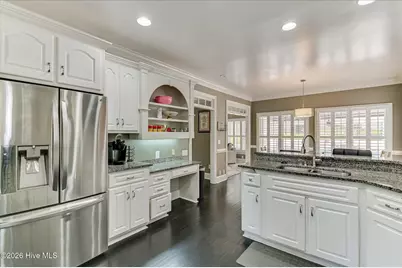
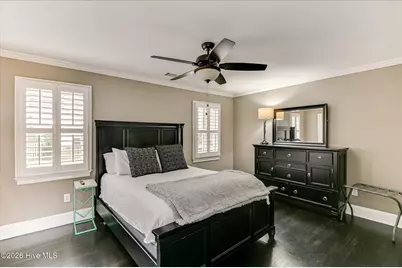
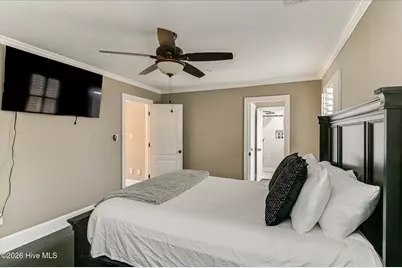
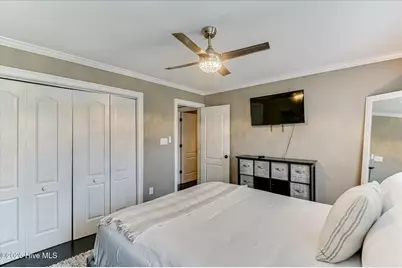
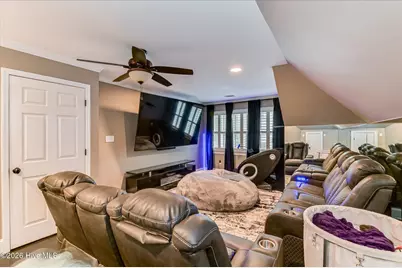
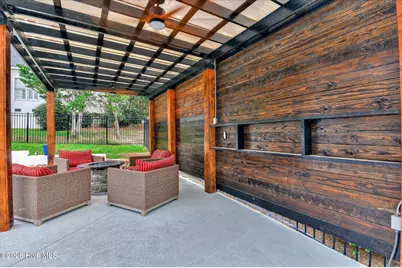
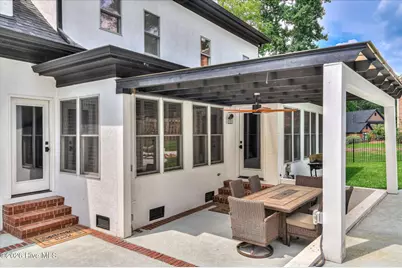
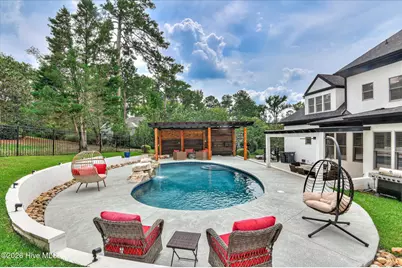
The stunning front elevation of this stately home with a Charleston double welcoming staircase on a corner lot, is only the prelude for elegance and the incredible beauty found within the interior of this Jones Creek home. This home was built when builders took pride in their craftmanship. Glass transoms over each doorway on the main level, with fluted woodwork, and wainscotting with chair rail in formal rooms. Hardwood floors throughout both levels of the home. 2 story foyer with a Juliet balcony at the top of the double vaulted staircase. This home boasts of 5 bedrooms, 3 full and 1 half bath, with Owner's suite on the main level, an office/formal living room, central vacuum, and a very large sunroom separated by columns from a great room with built in wet bar and Glassfire fireplace all on the main floor. The exterior is hard coat stucco, fully landscaped, arbor on patio with built in misters. So many other features make this home a must see!
Full Property Details
Full Property Details for 4173 Tindall Dr
General
- Price: $890,000
- HOA FEE: $56/month
- HOA FEE FREQ.: Annually
- Taxes: $5,730 (2025)
- Status: Active
- Type: Single Family
- Source: 2253
- MLS ID: 100603559
- Updated: 9/15/2026
- Added to Site: 24 day(s) ago
Interior
- Number of Rooms: 11
- Interior Features: Walk-in Closet(s), Entrance Foyer, Ceiling Fan(s), Pantry, Walk-in Shower, Eat-in Kitchen, Smart Thermostat, Walk-In Closet(s)
- Fireplace: Yes
- Appliances: Built-In Microwave, Built-In Electric Oven, Refrigerator, Double Oven, Dishwasher, Cooktop
- Furnishings: Negotiable
- Flooring: Ceramic Tile, Hardwood
Rooms
Bathrooms
- Total Bathrooms: 4
- Full Bathrooms: 3
- Half Bathrooms: 1
Bedrooms
- Total Bedrooms: 5
- Primary Bedroom: Primary Living Area
Other Rooms
- Eat-in kitchen: Yes
- Laundry: Washer Hookup, Laundry Closet, Laundry Room
Additional Information
- Shared Amenities: Clubhouse, Community Pool, Golf Course, Street Lights
- Pool: Yes
- Private Pool: Yes
- Pool Description: In Ground, Gunite, Private
- Security/Safety: Smoke Detector(s)
Exterior
- Exterior Features: Other
- Porch/Patio/Deck: Covered, Patio
Parking
- Garage: Yes
- Attached garage: Yes
- Garage Spaces: 2
- Parking Features: Circular Driveway, Additional Parking, Concrete, Garage Door Opener, Garage, Parking Pad
Location
- County: Columbia
- Subdivision: Jones Creek
- Driving Directions: Furrys Ferry Road to Hammonds Ferry. Follow Hammonds Ferry to the right after passing Willow Lake, about Home is on the left at the corner of Hammonds Ferry and Tindall Drive.
School Information
- Elementary School: Blue Ridge
- Middle School: Stallings Island
- High School: Lakeside
Community
- Association: Yes
- Assoc. Name: Jones CreeK Association
Heating & Cooling
- Air Conditioning: Yes
- Cooling Type: Central Air, Ceiling Fan(s)
- Heating Type: Fireplace(s), Electric, Forced Air, Heat Pump
Utilities
- Sewer: Public Sewer, County Sewer
- Water: Public
- Utility Description: Cable Available, Underground Utilities, Water Available, Water Connected
Structural Information
- Structure Type: Wood Frame, Stick Built
- Construction: Concrete, Stucco, Wood Frame
- Basement Desc.: Unfinished, None
- Roof: Architectural Shingle, Composition
- Entry Floor Number: 1
- Square Feet: 3,825
- Year Built: 1994
- Property Condition: UpdatedRemodeled
Additional Structures
- Other Structures: Fountain, Outdoor Kitchen
Lot Features
- Lot Size (Acres): 0.52
- Lot Size (Sq. Ft.): 22,651
- Lot Dimensions: 184.5' x 99.7' x 142.8' x 121
- Frontage: City Street, State Road, Paved, Paved
- Lot Features: Corner Lot, Landscaped, Sprinklers in Rear
- Zoning: R
- Fencing (Description): Back Yard, Fenced
Financial Considerations
- For Sale: Yes
- Price Per Sq. Ft.: $232.68
- Association Fee: $675
- Assoc Fee Freq.: Annually
- Assessment Amount: $237,890
- Tax Amount: $5,730.37
- Tax Year: 2025
- Terms: Cash, Conventional, VA Loan
Disclosures and Reports
- Special Conditions: Standard
- Legal Description: 14104/211202200078
- Property ID: 077h373
Listed by Real Broker, LLC, Tonda Booker
Get Pre-Approved Today
Schools
Schools serving 4173 Tindall Dr
School District:Columbia County School District
| Name | Grades | Distance |
|---|---|---|
Blue Ridge Elementary School, Evans, GA 550 Blue Ridge Drive, Evans, GA 30809 | PK-5 | 1 mi |
Stallings Island Middle School 3830 Blackstone Camp Road, Martinez, GA 30907 | 6-8 | 1.8 mi |
Lakeside High School, Evans, GA 533 Blue Ridge Drive, Evans, GA 30809 | 9-12 | 1.1 mi |
Disclaimer:
School attendance boundaries provided by ATTOM Data Solutions and are for reference only. Contact the school directly to verify enrollment eligibility.
Price & Sales History for 4173 Tindall Dr
Date
Details
Price
Change
Source
9/15/2026
Listed
$890,000
—
MLS
Disclaimer: Historical sales information is derived from public records provided by the county offices. Information is not guaranteed and should be independently verified.

Tax History
Tax History for 4173 Tindall Dr
Year
Property Taxes
Change
Tax Assessment
Change
2025
$5,730
-8%
$237,891
-4%
2024
$6,217
9%
$246,564
11%
2023
$5,708
30%
$222,009
37%
2021
$4,405
-9%
$161,862
-12%
2022
$4,817
9%
$183,200
18%
2021
$4,405
6%
$155,149
4%
2018
$4,156
-4%
$149,056
-4%
2017
$4,338
8%
$155,052
4%
2016
$4,027
-3%
$149,272
—
2019
$4,166
8%
$149,928
5%
2015
$3,859
6%
$142,744
7%
2014
$3,656
1%
$133,583
1%
2013
$3,614
—
$131,814
—
Disclaimer: Historical tax information is derived from public records provided by the county offices. Information is not guaranteed and should be independently verified.
Estimate the Cost
Estimate the Cost for 4173 Tindall Dr
4173 Tindall Drive, Evans, GA 30809 (MLS# 100603559) is a Single Family property with 5 bedrooms, 3 full bathrooms and 1 partial bathroom. 4173 Tindall Drive is currently listed for $890,000 and was received on September 15, 2026. Want to learn more about 4173 Tindall Drive? Do you have questions about finding other Single Family real estate for sale in Evans? You can browse all Evans real estate or contact a Coldwell Banker agent to request more information.
