This is a carousel with tiles that activate property listing cards. Use the previous and next buttons to navigate.
1/62
$674,900
This is a carousel with tiles that activate property listing cards. Use the previous and next buttons to navigate.
1/62
Property Description
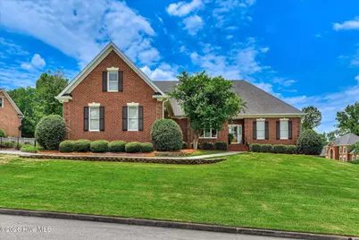
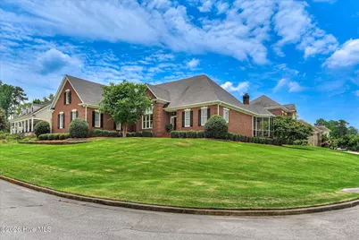
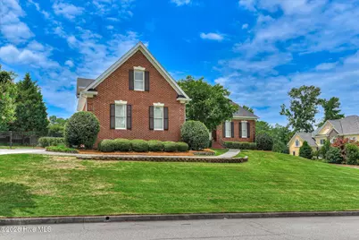
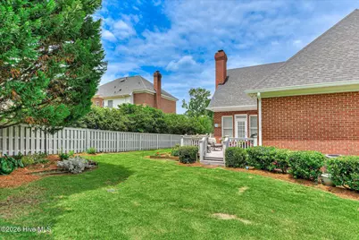
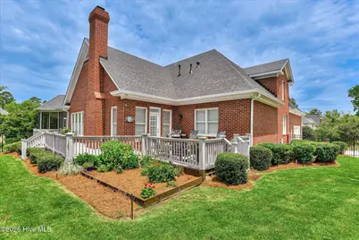
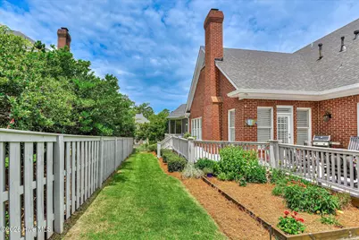
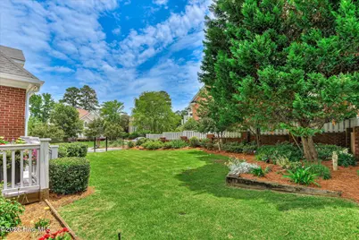
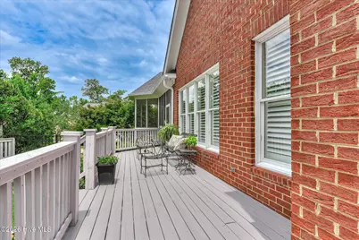
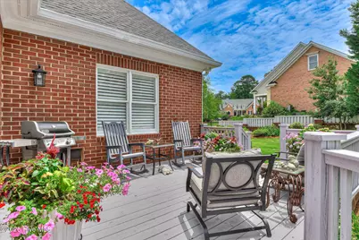
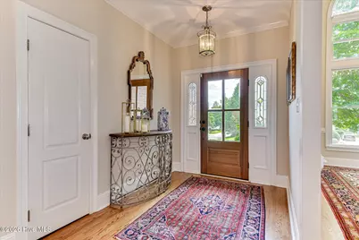
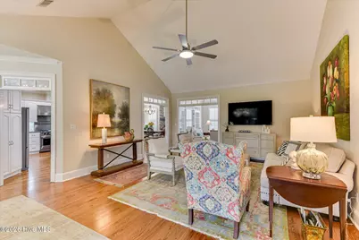
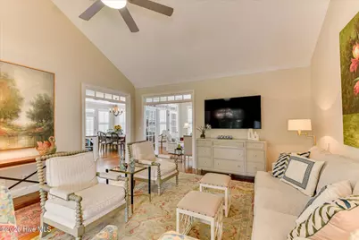
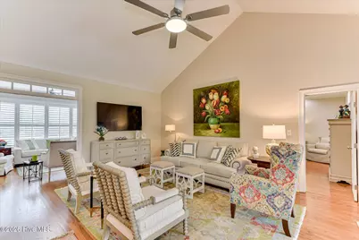
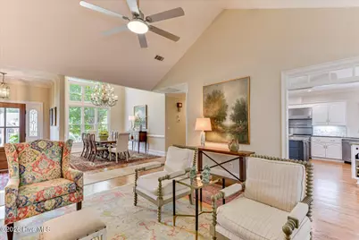
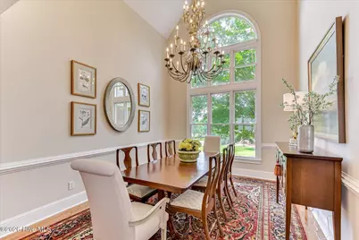
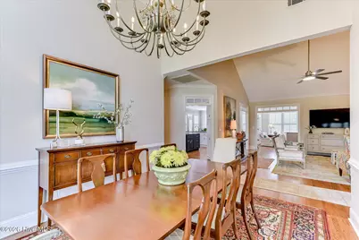
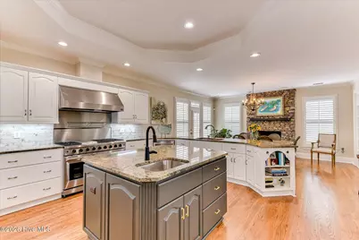
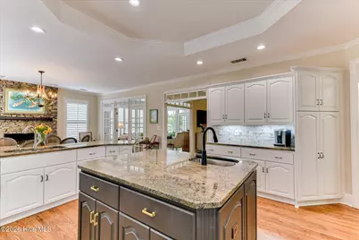
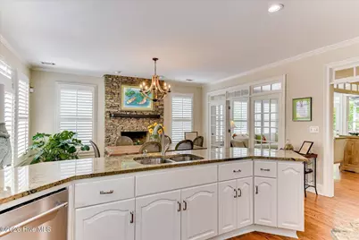
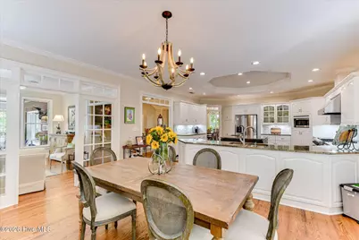
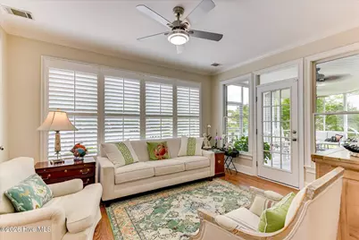
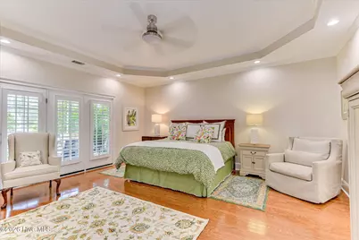
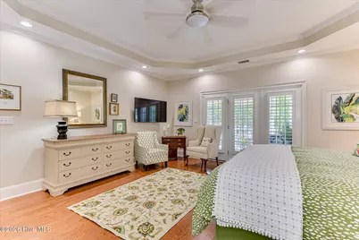
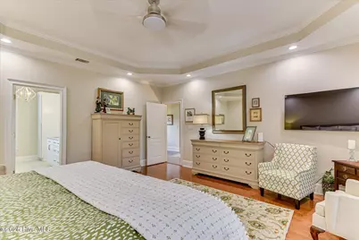
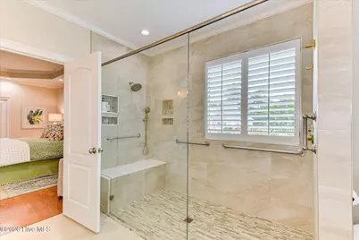
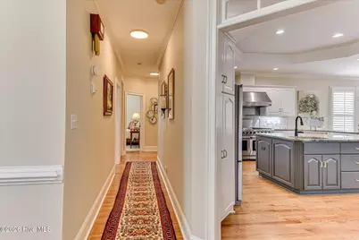
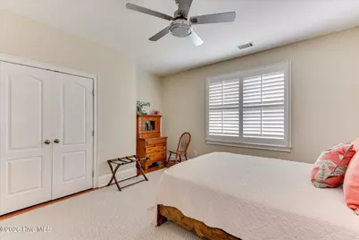
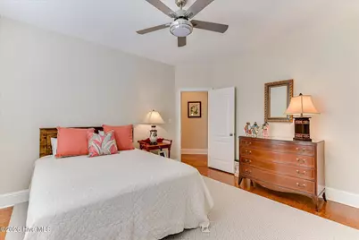
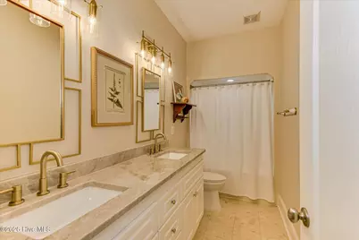
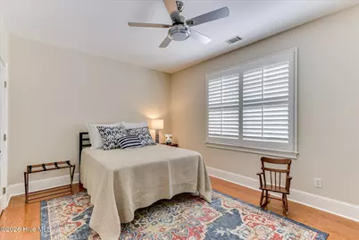
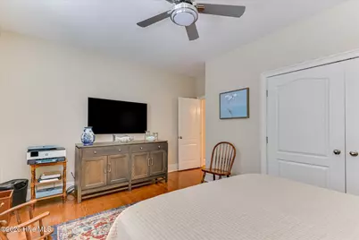
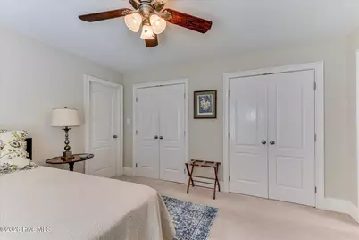
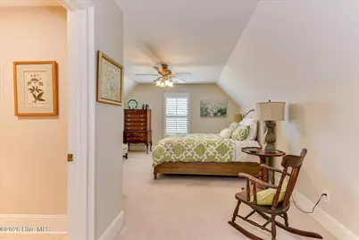
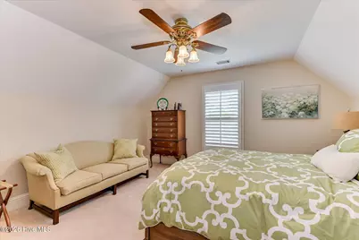
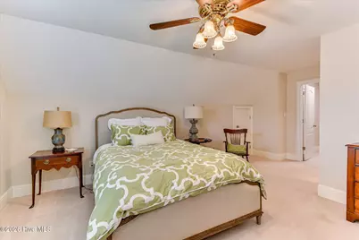
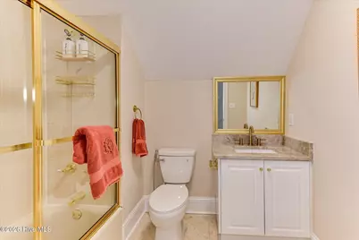
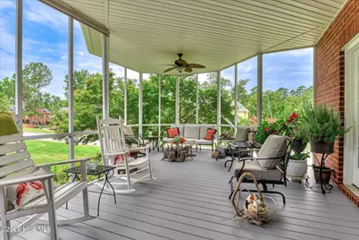
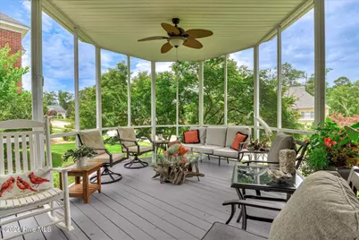
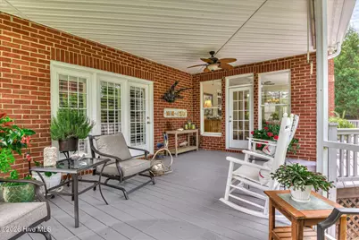
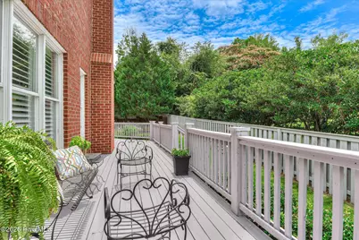
Stunning All-Brick Home on Corner Lot in Jones Creek Nestled on a beautifully landscaped .43-acre corner lot in the highly sought-after Jones Creek community, this meticulously maintained all-brick residence offers the perfect blend of elegance, comfort, and functionality. Featuring 5 bedrooms, 3 full baths, and a flexible floor plan designed for today's lifestyle, this exceptional home provides ample space for families, guests, or multi-generational living. Step inside to soaring cathedral ceilings, abundant natural light, and inviting open-concept living spaces. The heart of the home is a chef's dream kitchen complete with solid wood cabinetry, granite countertops, a large center island with vegetable sink and bar seating, and a commercial-grade 5-Star double oven featuring a gas cooktop and built-in griddle. Adjacent to the kitchen, the spacious breakfast and keeping room showcases a stunning floor-to-ceiling stone fireplace and French doors leading to the outdoor living areas. The owner's suite is a true retreat, highlighted by a tray ceiling, crown molding, private access to the deck, a spacious walk-in closet, and a beautifully renovated spa-inspired bath featuring custom cabinetry and a zero-curb walk-in shower. Two additional bedrooms and a full bath are conveniently located on the main level. Upstairs, you'll find two additional bedrooms, a full bath, generous storage space, and versatile bonus areas perfect for a home office, media room, playroom, or guest accommodations. Throughout the home, plantation shutters adorn all Andersen windows, adding timeless style and energy efficiency. Outdoor living is equally impressive with a sunroom, covered screened porch, and an expansive newly updated wraparound deck accessible from the kitchen, sunroom, and owner's suite ideal for entertaining or relaxing while enjoying the private backyard setting. Additional features include a side-entry garage, low-maintenance brick exterior, and access to Jones Creek's beautiful golf course community. Combining upscale finishes, abundant living space, and exceptional outdoor amenities, this remarkable property offers an unparalleled opportunity to enjoy one of the area's most desirable neighborhoods. Don't miss your chance to call this exceptional Jones Creek property home.
Full Property Details
Full Property Details for 4176 Pellary Pl
General
- Price: $674,900
- HOA FEE: $56/month
- HOA FEE FREQ.: Annually
- Taxes: $1,720 (2025)
- Status: Active
- Type: Single Family
- Source: 2253
- MLS ID: 100582136
- Updated: 6/16/2026
- Added to Site: 23 day(s) ago
Interior
- Number of Rooms: 14
- Interior Features: Master Downstairs, Walk-in Closet(s), High Ceilings, Entrance Foyer, Kitchen Island, Ceiling Fan(s), Pantry, Walk-in Shower, Blinds/Shades, Built-in Features, Eat-in Kitchen, Walk-In Closet(s)
- Appliances: Vented Exhaust Fan, Built-In Microwave, See Remarks, Double Oven, Dishwasher, Gas Range
- Flooring: Carpet, Ceramic Tile, Hardwood
Rooms
Bathrooms
- Total Bathrooms: 3
- Full Bathrooms: 3
Bedrooms
- Total Bedrooms: 5
- Primary Bedroom: Primary Living Area
Other Rooms
- Eat-in kitchen: Yes
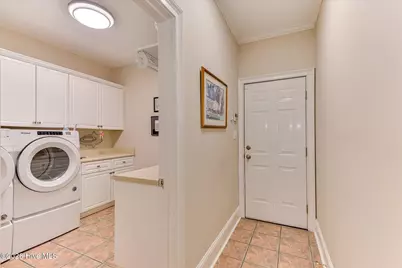
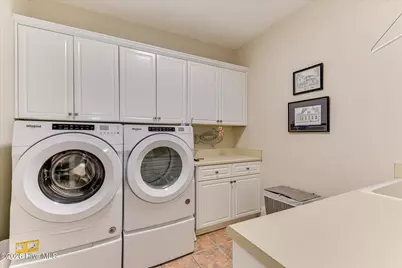
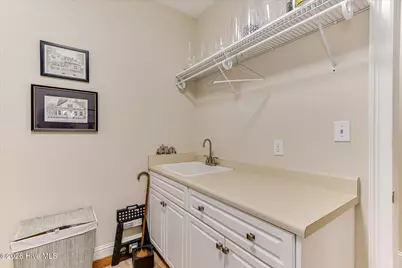
- Laundry: Dryer Hookup, Washer Hookup, Laundry Room, Utility Sink
Additional Information
- Shared Amenities: Clubhouse, Community Pool, Street Lights
- Security/Safety: Smoke Detector(s)
Exterior
- Exterior Features: Storm Doors, See Remarks
- Porch/Patio/Deck: Covered, Deck, Screened, See Remarks, Rear Porch
Parking
- Garage: Yes
- Attached garage: Yes
- Garage Spaces: 2
- Parking Features: Attached, Garage Door Opener, Garage, Parking Pad
Location
- County: Columbia
- Subdivision: Jones Creek
- Driving Directions: Evans to Locks Road to Fury's Ferry. Left on Hammonds Ferry, Right at Stop Sign, Home on left at corner of Hammond's Ferry and Pellary Place.
School Information
- Elementary School: Blue Ridge
- Middle School: Stallings Island
- High School: Lakeside
Community
- Association: Yes
- Assoc. Name: Jones Creek HOA
Heating & Cooling
- Air Conditioning: Yes
- Cooling Type: Central Air, Ceiling Fan(s)
- Heating Type: Fireplace(s), Electric, Forced Air, Natural Gas
Utilities
- Sewer: Public Sewer, County Sewer
- Water: Public
- Utility Description: Cable Available
Structural Information
- Structure Type: Wood Frame, Stick Built
- Construction: Brick, Wood Frame
- Basement Desc.: None
- Roof: Architectural Shingle, Composition
- Windows: Thermal Windows
- Doors: Storm Door(s)
- Entry Floor Number: 1
- Square Feet: 3,366
- Year Built: 1995
Lot Features
- Lot Size (Acres): 0.43
- Lot Size (Sq. Ft.): 18,731
- Lot Dimensions: 159 x 113
- Frontage: Asphalt
- Lot Features: Cul-De-Sac, See Remarks, Corner Lot, Landscaped, Near Golf Course, Sprinklers in Front, Sprinklers in Rear, Other
- Zoning: R1
- Fencing (Description): Privacy, Fenced
Financial Considerations
- For Sale: Yes
- Price Per Sq. Ft.: $200.51
- Association Fee: $675
- Assoc Fee Freq.: Annually
- Assessment Amount: $220,251
- Tax Amount: $1,720.06
- Tax Year: 2025
- Terms: Cash, Conventional, FHA, VA Loan
Disclosures and Reports
- Special Conditions: Individual
- Legal Description: Block A Lot 34, Jones Creek sect 5
- Property ID: 077h398
Listed by Meybohm Real Estate - Evans, Scott Madaus

Get Pre-Approved Today
Schools
Schools serving 4176 Pellary Pl
School District:Columbia County School District
| Name | Grades | Distance |
|---|---|---|
Blue Ridge Elementary School, Evans, GA 550 Blue Ridge Drive, Evans, GA 30809 | PK-5 | 1.3 mi |
Stallings Island Middle School 3830 Blackstone Camp Road, Martinez, GA 30907 | 6-8 | 1.6 mi |
Lakeside High School, Evans, GA 533 Blue Ridge Drive, Evans, GA 30809 | 9-12 | 1.3 mi |
Disclaimer:
School attendance boundaries provided by ATTOM Data Solutions and are for reference only. Contact the school directly to verify enrollment eligibility.
Price & Sales History for 4176 Pellary Pl
Date
Details
Price
Change
Source
6/16/2026
Listed
$674,900
26.41%
MLS
9/12/2022
Sold
$533,900
—
Public Record
Disclaimer: Historical sales information is derived from public records provided by the county offices. Information is not guaranteed and should be independently verified.
Tax History
Tax History for 4176 Pellary Pl
Year
Property Taxes
Change
Tax Assessment
Change
2025
$1,720
-6%
$220,252
-3%
2024
$1,835
15%
$227,362
11%
2023
$1,593
-62%
$204,605
35%
2021
$4,183
105%
$151,733
-15%
2022
$2,040
-51%
$178,000
28%
2021
$4,183
172%
$139,554
4%
2018
$1,536
-11%
$134,113
-2%
2017
$1,725
7%
$136,894
4%
2016
$1,608
13%
$131,238
-3%
2019
$1,429
-58%
$134,987
7%
2015
$3,425
5%
$126,662
6%
2014
$3,270
—
$119,442
—
2013
$3,263
—
$118,998
—
Disclaimer: Historical tax information is derived from public records provided by the county offices. Information is not guaranteed and should be independently verified.
Estimate the Cost
Estimate the Cost for 4176 Pellary Pl
4176 Pellary Place, Evans, GA 30809 (MLS# 100582136) is a Single Family property with 5 bedrooms and 3 full bathrooms. 4176 Pellary Place is currently listed for $674,900 and was received on June 16, 2026. Want to learn more about 4176 Pellary Place? Do you have questions about finding other Single Family real estate for sale in Evans? You can browse all Evans real estate or contact a Coldwell Banker agent to request more information.