This is a carousel with tiles that activate property listing cards. Use the previous and next buttons to navigate.
1/38
$309,900 Just Listed
This is a carousel with tiles that activate property listing cards. Use the previous and next buttons to navigate.
1/38
Property Description
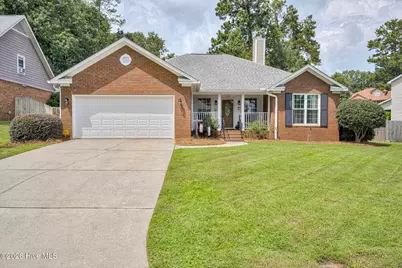
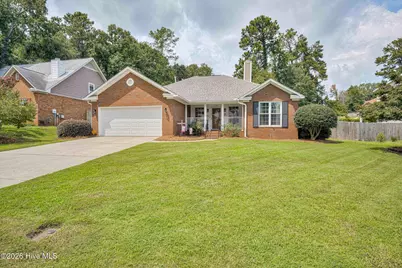
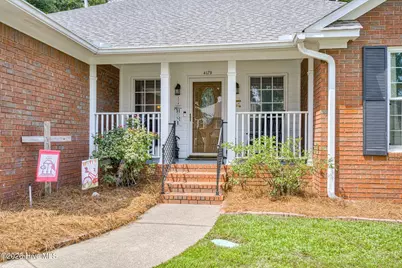
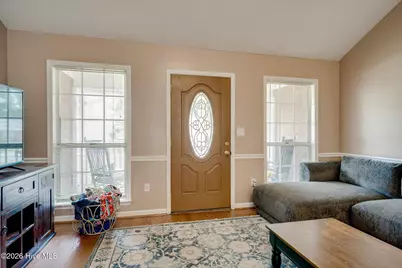
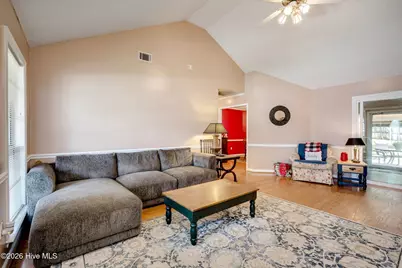
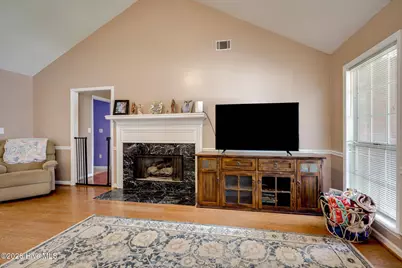
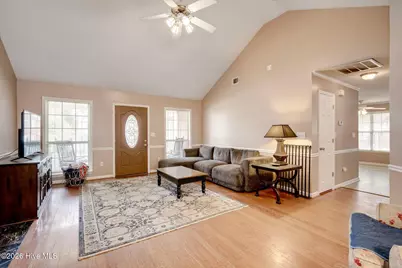
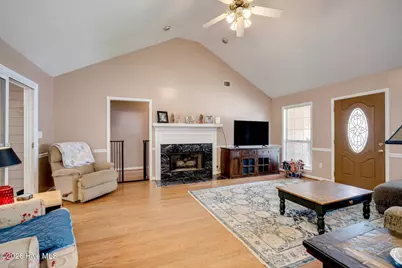
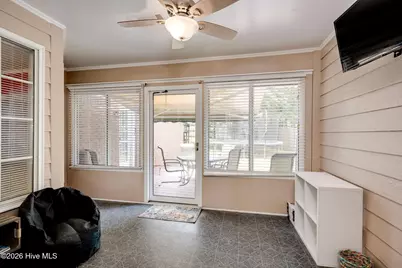
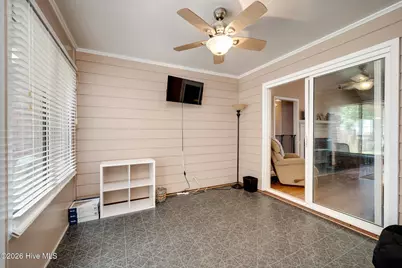
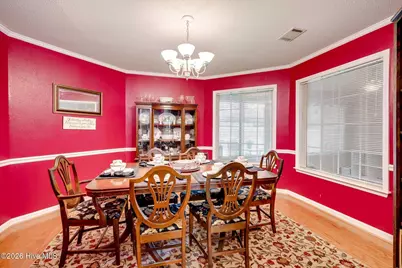
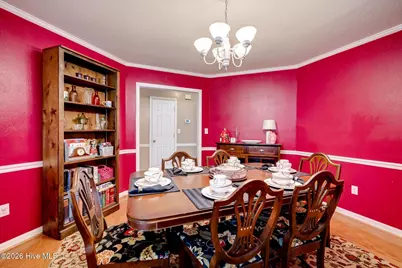
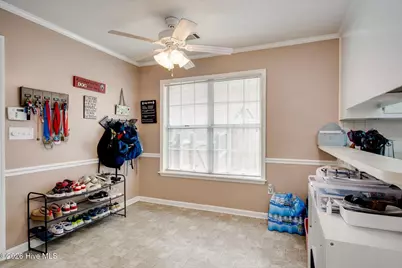
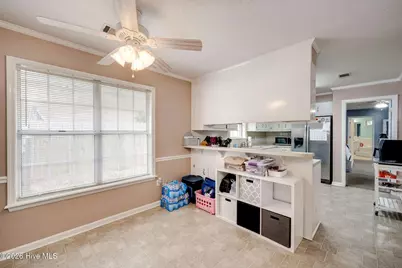
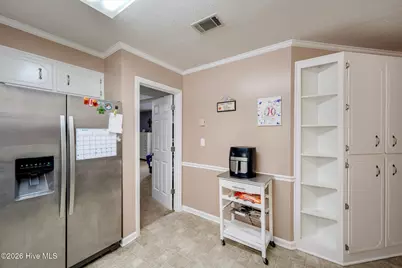
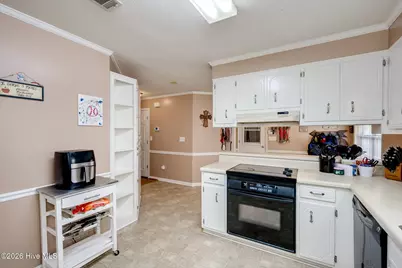
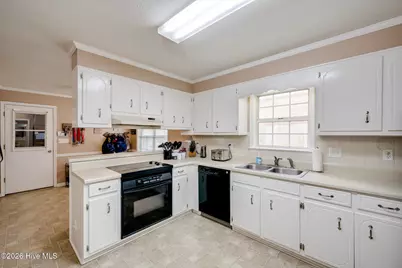
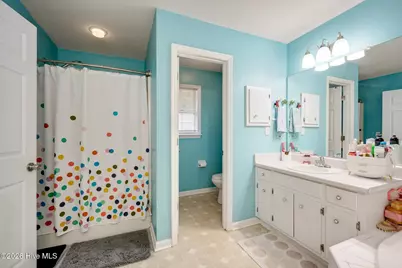
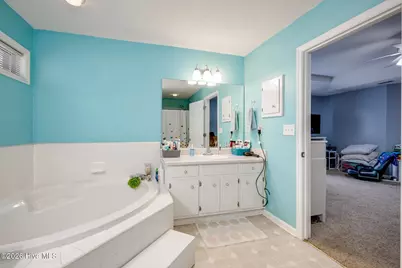
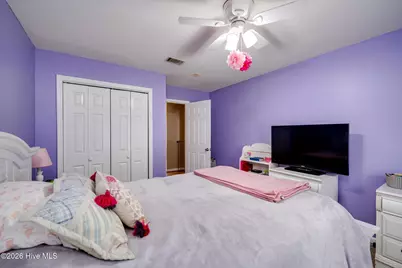
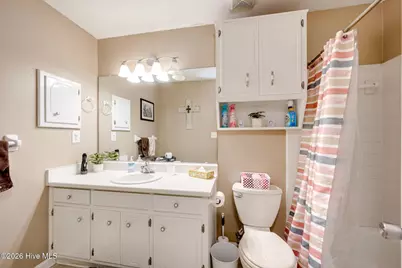
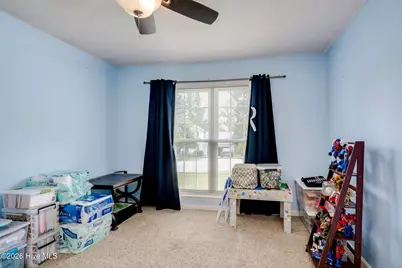
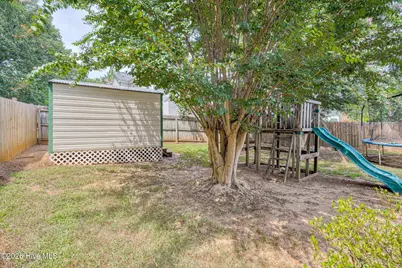
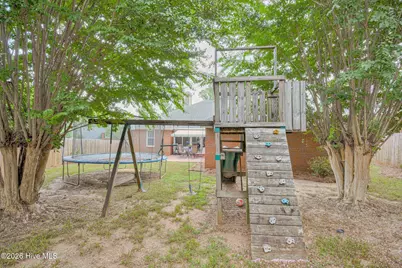
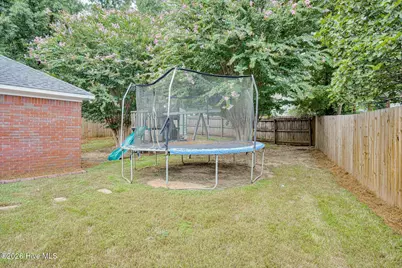
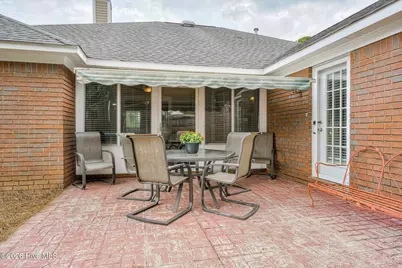
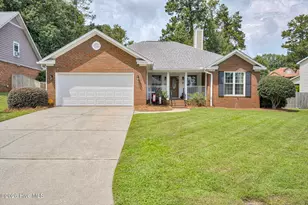
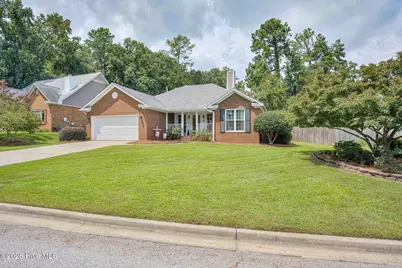
Beautiful 3BR, 2BA Brick Ranch (with front porch split Bedroom plan) in Bridlewood Subdivision, Large Great Room with fireplace and marble hearth and doors to sunroom/playroom, Large eat-in Kitchen, Spacious Dining Room, Huge Owners Bedroom with extra large walk-in closet, Owners Bath has separate vanities, garden tub, walk-in shower, separate water closet, Other 2 Bedrooms are large and share full bath, covered rear patio, great fenced rear yard. Show and you will sell. APPOINTMENT A MUST!!, medium size dogs will be in kennels in front of fireplace. If necessary, we can take them out back while showing. No problem at all.
Full Property Details
Full Property Details for 4179 Quinn Dr
General
- Price: $309,900
- Taxes: $2,946 (2025)
- Status: Active
- Type: Patio Home
- Source: 2253
- MLS ID: 100600441
- Updated: Today (9/1/2026)
- Added to Site: Today
Interior
- Number of Rooms: 8
- Interior Features: Walk-in Closet(s), Vaulted Ceiling(s), High Ceilings, Ceiling Fan(s), Pantry, Walk-in Shower, Blinds/Shades, Built-in Features, Walk-In Closet(s)
- Fireplace: Yes
- Appliances: Built-In Electric Oven, Disposal, Dishwasher, Electric Range
- Flooring: Carpet, Vinyl, Hardwood
Rooms
Bathrooms
- Total Bathrooms: 2
- Full Bathrooms: 2
Bedrooms
- Total Bedrooms: 3
- Primary Bedroom: Primary Living Area
Other Rooms
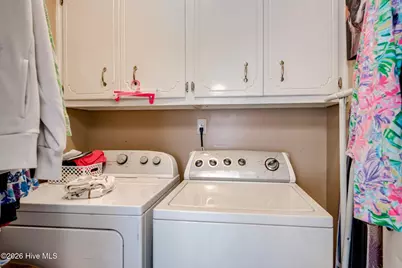
- Laundry: Laundry Room
Additional Information
- Shared Amenities: None
- Security/Safety: Smoke Detector(s)
Exterior
- Exterior Features: Irrigation System, Storm Doors
- Porch/Patio/Deck: Porch, Front Porch, Rear Porch
Parking
- Garage: Yes
- Attached garage: Yes
- Garage Spaces: 2
- Parking Features: Garage Faces Front, Attached, Garage Door Opener, Garage
Location
- County: Columbia
- Subdivision: Bridlewood
- Driving Directions: Furys Ferry Road, right into Bridlewood, right on Chase, left on Quinn, home on left
School Information
- Elementary School: River Ridge
- Middle School: Greenbrier
- High School: Greenbrier
Community
- Association: Yes
Heating & Cooling
- Air Conditioning: Yes
- Cooling Type: Central Air, Ceiling Fan(s)
- Heating Type: Gas Pack, Fireplace(s), Forced Air, Natural Gas
Utilities
- Sewer: Public Sewer
- Water: Public
- Utility Description: Cable Available, Natural Gas Connected, Sewer Connected
Structural Information
- Architectural Style: Patio
- Structure Type: Wood Frame, Stick Built
- Construction: Brick Veneer, Wood Frame
- Basement Desc.: None
- Roof: Composition
- Windows: Storm Window(s)
- Doors: Storm Door(s)
- Entry Floor Number: 1
- Square Feet: 2,023
- Year Built: 1990
- Property Condition: Completed
Additional Structures
- Other Structures: Outbuilding
Lot Features
- Lot Size (Acres): 0.27
- Lot Size (Sq. Ft.): 11,761
- Lot Dimensions: 47 x 145 x 73 x 137
- Frontage: Maintained, Paved, Paved
- Lot Features: Landscaped, Shopping Nearby, Sprinklers in Front
- Zoning: R1
- Fencing (Description): Privacy, Back Yard
Green Features
- Building Certification: None
Financial Considerations
- For Sale: Yes
- Price Per Sq. Ft.: $153.19
- Assoc Fee Freq.: Annually
- Tax Amount: $2,946.52
- Tax Year: 2025
- Terms: Cash, Conventional, FHA, VA Loan
Disclosures and Reports
- Special Conditions: Standard
- Legal Description: deed book 8306, page 210, plat book PC B/166#7
- Property ID: 077i090
- Lot Number: 16H
Listed by ERA Wilder Realty, Shelia A Luckey

Get Pre-Approved Today
Schools
Schools serving 4179 Quinn Dr
School District:Columbia County School District
| Name | Grades | Distance |
|---|---|---|
River Ridge Elementary School 4109 Mullikin Road, Evans, GA 30809 | PK-5 | 0.5 mi |
Riverside Middle School 1095 Furys Ferry Road, Evans, GA 30809 | 6-8 | 0.8 mi |
Greenbrier High School 5114 Riverwood Parkway, Evans, GA 30809 | 9-12 | 5.3 mi |
Disclaimer:
School attendance boundaries provided by ATTOM Data Solutions and are for reference only. Contact the school directly to verify enrollment eligibility.
Price & Sales History for 4179 Quinn Dr
Date
Details
Price
Change
Source
9/01/2026
Listed
$309,900
109.39%
MLS
4/30/2012
Sold
$148,000
—
Public Record
Disclaimer: Historical sales information is derived from public records provided by the county offices. Information is not guaranteed and should be independently verified.
Tax History
Tax History for 4179 Quinn Dr
Year
Property Taxes
Change
Tax Assessment
Change
2025
$2,947
-3%
$123,061
1%
2024
$3,047
25%
$121,564
8%
2023
$2,439
-3%
$113,052
22%
2021
$2,517
-7%
$92,352
-11%
2022
$2,698
7%
$103,536
24%
2021
$2,517
16%
$83,182
7%
2018
$2,163
-3%
$77,458
-3%
2019
$2,231
7%
$80,192
8%
2017
$2,084
10%
$74,368
6%
2016
$1,897
3%
$70,192
3%
2015
$1,847
-2%
$68,210
-1%
2014
$1,880
16%
$68,587
16%
2013
$1,626
—
$59,200
—
Disclaimer: Historical tax information is derived from public records provided by the county offices. Information is not guaranteed and should be independently verified.
Estimate the Cost
Estimate the Cost for 4179 Quinn Dr
4179 Quinn Drive, Evans, GA 30809 (MLS# 100600441) is a Patio Home property with 3 bedrooms and 2 full bathrooms. 4179 Quinn Drive is currently listed for $309,900 and was received on September 01, 2026. Want to learn more about 4179 Quinn Drive? Do you have questions about finding other Patio Home real estate for sale in Evans? You can browse all Evans real estate or contact a Coldwell Banker agent to request more information.