This is a carousel with tiles that activate property listing cards. Use the previous and next buttons to navigate.
1/1
$390,000
This is a carousel with tiles that activate property listing cards. Use the previous and next buttons to navigate.
1/1
Property Description
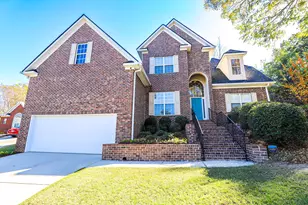
Welcome home to this beautifully maintained home in the Willow Lake section of the desirable and well established Jones Creek neighborhood. This home in the gated sub section of Jones Creek is perfect for buyers of all types. With Jones Creek Golf Club nearing its official grand re-opening, this property presents an extremely rare opportunity to live in a golf community for under 400K! Just imagine taking your golf cart right up the street whenever you want to tee it up, play pickleball, tennis, or just take the family to the neighborhood pool (Go Sharks!). The home itself has been well maintained and features subtle, but classic designer quality upgrades from the custom light fixtures to the frameless glass shower. The master bathroom comes with a double sink vanity, walk in shower, jacuzzi tub, and spacious walk in closet. The layout is great for entertaining featuring an open living room/kitchen with direct access to the covered back patio and private backyard (uncommon in this section) with extensive landscaping. The upstairs is a perfect setup for the children complete with a loft/bonus/play room area - 2 bedrooms and a full bathroom. It also features substantial floored attic space above the garage ready to be finished to the new owners specs...think Golf Simulator, bonus room, Theater Room, or even just an additional bedroom! HOA dues cover yard maintenance!
Full Property Details
Full Property Details for 4213 Blue Heron Ln
General
- Sold For: $390,000
- HOA FEE: $213/month
- HOA FEE FREQ.: Annually
- Status: Closed
- Type: Single Family
- Source: 2253
- MLS ID: 98251324
- Added to Site: 181 day(s) ago
Interior
- Number of Rooms: 9
- Interior Features: Walk-in Closet(s), Entrance Foyer, Whirlpool, Pantry, Blinds/Shades, Built-in Features, Eat-in Kitchen, Walk-In Closet(s), Other, See Remarks
- Appliances: Vented Exhaust Fan, Built-In Microwave, See Remarks, Refrigerator, Double Oven, Disposal, Dishwasher, Cooktop, Other
- Flooring: Carpet, Laminate, See Remarks, Ceramic Tile, Other
Rooms
Bathrooms
- Total Bathrooms: 3
- Full Bathrooms: 2
- Half Bathrooms: 1
Bedrooms
- Total Bedrooms: 3
- Primary Bedroom: Primary Living Area
Other Rooms
- Eat-in kitchen: Yes
- Laundry: Dryer Hookup, Washer Hookup, Utility Sink
Additional Information
- Shared Amenities: Clubhouse, Community Pool, Gated, Golf Course, Pickleball, Sidewalks, Street Lights, Tennis Court(s), Other
- Security/Safety: Smoke Detector(s)
Exterior
- Exterior Features: Other, See Remarks
- Porch/Patio/Deck: Covered, Patio, Porch, See Remarks, Front Porch, Rear P
Parking
- Attached garage: Yes
- Parking Features: Attached, Other, Concrete, Garage Door Opener, See Remarks, Garage
Location
- County: Columbia
- Subdivision: Jones Creek
- Driving Directions: GPS Friendly. Located in the gated Willow Lake section of Jones Creek.
School Information
- Elementary School: Blue Ridge
- Middle School: Stallings Island
- High School: Lakeside
Community
- Association: Yes
Heating & Cooling
- Air Conditioning: Yes
- Cooling Type: Other, Central Air, Ceiling Fan(s), Multi Units
- Heating Type: Fireplace(s), Natural Gas
Utilities
- Sewer: Public Sewer
- Water: Public
- Utility Description: Cable Available
Structural Information
- Architectural Style: Other, See Remarks
- Construction: Brick, Stucco
- Basement Desc.: None
- Roof: See Remarks, Composition, Other
- Square Feet: 2,647
- Year Built: 2001
Lot Features
- Lot Size (Acres): 0.23
- Lot Size (Sq. Ft.): 10,019
- Lot Dimensions: 68 x 130
- Lot Features: See Remarks, Landscaped, Sprinklers in Front, Sprinklers in Rear, Other
- Fencing (Description): Privacy, Fenced
Financial Considerations
- For Sale: Yes
- Price Per Sq. Ft.: $151.08
- Association Fee: $2,550
- Assoc Fee Freq.: Annually
- Terms: Cash, Conventional, FHA, VA Loan, None, Other, See Remarks
Disclosures and Reports
- Special Conditions: Standard
Listed by Lyons Property Group, LLC, Dylan Lyons
Sold by Keller Williams Realty Augusta Partners, Makayla McCowen
Get Pre-Approved Today
Schools
Schools serving 4213 Blue Heron Ln
School District:Columbia County School District
| Name | Grades | Distance |
|---|---|---|
Blue Ridge Elementary School, Evans, GA 550 Blue Ridge Drive, Evans, GA 30809 | PK-5 | 1.5 mi |
Stallings Island Middle School 3830 Blackstone Camp Road, Martinez, GA 30907 | 6-8 | 1.4 mi |
Lakeside High School, Evans, GA 533 Blue Ridge Drive, Evans, GA 30809 | 9-12 | 1.4 mi |
Disclaimer:
School attendance boundaries provided by ATTOM Data Solutions and are for reference only. Contact the school directly to verify enrollment eligibility.
Price & Sales History for 4213 Blue Heron Ln
Date
Details
Price
Change
Source
2/13/2026
Sold
$390,000
—
MLS
Disclaimer: Historical sales information is derived from public records provided by the county offices. Information is not guaranteed and should be independently verified.

4213 Blue Heron Lane, Evans, GA 30809 (MLS# 98251324) is a Single Family property that was sold at $390,000 on February 13, 2026. Want to learn more about 4213 Blue Heron Lane? Do you have questions about finding other Single Family real estate for sale in Evans? You can browse all Evans real estate or contact a Coldwell Banker agent to request more information.
