This is a carousel with tiles that activate property listing cards. Use the previous and next buttons to navigate.
1/53
$514,900
This is a carousel with tiles that activate property listing cards. Use the previous and next buttons to navigate.
1/53
Property Description
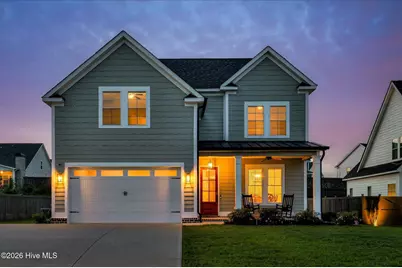
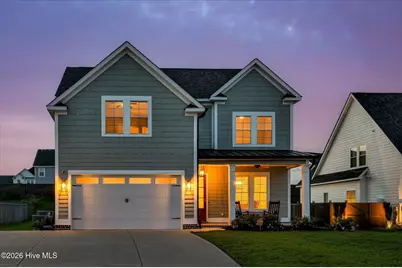
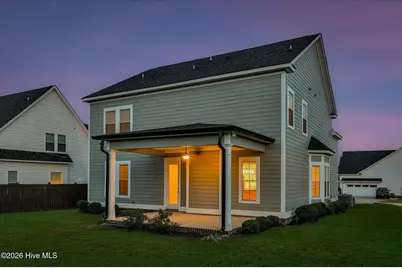
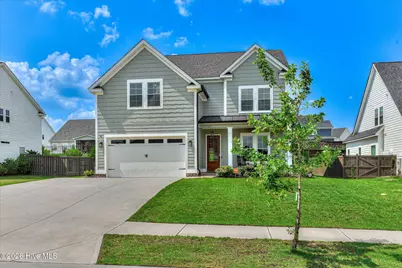
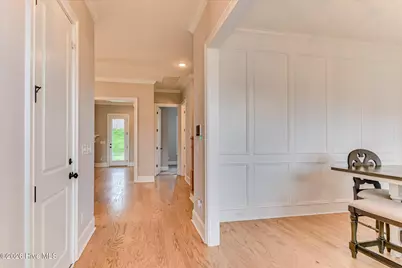
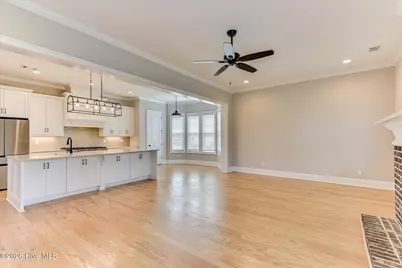
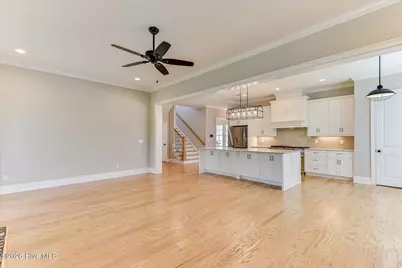
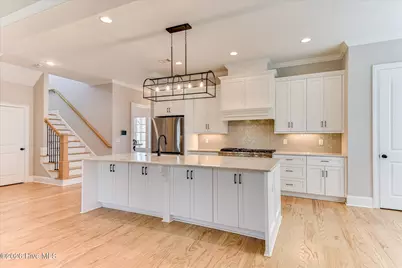
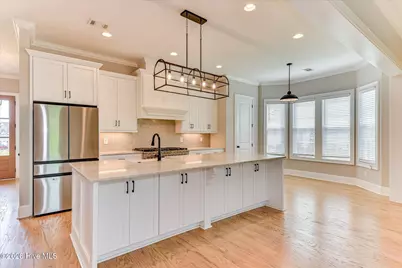
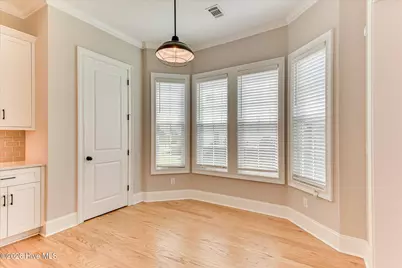
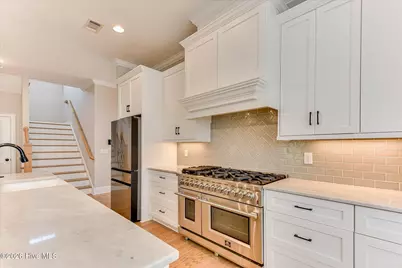
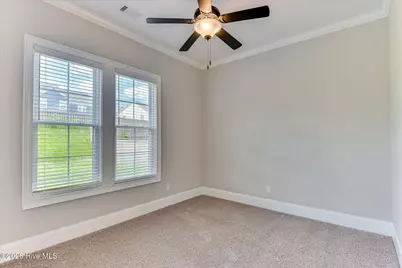
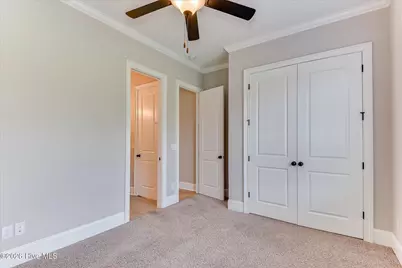
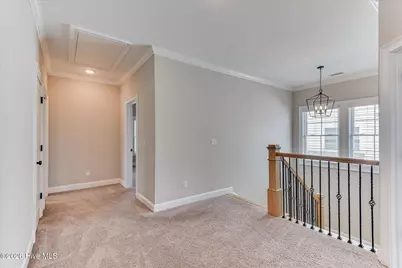
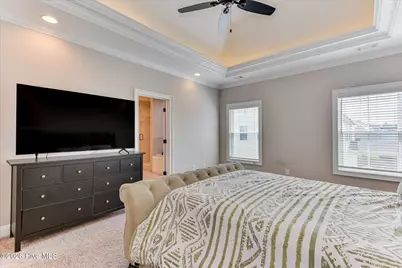
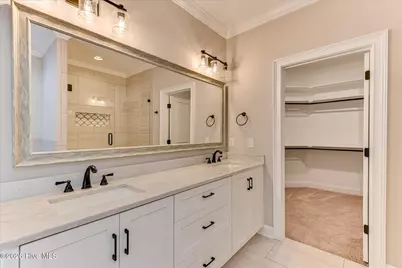
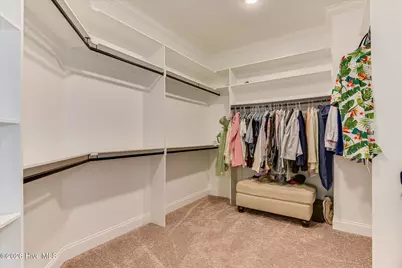
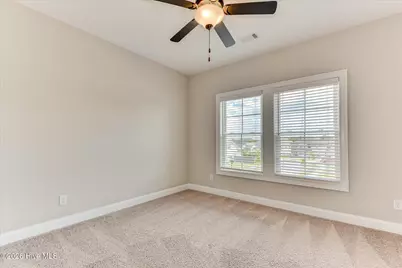
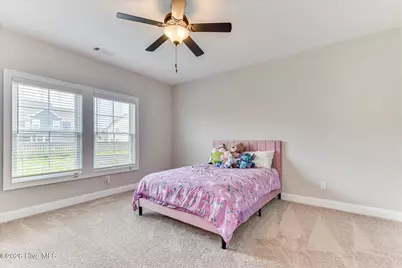
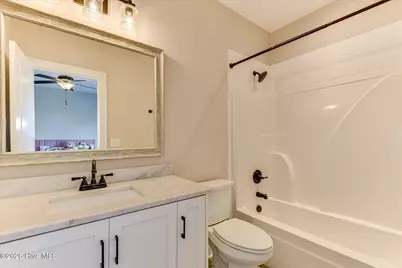
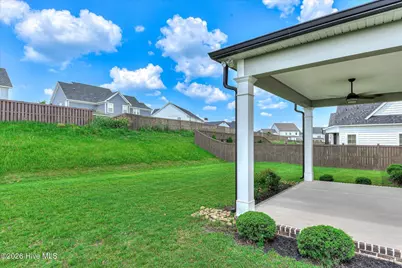
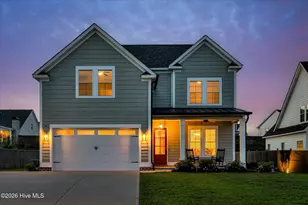
OVER $10,000 IN UPGRADES! VA assumable loan at 4.625% available for eligible veteran buyers. Discover this stunning Dakota Plan home, expertly crafted by local builder PDH Homebuilders, nestled in the desirable Highland Lakes Subdivision. This beautiful, well-maintained residence is approximately three years old and features 5 spacious bedrooms and 4 full bathrooms. Step inside to an inviting open-concept layout that seamlessly connects the kitchen and great room, perfect for entertaining. The chef's dream kitchen features a large island with seating, ample cabinetry, a 48-inch gas range, stainless steel appliances including the refrigerator, and custom cabinetry. Gorgeous site-finished hardwood floors flow throughout the main living areas. The downstairs ceilings reach an impressive 10 feet, creating an airy atmosphere, while upstairs ceilings are 9 feet. The owner's suite is a true retreat, featuring a tray ceiling, a custom walk-in closet with additional built-ins and direct access to the laundry room, and a luxurious en-suite bathroom equipped with a garden tub, a large walk-in tiled shower, and his and her sinks. An added convenience is a downstairs bedroom with its own bathroom, ideal for guests or as a home office. Upstairs, you'll find the remaining four bedrooms, including the master suite. Three additional bedrooms share a spacious Jack and Jill bath. All bedrooms, along with the great room and back porch are equipped with ceiling fans for a year-round comfort. Enjoy the serene outdoors from your covered back porch overlooking a beautifully landscaped yard, complete with 30-year architectural shingles covering both the front and back porches. Additional features include a gas fireplace for cozy evenings and a tankless hot water heater for efficient convenience. With all carpets professionally cleaned on June 1st. The neighborhood enhances your living experience with a welcoming clubhouse and a spacious pool, perfect for relaxation and a fantastic place for families and friends to come together. This home is ready for you to move in. Don't miss the opportunity to make this exquisite property your own!
Full Property Details
Full Property Details for 427 Woodlawn St
General
- Price: $514,900
- HOA FEE: $54/month
- HOA FEE FREQ.: Annually
- Taxes: $1,897 (2025)
- Status: Active
- Type: Single Family
- Source: 2253
- MLS ID: 100582054
- Updated: 6/30/2026
- Added to Site: 23 day(s) ago
Interior
- Number of Rooms: 10
- Interior Features: Walk-in Closet(s), Tray Ceiling(s), High Ceilings, Entrance Foyer, Kitchen Island, Ceiling Fan(s), Pantry, Walk-in Shower, Blinds/Shades, Built-in Features, Walk-In Closet(s)
- Appliances: Built-In Microwave, Refrigerator, Disposal, Gas Range
- Flooring: Carpet, Ceramic Tile, Hardwood
Rooms
Bathrooms
- Total Bathrooms: 4
- Full Bathrooms: 4
Bedrooms
- Total Bedrooms: 5
- Primary Bedroom: Non Primary Living Area
Other Rooms
- Laundry: Dryer Hookup, Washer Hookup, Laundry Room, Utility Sink
Additional Information
- Shared Amenities: Clubhouse, Community Pool, Sidewalks, Street Lights
- Security/Safety: Smoke Detector(s)
Exterior
- Porch/Patio/Deck: Covered, Front Porch, Rear Porch
Parking
- Garage: Yes
- Attached garage: Yes
- Garage Spaces: 2
- Parking Features: Garage Faces Front, Covered, Concrete, Garage, Parking Pad
Location
- County: Columbia
- Subdivision: Highland Lakes
- Driving Directions: From the intersection of Bobby Jones Expwy and Washington Road in Martinez; head toward Evans on Washington Road (GA-104) for about 5 miles. Turn left onto William Few Pkwy for 2.4 miles; turn left onto Highland Lakes Drive for 207 ft; turn left onto Rosewood Drive for 0.3 miles; turn right onto Woodlawn Street for 0.1 miles; home will be on the right.
School Information
- Elementary School: Parkway
- Middle School: Greenbrier
- High School: Greenbrier
Community
- Association: Yes
- Assoc. Name: Association Link
Heating & Cooling
- Air Conditioning: Yes
- Cooling Type: Central Air, Ceiling Fan(s), Heat Pump, Multi Units
- Heating Type: Heat Pump, Fireplace(s), Electric
Utilities
- Sewer: Public Sewer
- Water: Public
- Utility Description: Cable Available, Natural Gas Available, Sewer Connected, Water Connected, Fiber Optic, High Speed Internet
Structural Information
- Structure Type: Stick Built, See Remarks
- Construction: Block, See Remarks, Fiber Cement
- Basement Desc.: None
- Roof: Composition
- Entry Floor Number: 1
- Square Feet: 2,966
- Year Built: 2022
Lot Features
- Lot Size (Acres): 0.25
- Lot Size (Sq. Ft.): 10,890
- Lot Dimensions: 75' x 145' x 75' x 145'
- Frontage: Paved, Paved
- Lot Features: See Remarks, Landscaped, Sprinklers in Front, Sprinklers in Rear
- Zoning: R
- Fencing (Description): None
Green Features
- Building Certification: None
Financial Considerations
- For Sale: Yes
- Price Per Sq. Ft.: $173.6
- Association Fee: $650
- Assoc Fee Freq.: Annually
- Assessment Amount: $198,901
- Tax Amount: $1,897.49
- Tax Year: 2025
- Terms: Assumable, Cash, Conventional, FHA, VA Loan, See Remarks
Disclosures and Reports
- Special Conditions: Standard
- Legal Description: 0.25 Acs Lot 60 Highland Lakes Phase II
- Property ID: 060 1854
Listed by Meybohm Real Estate - Evans, Bradley Sikes Group

Get Pre-Approved Today
Schools
Schools serving 427 Woodlawn St
School District:Columbia County School District
| Name | Grades | Distance |
|---|---|---|
Parkway Elementary School 2660 William Few Parkway, Evans, GA 30809 | PK-5 | 0.7 mi |
Greenbrier Middle School 5120 Riverwood Parkway, Evans, GA 30809 | 6-8 | 3.3 mi |
Greenbrier High School 5114 Riverwood Parkway, Evans, GA 30809 | 9-12 | 3.2 mi |
Disclaimer:
School attendance boundaries provided by ATTOM Data Solutions and are for reference only. Contact the school directly to verify enrollment eligibility.
Price & Sales History for 427 Woodlawn St
Date
Details
Price
Change
Source
6/16/2026
Listed
$514,900
6.19%
MLS
7/19/2022
Sold
$484,900
—
Public Record
Disclaimer: Historical sales information is derived from public records provided by the county offices. Information is not guaranteed and should be independently verified.
Tax History
Tax History for 427 Woodlawn St
Year
Property Taxes
Change
Tax Assessment
Change
2025
$1,897
-7%
$198,901
1%
2024
$2,045
20%
$196,502
2%
2023
$1,705
101%
$192,228
532%
2022
$849
—
$30,400
—
Disclaimer: Historical tax information is derived from public records provided by the county offices. Information is not guaranteed and should be independently verified.
Estimate the Cost
Estimate the Cost for 427 Woodlawn St
427 Woodlawn Street, Evans, GA 30809 (MLS# 100582054) is a Single Family property with 5 bedrooms and 4 full bathrooms. 427 Woodlawn Street is currently listed for $514,900 and was received on June 16, 2026. Want to learn more about 427 Woodlawn Street? Do you have questions about finding other Single Family real estate for sale in Evans? You can browse all Evans real estate or contact a Coldwell Banker agent to request more information.