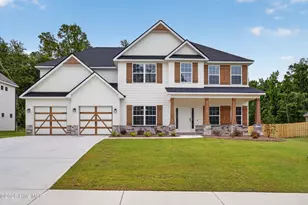
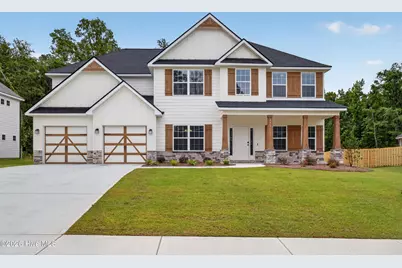
This is a carousel with tiles that activate property listing cards. Use the previous and next buttons to navigate.
1/43
$565,000
This is a carousel with tiles that activate property listing cards. Use the previous and next buttons to navigate.
1/43
Property Description
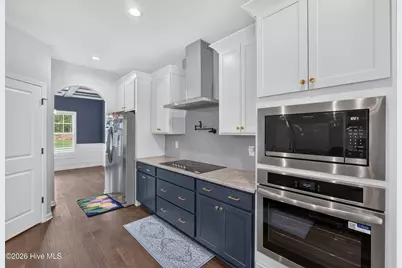
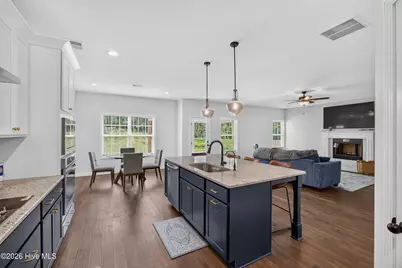
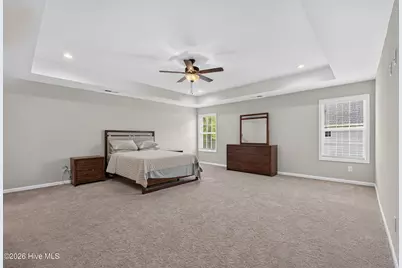
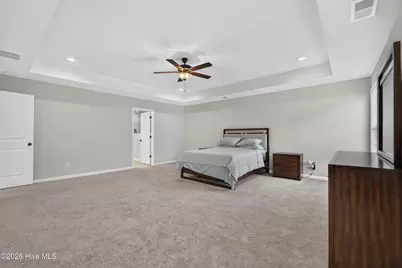
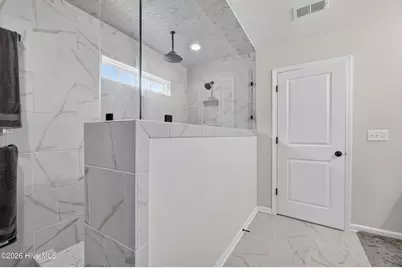
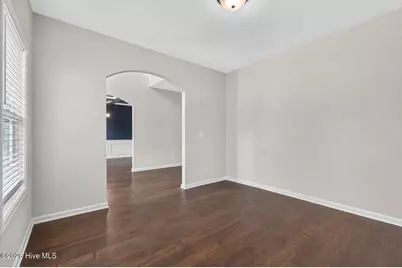
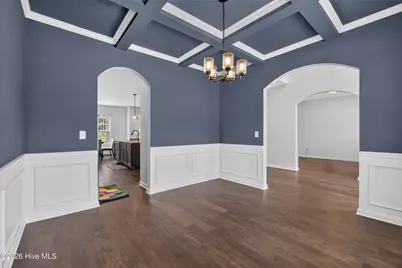
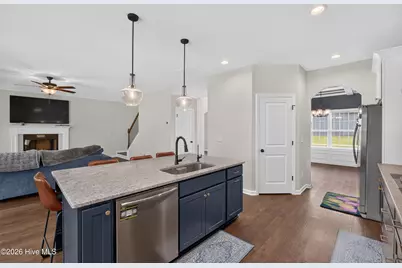
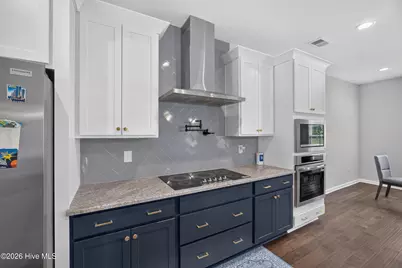
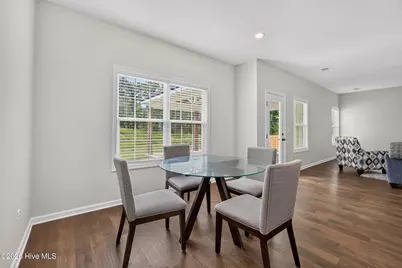
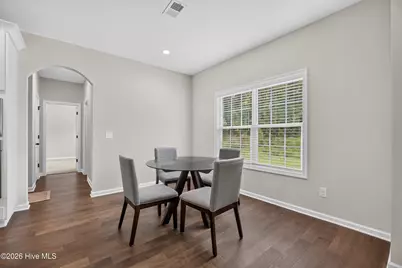
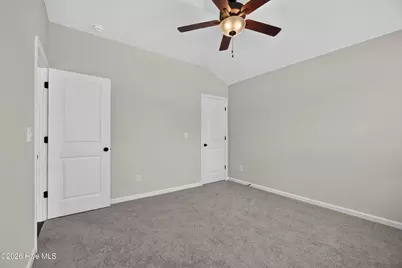
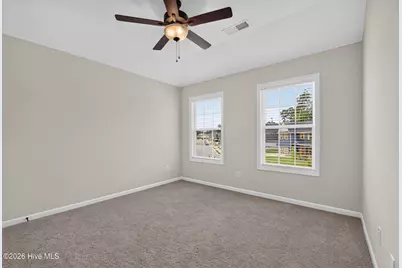
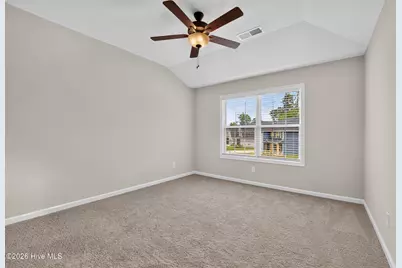
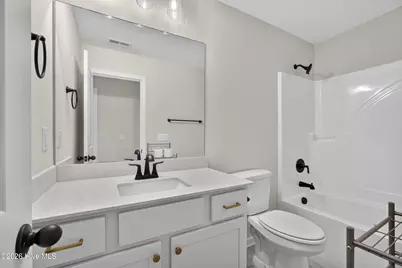
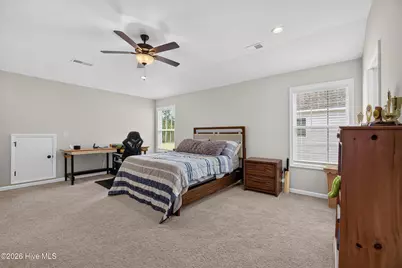
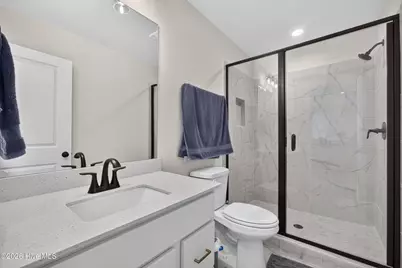
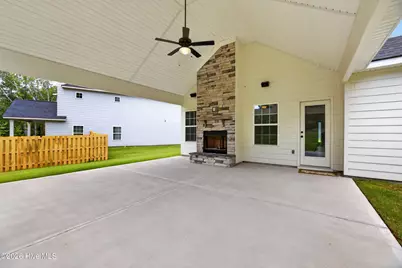
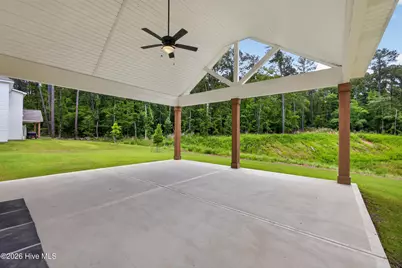
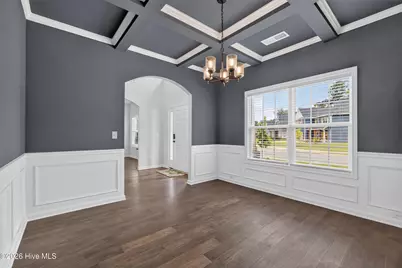
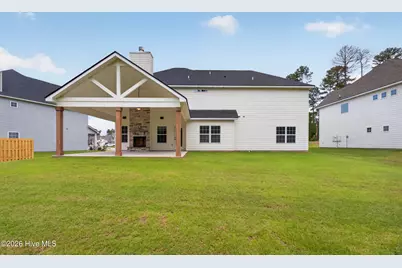
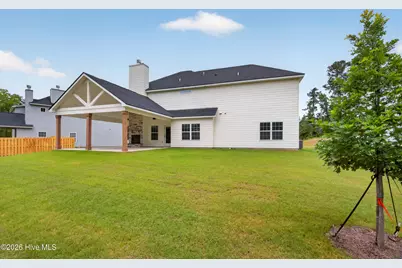
Welcome to this exceptional 5-bedroom, 4-bath residence offering 3,324 square feet of thoughtfully designed living space where luxury meets everyday functionality. From its flexible floor plan to its extensive list of upgrades, this home stands out from the moment you arrive. Inside, you'll find an inviting foyer, elegant formal dining room, versatile flex space perfect for a home office or playroom, and a spacious great room with a wood-burning fireplace and abundant natural light. The open-concept kitchen is designed for gathering, featuring granite countertops, stainless steel appliances, a large center island, walk-in pantry, tiled backsplash, and the added convenience of a pot filler. A main-level guest bedroom and full bathroom provide the ideal setup for visitors or multigenerational living. Upstairs, the owner's suite offers a true spa-like retreat with tray ceilings and an oversized tiled walk-in shower featuring a rainfall shower head, built-in bench, and shower niche, along with dual vanities and a spacious walk-in closet. A second private suite includes its own fully tiled walk-in shower and walk-in closet, making it perfect for guests, teens, or extended family. Two additional bedrooms, another full bath, and a conveniently located laundry room complete the upper level. The upgrades throughout this home are substantial and thoughtfully selected for both comfort and convenience. Enjoy whole-home window blinds, window screens, under-cabinet kitchen lighting, additional recessed lighting, ceiling fans in every bedroom, comfort-height vanities and toilets in all bathrooms, hardwoods in the upstairs hallway, and enhanced finishes throughout. Step outside to the impressive 18' x 24' fully covered Luxe Game Day Patio, designed with entertaining in mind. Complete with a wood-burning fireplace and generous space for seating, dining, and hosting family and friends, this outdoor living area is truly an extension of the home. Additional premium features include a whole-home water filtration system, water softener, and reverse osmosis drinking water dispenser, providing peace of mind and added everyday convenience. With five bedrooms, four full bathrooms, multiple flexible living spaces, and an extensive package of high-end upgrades rarely found in comparable homes, this property offers an exceptional opportunity for buyers seeking space, quality, and move-in-ready luxury.
Full Property Details
Full Property Details for 432 Bronco
General
- Price: $565,000
- HOA FEE: $38/month
- HOA FEE FREQ.: Annually
- Status: Active
- Type: Single Family
- Source: 2253
- MLS ID: 100582234
- Updated: 6/18/2026
- Added to Site: 21 day(s) ago
Interior
- Number of Rooms: 12
- Interior Features: Walk-in Closet(s), Entrance Foyer, Kitchen Island, Pantry, Eat-in Kitchen, Walk-In Closet(s), Wired for Data, Other, See Remarks
- Appliances: Vented Exhaust Fan, Electric Cooktop, Built-In Microwave, Built-In Electric Oven, See Remarks, Water Softener, Disposal, Dishwasher, Cooktop, Water Purifier
- Flooring: Carpet, Ceramic Tile, Hardwood
Rooms
Bathrooms
- Total Bathrooms: 4
- Full Bathrooms: 4
Bedrooms
- Total Bedrooms: 5
- Primary Bedroom: Non Primary Living Area
Other Rooms
- Eat-in kitchen: Yes
- Laundry: Dryer Hookup, Washer Hookup, Laundry Room
Additional Information
- Shared Amenities: Community Pool, Maintenance Common Areas, Sidewalks, Street Lights
- Security/Safety: Security System, Smoke Detector(s), Cameras Included, Security System Owned
Exterior
- Exterior Features: Irrigation System, Cluster Mailboxes, Thermal Doors
- Porch/Patio/Deck: Covered, Patio, See Remarks, Front Porch, Other
Parking
- Garage: Yes
- Attached garage: Yes
- Garage Spaces: 2
- Parking Features: Attached, Garage Door Opener, Garage
Location
- County: Columbia
- Subdivision: Four Oaks
- Driving Directions: From Columbia Rd head toward Hereford Farm Rd, turn Right onto Hereford Farm Rd, turn left onto Crestwood Parkway, take first Left onto Stablebridge Way, continue forward until dead end, turn Left onto Bronco Pass, second home on the Left.
School Information
- Elementary School: Lewiston Elementary
- Middle School: Evans
- High School: Evans
Community
- Association: Yes
- Assoc. Name: Four Oaks Hoa Inc
Heating & Cooling
- Air Conditioning: Yes
- Cooling Type: Central Air, Ceiling Fan(s), Heat Pump
- Heating Type: Heat Pump, Fireplace Insert, Fireplace(s), Electric
Utilities
- Sewer: Public Sewer
- Water: Public
- Utility Description: Sewer Connected, Underground Utilities, Water Connected, Fiber Optic
Structural Information
- Structure Type: Wood Frame, Stick Built
- Construction: Stone, Fiber Cement, Wood Frame
- Basement Desc.: None
- Roof: Architectural Shingle, Composition
- Windows: Thermal Windows
- Doors: Thermal Doors
- Entry Floor Number: 1
- Square Feet: 3,324
- Year Built: 2025
Lot Features
- Lot Size (Acres): 0.26
- Lot Size (Sq. Ft.): 11,326
- Lot Dimensions: 74 x 130 x 99 x 131
- Frontage: City Street, State Road
- Lot Features: Landscaped, Sprinklers in Front, Sprinklers in Rear
- Zoning: R1
- Fencing (Description): None
Financial Considerations
- For Sale: Yes
- Price Per Sq. Ft.: $169.98
- Association Fee: $450
- Assoc Fee Freq.: Annually
- Terms: Cash, Conventional, VA Loan
Disclosures and Reports
- Special Conditions: Standard
- Legal Description: Deed Book 15933 Deed Page 1 - Plat Book E2025 Plat Page 38-40 - Lot 99
- Property ID: Pid 060 2321
Listed by Hughston Homes Marketing, Inc., Micah Sikes
Get Pre-Approved Today
Schools
Schools serving 432 Bronco
School District:Columbia County School District
| Name | Grades | Distance |
|---|---|---|
Lewiston Elementary School 5426 Hereford Farm Road, Evans, GA 30809 | PK-5 | 0.7 mi |
Columbia Middle School, Grovetown, GA 2013 Raider Way, Grovetown, GA 30813 | 6-8 | 1.7 mi |
Grovetown High School 2010 Warrior Way, Grovetown, GA 30813 | 9-12 | 1.7 mi |
Disclaimer:
School attendance boundaries provided by ATTOM Data Solutions and are for reference only. Contact the school directly to verify enrollment eligibility.
Price & Sales History for 432 Bronco
Date
Details
Price
Change
Source
6/18/2026
Listed
$565,000
—
MLS
Disclaimer: Historical sales information is derived from public records provided by the county offices. Information is not guaranteed and should be independently verified.
Estimate the Cost
Estimate the Cost for 432 Bronco
432 Bronco, Evans, GA 30809 (MLS# 100582234) is a Single Family property with 5 bedrooms and 4 full bathrooms. 432 Bronco is currently listed for $565,000 and was received on June 18, 2026. Want to learn more about 432 Bronco? Do you have questions about finding other Single Family real estate for sale in Evans? You can browse all Evans real estate or contact a Coldwell Banker agent to request more information.