This is a carousel with tiles that activate property listing cards. Use the previous and next buttons to navigate.
1/1
$699,900
This is a carousel with tiles that activate property listing cards. Use the previous and next buttons to navigate.
1/1
Property Description
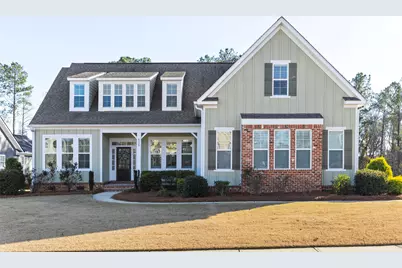
Are you looking for a home that feels like new -- without the new construction price tag? Located in the highly sought-after Bartram Trail, this beautifully maintained home offers exceptional value in one of the area's premier golf course communities. With hardwood floors, plantation shutters, and thoughtful upgrades already in place, this home stands out from other homes and is truly move-in ready. From the moment you step inside, the scale and craftsmanship stand out. With a timeless, elevated feel, the floor plan flows effortlessly and lives comfortably, ideal for both entertaining and everyday living. The kitchen features granite countertops, ample cabinetry, and seamless connection to the main living and dining areas. Bedrooms throughout the home are oversized, offering flexibility and comfort rarely found. The primary bedroom is on the main floor and is a true retreat with a grand walk-in closet and a well-appointed en-suite bath featuring a tiled shower. Upstairs, a spacious loft-style living area provides a versatile secondary living space--perfect for a media room, home office, or private retreat. Additional highlights include a laundry room with utility sink, thoughtful storage throughout, and a three-car garage. Out back, enjoy a private backyard and screened-in patio, ideal for morning coffee or unwinding in the evenings. Residents of Bartram Trail enjoy exceptional amenities, including Bartram Trail Golf Club, a community pool, RV and boat storage, and the convenience of Tavern on the Trail, offering delivery directly to your home. A neighborhood concierge service is also available to assist with home and yard maintenance, adding ease to everyday living. This home is move-in ready with low maintenance and all the upgrades. The home is zoned for Columbia County schools and is conveniently located just minutes from I-20. Nearby attractions include the upcoming Patriots Square development with a planned anchor store, Patriots Park, and the Columbia County Fairgrounds, further enhancing the appeal of this prime location. Buyer to verify room sizes if important. Per community requirements, 25% of 1% of the purchase price is paid by the buyer to the Wilderness Trust Fund at closing. Beautifully maintained, thoughtfully upgraded, and priced to sell, this is a rare opportunity to own a home that truly delivers on lifestyle, location, and long-term value.
Full Property Details
Full Property Details for 4320 Sabal Dr
General
- Sold For: $699,900
- HOA FEE: $50/month
- HOA FEE FREQ.: Annually
- Taxes: $6,739
- Status: Closed
- Type: Single Family
- Source: 2253
- MLS ID: 98251997
- Added to Site: 187 day(s) ago
Interior
- Number of Rooms: 12
- Interior Features: Walk-in Closet(s), Entrance Foyer, Kitchen Island, Pantry, Blinds/Shades, Built-in Features, Eat-in Kitchen, Walk-In Closet(s)
- Appliances: Built-In Microwave, Built-In Electric Oven, Disposal, Dishwasher, Cooktop
- Flooring: Wood, Ceramic Tile
Rooms
Bathrooms
- Total Bathrooms: 4
- Full Bathrooms: 3
- Half Bathrooms: 1
Bedrooms
- Total Bedrooms: 5
- Primary Bedroom: Primary Living Area
Other Rooms
- Eat-in kitchen: Yes
- Laundry: Dryer Hookup, Washer Hookup, Utility Sink
Additional Information
- Shared Amenities: Clubhouse, Community Pool, Golf Course, Sidewalks, Street Lights, Trail(s)
- Security/Safety: Smoke Detector(s)
Exterior
- Porch/Patio/Deck: Patio, Porch, Screened, Front Porch, Rear Porch
Parking
- Parking Features: Garage Door Opener, Garage
Location
- County: Columbia
- Subdivision: Bartram Trail
- Driving Directions: From William Few Parkway: Turn into Bartram Trail on Laurel Dr. At the stop sign, turn left onto Bartram Ridge. Turn left onto Sabal Dr. Home will be up the hill on the left.
School Information
- Elementary School: Lewiston Elementary
- Middle School: Columbia
- High School: Grovetown High
Community
- Association: Yes
Heating & Cooling
- Air Conditioning: Yes
- Cooling Type: Central Air, Ceiling Fan(s), Multi Units
- Heating Type: Gas Pack, Fireplace(s), Heat Pump
Utilities
- Sewer: Public Sewer
- Water: Public
- Utility Description: Cable Available
Structural Information
- Construction: Fiber Cement
- Basement Desc.: None
- Roof: Composition
- Square Feet: 3,823
- Year Built: 2018
Lot Features
- Lot Size (Acres): 0.56
- Lot Size (Sq. Ft.): 24,394
- Lot Dimensions: 95 x 237 x 90 x 260
- Lot Features: Wooded, Landscaped, Sprinklers in Front, Sprinklers in Rear
Financial Considerations
- For Sale: Yes
- Price Per Sq. Ft.: $183.08
- Association Fee: $600
- Assoc Fee Freq.: Annually
- Tax Amount: $6,739.47
- Terms: Cash, Conventional, FHA, VA Loan
Disclosures and Reports
- Special Conditions: Standard
Listed by EXP Realty, LLC, Ehrin Fairey
Sold by Re/max True Advantage, Sonia Salazar
Get Pre-Approved Today
Schools
Schools serving 4320 Sabal Dr
School District:Columbia County School District
| Name | Grades | Distance |
|---|---|---|
Lewiston Elementary School 5426 Hereford Farm Road, Evans, GA 30809 | PK-5 | 1.5 mi |
Columbia Middle School, Grovetown, GA 2013 Raider Way, Grovetown, GA 30813 | 6-8 | 2.2 mi |
Grovetown High School 2010 Warrior Way, Grovetown, GA 30813 | 9-12 | 2.1 mi |
Disclaimer:
School attendance boundaries provided by ATTOM Data Solutions and are for reference only. Contact the school directly to verify enrollment eligibility.
Price & Sales History for 4320 Sabal Dr
Date
Details
Price
Change
Source
4/30/2026
Sold
$699,900
—
MLS
Disclaimer: Historical sales information is derived from public records provided by the county offices. Information is not guaranteed and should be independently verified.

4320 Sabal Drive, Evans, GA 30809 (MLS# 98251997) is a Single Family property that was sold at $699,900 on April 30, 2026. Want to learn more about 4320 Sabal Drive? Do you have questions about finding other Single Family real estate for sale in Evans? You can browse all Evans real estate or contact a Coldwell Banker agent to request more information.