This is a carousel with tiles that activate property listing cards. Use the previous and next buttons to navigate.
1/1
$460,000
This is a carousel with tiles that activate property listing cards. Use the previous and next buttons to navigate.
1/1
Property Description
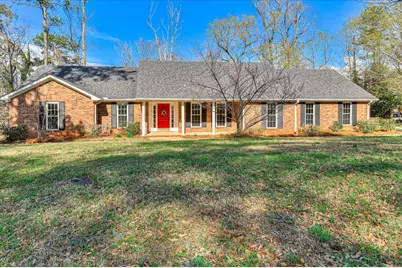
Spacious and beautifully updated 4-bedroom ranch offering comfort, style, and an unbeatable location. This home features two large living areas plus a separate dining room, providing plenty of space for everyday living and entertaining. Freshly painted throughout, the home showcases new flooring including engineered wood, tile, and carpet, along with new ceiling fans and lighting fixtures that add a bright, modern feel. Newer windows enhance natural light and efficiency, and the oversized two-car garage provides generous storage and convenience. The kitchen has been tastefully refreshed with painted cabinets featuring new doors, granite countertops, a new faucet, new hood, and updated lighting. The new appliance package includes a GE refrigerator and dishwasher, along with a GE Profile oven/microwave combination, both offering convection oven options for versatile cooking. The cozy wood-burning fireplace adds warmth and character to the family room. All 3 bathrooms have been renovated with modern finishes. Important exterior improvements include a 15,000 retaining wall in the backyard and an 8,000 French drain system in the front, with the front downspouts connected for improved drainage. The backyard of this 1 acre lot enjoys a peaceful setting backing up to one of the two scenic ponds in the neighborhood, offering a relaxing natural view. The community is wonderful for walking, with spacious acre-plus lots and quiet streets that create a welcoming atmosphere. Adding to the appeal, the neighborhood has no covenants and a voluntary HOA of only 50 per year. The location is exceptional--just one mile from Target, Kohl's, and Academy Sports, and two miles from Publix and numerous restaurants, giving you convenient access to shopping and dining while still enjoying the charm and space of a larger-lot neighborhood. This move-in ready ranch blends thoughtful updates, generous living space, and a serene pond-side setting in a highly desirable location. Agent is related to seller.
Full Property Details
Full Property Details for 4367 Ballentine Dr
General
- Sold For: $460,000
- HOA FEE: $4/month
- HOA FEE FREQ.: Annually
- Status: Closed
- Type: Single Family
- Source: Aiken_MLS
- MLS ID: 222177
- Added to Site: 126 day(s) ago
Rental Information
- Complex Features: Lake
Interior
- Number of Rooms: 8
- Interior Features: Walk-In Closet(s), Bedroom on 1st Floor, Primary Downstairs
- Fireplace: Yes
- Number of Fireplaces: 1
- Fireplace(s): Masonry, Wood Burning, Family Room
- Appliances: Microwave, Refrigerator, Gas Water Heater, Cooktop, Dishwasher, Disposal
- Flooring: Ceramic Tile, Concrete, Hardwood
Rooms
Bathrooms
- Total Bathrooms: 3
- Full Bathrooms: 2
- Half Bathrooms: 1
Bedrooms
- Total Bedrooms: 4
Additional Information
- Pool Description: None
Exterior
- Porch/Patio/Deck: Patio
Parking
- Garage: Yes
- Attached garage: Yes
- Garage Spaces: 2
- Parking Features: Attached, Garage Door Opener
Location
- County: Columbia
- Subdivision: None
- Driving Directions: From N. Belair, turn onto Owens Rd so that Rhinehart's is on your right and you are traveling towards Mullin's Crossing at the end of Owens Rd. Make a left on Bohler Dr and an immediate right on Ballentine Dr. The house will be on the left.
School Information
- Elementary School: Evans Elementary
- Middle School: Evans Middle School
- High School: Evans High School
Community
- Association: Yes
Heating & Cooling
- Central air: Yes
- Cooling Type: Central Air, Electric
- Heating Type: Fireplace(s), Natural Gas
Utilities
- Sewer: Public Sewer
- Water: Public
Structural Information
- Architectural Style: Ranch
- Construction: Brick Veneer
- Basement Desc.: None
- Roof: Composition
- Square Feet: 2,426
- Sq. Ft. Source: Appraiser
- Finished Total: 2,426 Sq. Ft.
- Finished Above Grnd: 2,426 Sq. Ft.
- Year Built: 1984
Additional Structures
- Other Structures: None
Lot Features
- Lot Size (Acres): 1
- Lot Size (Sq. Ft.): 43,560
- Street/Road Desc.: Paved
- Lot Features: Waterfront, Pond, Pond Site
Horse Property
- Horse Facility Desc.: None
Water Features
- Water Front: Yes
Financial Considerations
- Association Fee: $50
- Assoc Fee Freq.: Annually
- Terms: Contract
Disclosures and Reports
- Special Conditions: Standard
- Property ID: 072f077
Listed by Meybohm Real Estate - Augusta, Vilma Colon-Oliver
Sold by For COMP Purposes Only, Comp Agent Not Member

Get Pre-Approved Today
Schools
Schools serving 4367 Ballentine Dr
School District:Columbia County School District
| Name | Grades | Distance |
|---|---|---|
Evans Elementary School 618 Gibbs Road, Evans, GA 30809 | PK-5 | 1.9 mi |
Evans Middle School, Evans, GA 4785 Hereford Farm Road, Evans, GA 30809 | 6-8 | 1.7 mi |
Evans High School 4550 Cox Road, Evans, GA 30809 | 9-12 | 0.8 mi |
Disclaimer:
School attendance boundaries provided by ATTOM Data Solutions and are for reference only. Contact the school directly to verify enrollment eligibility.
Price & Sales History for 4367 Ballentine Dr
Date
Details
Price
Change
Source
6/23/2026
Sold
$460,000
-2.11%
MLS
6/22/2026
Price Reduced
$469,900
-1.05%
MLS
3/10/2026
Listed
$474,900
—
MLS
Disclaimer: Historical sales information is derived from public records provided by the county offices. Information is not guaranteed and should be independently verified.
4367 Ballentine Drive, Evans, GA 30809 (MLS# 222177) is a Single Family property that was sold at $460,000 on June 23, 2026. Want to learn more about 4367 Ballentine Drive? Do you have questions about finding other Single Family real estate for sale in Evans? You can browse all Evans real estate or contact a Coldwell Banker agent to request more information.