This is a carousel with tiles that activate property listing cards. Use the previous and next buttons to navigate.
1/70
$569,900 Just Listed
This is a carousel with tiles that activate property listing cards. Use the previous and next buttons to navigate.
1/70
Property Description
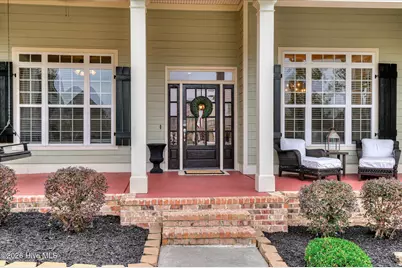
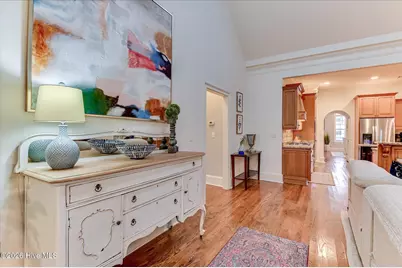
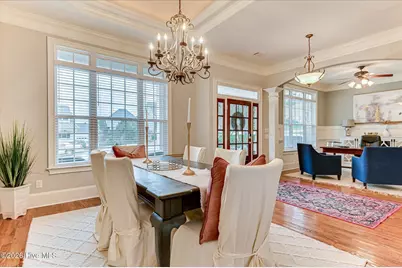
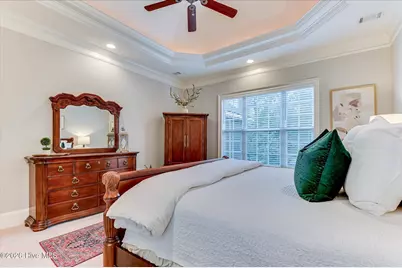
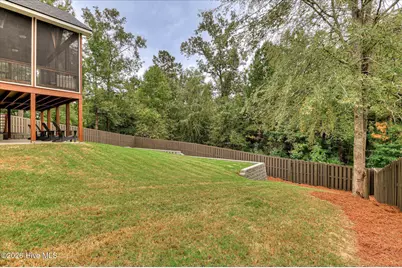
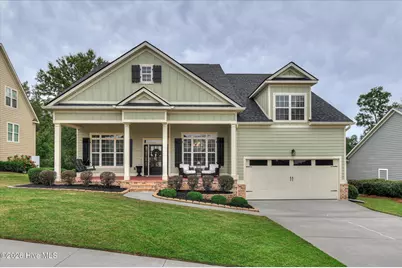
Welcome to this beautifully appointed Craftsman-style cottage in the highly sought-after Riverwood Plantation community. Offering 3,379 sqft, 3 bedrooms, a versatile bonus room, 3.5 baths, and a thoughtfully designed floor plan, this home blends timeless character, comfortable living, and exceptional functionality. One of the home's standout features is its desirable main-level layout, with all three bedrooms conveniently located on the first floor. Each bedroom features its own private en-suite bath, offering privacy and flexibility for family and guests alike. At the heart of the home, the spacious kitchen features a center island and double pantries, offering abundant storage and plenty of room for everyday living and entertaining. The inviting living spaces extend to the screened-in back porch, creating the perfect setting for relaxing or entertaining. Upstairs, the versatile bonus room is ideal for a media room, playroom, or guest retreat, with walk-in attic access providing generous additional storage. A spacious walk-in crawlspace offers even more storage, with room for lawn equipment, outdoor gear, or even a golf cart. Riverwood Plantation offers exceptional amenities, including a clubhouse, swimming pool, walking trails, and golf course. Enjoy the convenience of nearby restaurants and shopping, with the added benefit of being within walking distance of the neighborhood schools.
Full Property Details
Full Property Details for 443 Buxton Ln
General
- Price: $569,900
- HOA FEE: $71/month
- HOA FEE FREQ.: Annually
- Taxes: $5,079 (2026)
- Status: Active
- Type: Single Family
- Source: 2253
- MLS ID: 100610240
- Updated: 10/14/2026
- Added to Site: 3 day(s) ago
Interior
- Number of Rooms: 8
- Interior Features: Walk-in Closet(s), Entrance Foyer, Kitchen Island, Pantry, Blinds/Shades, Built-in Features, Eat-in Kitchen, Walk-In Closet(s)
- Fireplace: Yes
- Appliances: Gas Cooktop, Built-In Microwave, Built-In Electric Oven, Dishwasher
- Flooring: Carpet, Ceramic Tile, Hardwood
Rooms
Bathrooms
- Total Bathrooms: 4
- Full Bathrooms: 3
- Half Bathrooms: 1
Bedrooms
- Total Bedrooms: 3
- Primary Bedroom: Primary Living Area
Other Rooms
- Eat-in kitchen: Yes
- Laundry: Dryer Hookup, Washer Hookup, Utility Sink
Additional Information
- Shared Amenities: Clubhouse, Park, Playground, Sidewalks, Street Lights
Exterior
- Exterior Features: Irrigation System
- Porch/Patio/Deck: Covered, Deck, Porch, Screened, Front Porch, Rear Porch
Parking
- Garage: Yes
- Attached garage: Yes
- Garage Spaces: 2
- Parking Features: Attached, Concrete, Garage Door Opener, Garage
Location
- County: Columbia
- Subdivision: Riverwood Plantation
- Driving Directions: From Washington rd. Turn right onto general woods parkway, left onto Duncan street, continue to end and turn left onto Buxton Lane then left again onto Buxton and it will be on the left.
School Information
- Elementary School: Greenbrier
- Middle School: Greenbrier
- High School: Greenbrier
Community
- Association: Yes
- Assoc. Name: CMA
Heating & Cooling
- Air Conditioning: Yes
- Cooling Type: Central Air, Ceiling Fan(s)
- Heating Type: Fireplace(s), Electric, Heat Pump, Natural Gas
Utilities
- Sewer: Public Sewer
- Water: Public
- Utility Description: Cable Available
Structural Information
- Structure Type: Wood Frame, Stick Built
- Construction: Brick, Stucco, Wood Frame
- Basement Desc.: None
- Roof: Composition
- Entry Floor Number: 1
- Square Feet: 3,379
- Year Built: 2008
- Property Condition: UpdatedRemodeled
Lot Features
- Lot Size (Acres): 0.33
- Lot Size (Sq. Ft.): 14,375
- Lot Dimensions: .33
- Frontage: Asphalt
- Lot Features: Landscaped, Sprinklers in Front, Sprinklers in Rear
- Zoning: R1
- Fencing (Description): Back Yard, Wood, Fenced
Financial Considerations
- For Sale: Yes
- Price Per Sq. Ft.: $168.66
- Association Fee: $856
- Assoc Fee Freq.: Annually
- Assessment Amount: $225,341
- Tax Amount: $5,079.69
- Tax Year: 2026
- Terms: Cash, Conventional, FHA, VA Loan
Disclosures and Reports
- Special Conditions: Individual
- Legal Description: 65737
- Property ID: 065 737
Listed by Amy Cook & Co., Llc, Katie Allen

Get Pre-Approved Today
Schools
Schools serving 443 Buxton Ln
School District:Columbia County School District
| Name | Grades | Distance |
|---|---|---|
Greenbrier Elementary School 5116 Riverwood Parkway, Evans, GA 30809 | PK-5 | 0.7 mi |
Greenbrier Middle School 5120 Riverwood Parkway, Evans, GA 30809 | 6-8 | 0.8 mi |
Greenbrier High School 5114 Riverwood Parkway, Evans, GA 30809 | 9-12 | 0.5 mi |
Disclaimer:
School attendance boundaries provided by ATTOM Data Solutions and are for reference only. Contact the school directly to verify enrollment eligibility.
Price & Sales History for 443 Buxton Ln
Date
Details
Price
Change
Source
10/14/2026
Listed
$569,900
19.75%
MLS
8/11/2022
Sold
$475,900
—
Public Record
Disclaimer: Historical sales information is derived from public records provided by the county offices. Information is not guaranteed and should be independently verified.
Tax History
Tax History for 443 Buxton Ln
Year
Property Taxes
Change
Tax Assessment
Change
2026
$5,080
-2%
$210,620
3%
2024
$5,160
7%
$204,232
9%
2023
$4,836
15%
$187,724
23%
2021
$4,207
-7%
$152,611
-11%
2022
$4,510
7%
$171,360
32%
2021
$4,207
5%
$130,000
-9%
2019
$4,016
3%
$142,561
4%
2018
$3,881
1%
$137,250
1%
2017
$3,851
9%
$135,706
5%
2016
$3,545
2%
$129,358
3%
2015
$3,463
-5%
$126,081
-4%
2014
$3,657
6%
$131,646
6%
2013
$3,466
—
$124,398
—
Disclaimer: Historical tax information is derived from public records provided by the county offices. Information is not guaranteed and should be independently verified.
Estimate the Cost
Estimate the Cost for 443 Buxton Ln
443 Buxton Lane, Evans, GA 30809 (MLS# 100610240) is a Single Family property with 3 bedrooms, 3 full bathrooms and 1 partial bathroom. 443 Buxton Lane is currently listed for $569,900 and was received on October 14, 2026. Want to learn more about 443 Buxton Lane? Do you have questions about finding other Single Family real estate for sale in Evans? You can browse all Evans real estate or contact a Coldwell Banker agent to request more information.