


This is a carousel with tiles that activate property listing cards. Use the previous and next buttons to navigate.
1/26
$1,800
This is a carousel with tiles that activate property listing cards. Use the previous and next buttons to navigate.
1/26
Property Description
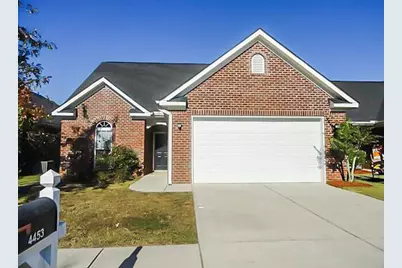
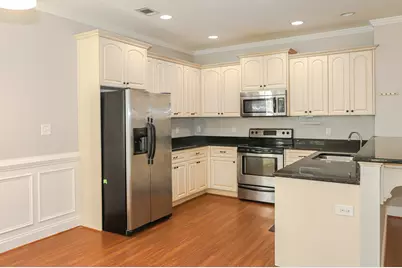
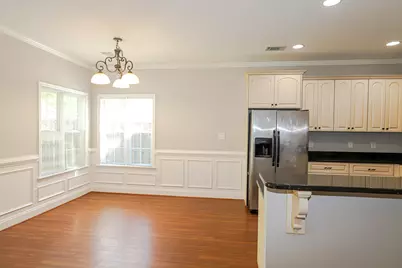
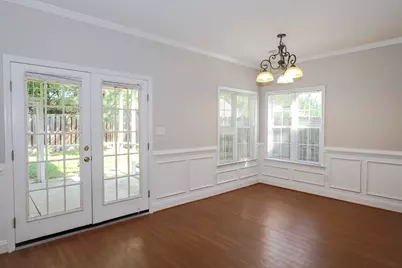
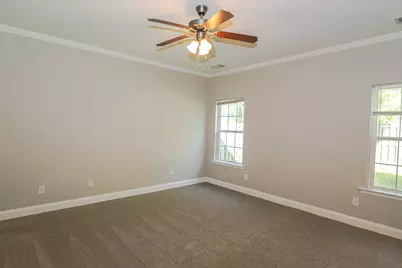
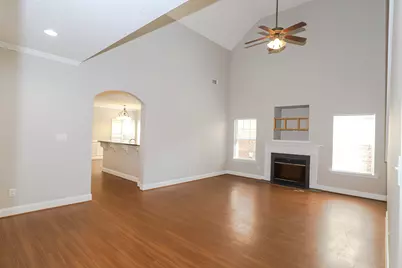
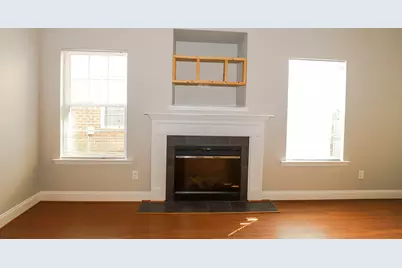
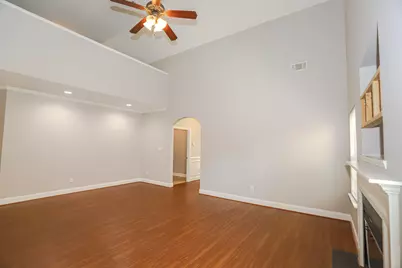
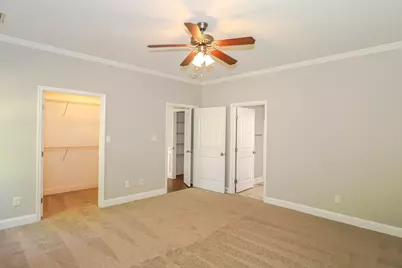
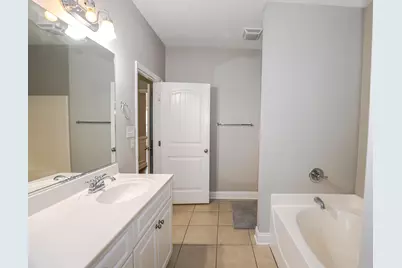
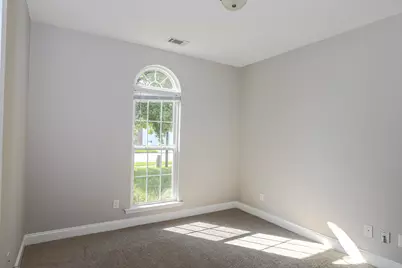
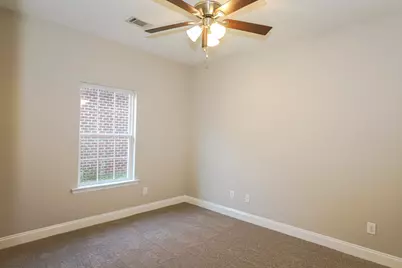
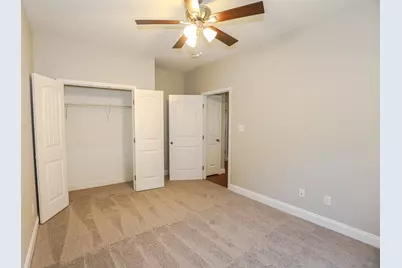
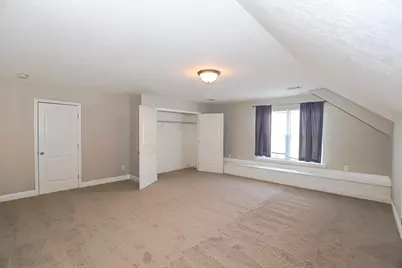
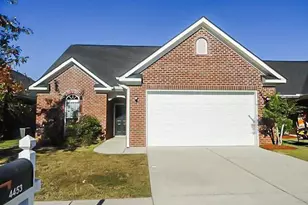
4453 Galway Drive is an all-brick ranch offering a beautiful, functional floorplan with 3 bedrooms, 2 bathrooms, and 2,110 sq ft of comfortable living space. The home features dramatic 9 ft ceilings that enhance the open feel of the main living areas, along with a spacious Great Room that serves as the central gathering space. A standout architectural feature is the loft overlooking the Great Room, providing a flexible bonus area that can function as a 4th bedroom, home office, playroom, or media space depending on your needs. The eat-in kitchen offers generous space for everyday dining, along with ample cabinetry and a practical layout that keeps cooking and hosting simple. All bedrooms are well-sized, and the primary suite includes its own private bath. Outdoor living is a highlight here: enjoy the screened porch for morning coffee or shaded afternoons, and take advantage of the fully fenced backyard--perfect for pets, play, or entertaining. A garage adds secure parking and extra storage. Minimum requirements are: 620 credit score, income of 3x the rent, an application with $55.00 fee must be completed prior to showing. Once approved, a $200.00 admin fee is due at move in.
Full Property Details
Full Property Details for 4453 Galway Dr
General
- Rent: $1,800
- Status: Active
- Type: Single Family
- Source: 2253
- MLS ID: 100593465
- Updated: 8/20/2026
- Added to Site: 25 day(s) ago
Interior
- Number of Rooms: 6
- Interior Features: Walk-in Closet(s), Entrance Foyer, Pantry, Eat-in Kitchen, Walk-In Closet(s)
- Fireplace: Yes
- Number of Fireplaces: 1
- Appliances: Range, Disposal, Dishwasher
- Flooring: Carpet, Ceramic Tile, Hardwood
Rooms
Bathrooms
- Total Bathrooms: 2
- Full Bathrooms: 2
Bedrooms
- Total Bedrooms: 3
- Primary Bedroom: Primary Living Area
Other Rooms
- Eat-in kitchen: Yes
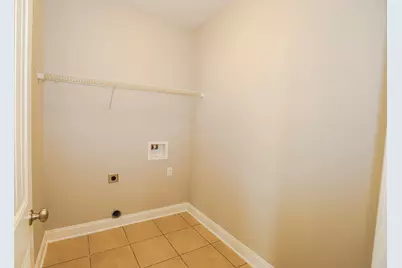
- Laundry: Dryer Hookup, Washer Hookup
Additional Information
- Shared Amenities: Sidewalks, Street Lights
- Security/Safety: Smoke Detector(s)
Exterior
- Exterior Features: Thermal Doors
- Porch/Patio/Deck: Porch, Screened, Rear Porch
Parking
- Attached garage: Yes
- Parking Features: Carport, Attached, Concrete, Garage Door Opener
Location
- County: Columbia
- Subdivision: Connemara
- Driving Directions: Turn on Hereford Farm rd from N Belair. Left on Galway Drive. Home is on the right.
School Information
- Elementary School: Bel Air
- Middle School: Evans
- High School: Evans
Community
- Association: Yes
Heating & Cooling
- Air Conditioning: Yes
- Cooling Type: Central Air, Ceiling Fan(s)
- Heating Type: Fireplace(s), Electric, Forced Air
Utilities
- Sewer: Public Sewer
- Water: Public
- Utility Description: Cable Available, Sewer Connected, Water Available
Structural Information
- Construction: Brick
- Basement Desc.: None
- Windows: Thermal Windows
- Doors: Thermal Doors
- Square Feet: 2,110
- Year Built: 2009
Lot Features
- Lot Size (Acres): 0.16
- Lot Size (Sq. Ft.): 6,970
- Frontage: Asphalt
- Fencing (Description): Privacy
Financial Considerations
- For Sale: Yes
- Price Per Sq. Ft.: $.85
- Application Fee: $55
- Owner Pays: Association Fees
- Tenant Pays: Cable TV, Deposit, Electricity, Lawn Maint, Pest Control, Trash Removal, Water
Disclosures and Reports
- Property ID: 073 449
Listed by RE/MAX Reinvented, Property Management Of Remax Reinvented
Schools
Schools serving 4453 Galway Dr
School District:Columbia County School District
| Name | Grades | Distance |
|---|---|---|
Evans Elementary School 618 Gibbs Road, Evans, GA 30809 | PK-5 | 1.2 mi |
Evans Middle School, Evans, GA 4785 Hereford Farm Road, Evans, GA 30809 | 6-8 | 1.2 mi |
Evans High School 4550 Cox Road, Evans, GA 30809 | 9-12 | 0.7 mi |
Disclaimer:
School attendance boundaries provided by ATTOM Data Solutions and are for reference only. Contact the school directly to verify enrollment eligibility.
Price History for 4453 Galway Dr
Date
Details
Price
Change
Source
8/03/2026
Listed
$1,800
—
MLS
Disclaimer: Historical sales information is derived from public records provided by the county offices. Information is not guaranteed and should be independently verified.

4453 Galway Drive, Evans, GA 30809 (MLS# 100593465) is a Single Family property with 3 bedrooms and 2 full bathrooms. 4453 Galway Drive is currently listed for rent at $1,800 and was received on August 03, 2026. Want to learn more about 4453 Galway Drive? Do you have questions about finding other real estate for sale or rent in Evans? You can browse all Evans rentals or contact a Coldwell Banker agent to request more information.