No photo available
$564,900
Property Description
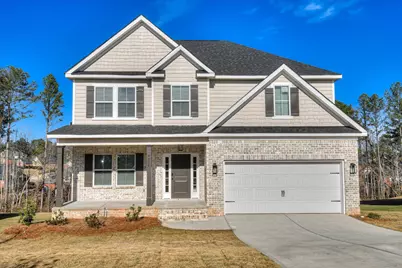
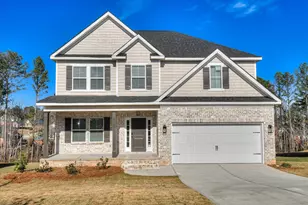
**Builder offering 30 year FIXED RATE at 4.99 %. EQUAL HOUSING OPPORTUNITY . OFFERED THROUGH BUILDER PREFERRED LENDER ONLY. Contact the listing team for further information .The Brady Basement Plan by South Georgia Homes - 6 Bed | 4 Bath | 3,657 Sq Ft Welcome to The Brady Basement Plan, a spacious 3-story home with 6 bedrooms, 4 baths, and 3,657 sq ft of thoughtfully designed living space. Perfect for families who want room to grow and spaces designed for both function and style. Step into the foyer and be greeted by a formal dining room, ideal for dinner parties and holiday gatherings. The open-concept kitchen and great room create a bright and inviting heart of the home, perfect for entertaining or everyday family life. The kitchen boasts ample cabinet storage and a layout designed for both style and practicality. A secondary bedroom on the main level with a full bath provides privacy for guests, in-laws, or multi-generational living. The breakfast room opens to a covered deck, perfect for morning coffee, casual dining, or relaxing outdoors. Upstairs, the owner's suite and additional bedrooms provide comfort and privacy for the whole family. The finished basement adds incredible versatility, featuring a bedroom, flex room, and theater room, ideal for movie nights, a home gym, or private guest accommodations. With its open layout, flexible spaces, and entertainment-ready basement, The Brady Basement Plan is a stylish and functional home built for modern living. **ALL OPTIONS IN THE HOME CAN BE CHANGED PRIOR TO AN AGREED UPON CONTRACT.**WHISPERING PINES-3.5 ACRE PARK,STREET LIGHTS, STREET TREES,WALKING TRAILS, PLAYGROUND, AND POOL.
Full Property Details
Full Property Details for 4454 Baywood Trl
General
- Sold For: $564,900
- HOA FEE: $50/month
- HOA FEE FREQ.: Annually
- Status: Closed
- Type: Single Family
- Source: 2253
- MLS ID: 98200690
- Added to Site: 325 day(s) ago
Interior
- Number of Rooms: 14
- Interior Features: Entrance Foyer, Kitchen Island, Pantry, Eat-in Kitchen
- Appliances: Built-In Microwave, Range, Disposal, Dishwasher
- Flooring: LVT/LVP, Carpet, Ceramic Tile
Rooms
Bathrooms
- Total Bathrooms: 4
- Full Bathrooms: 4
Bedrooms
- Total Bedrooms: 6
Other Rooms
- Eat-in kitchen: Yes
- Laundry: Washer Hookup
Additional Information
- Shared Amenities: Community Pool, Park, Playground, Sidewalks, Street Lights, Trail(s)
- Security/Safety: Smoke Detector(s)
Exterior
- Porch/Patio/Deck: Covered, Front Porch, Rear Porch
Parking
- Parking Features: Concrete, Garage
Location
- County: Columbia
- Subdivision: Whispering Pines
- Driving Directions: TAKE WASHINGTON ROAD NORTH AND TURN LEFT ON WILLIAM FEW PARKWAY. WHISPERING PINES WILL BE ON THE RIGHT JUST PAST PARKWAY ELEMENTARY. FROM 1-20 WESTBOUND TAKE GROVETOWN EXIT (LEWISTON RD), TAKE RIGHT AT EXIT AND THEN LEFT ON WILLIAM FEW PARKWAY. WHISPERING PINES WILL BE 5.5 MILES ON THE LEFT.
School Information
- Elementary School: Parkway
- Middle School: Greenbrier
- High School: Greenbrier
Community
- Association: Yes
Heating & Cooling
- Air Conditioning: Yes
- Cooling Type: Central Air, Ceiling Fan(s)
- Heating Type: Fireplace(s), Electric, Forced Air, Heat Pump
Utilities
- Sewer: Public Sewer
- Water: Public
- Utility Description: Cable Available
Structural Information
- Architectural Style: Other
- Construction: Brick, Stone
- Basement Desc.: Finished
- Roof: Composition
- Square Feet: 3,657
- Year Built: 2025
Lot Features
- Lot Size (Acres): 0.26
- Lot Size (Sq. Ft.): 11,326
- Lot Dimensions: 80 x 130
- Lot Features: Landscaped
Financial Considerations
- For Sale: Yes
- Price Per Sq. Ft.: $154.47
- Association Fee: $600
- Assoc Fee Freq.: Annually
- Terms: Cash, Conventional, FHA, VA Loan
Disclosures and Reports
- Special Conditions: Standard
- Property ID: 79
Listed by Meybohm - New Home Div., WHISPERING PINES TEAM
Sold by Better Homes & Gardens Executive Partners, JACKIE CHRISTENSEN
Get Pre-Approved Today
Schools
Schools serving 4454 Baywood Trl
School District:Columbia County School District
| Name | Grades | Distance |
|---|---|---|
Parkway Elementary School 2660 William Few Parkway, Evans, GA 30809 | PK-5 | 0.6 mi |
Greenbrier Middle School 5120 Riverwood Parkway, Evans, GA 30809 | 6-8 | 2.2 mi |
Greenbrier High School 5114 Riverwood Parkway, Evans, GA 30809 | 9-12 | 2.1 mi |
Disclaimer:
School attendance boundaries provided by ATTOM Data Solutions and are for reference only. Contact the school directly to verify enrollment eligibility.
Price & Sales History for 4454 Baywood Trl
Date
Details
Price
Change
Source
2/05/2026
Sold
$564,900
—
MLS
Disclaimer: Historical sales information is derived from public records provided by the county offices. Information is not guaranteed and should be independently verified.

Home Warranty : Included
4454 Baywood Trl., Evans, GA 30809 (MLS# 98200690) is a Single Family property that was sold at $564,900 on February 05, 2026. Want to learn more about 4454 Baywood Trl.? Do you have questions about finding other Single Family real estate for sale in Evans? You can browse all Evans real estate or contact a Coldwell Banker agent to request more information.