This is a carousel with tiles that activate property listing cards. Use the previous and next buttons to navigate.
1/1
$554,900
This is a carousel with tiles that activate property listing cards. Use the previous and next buttons to navigate.
1/1
Property Description
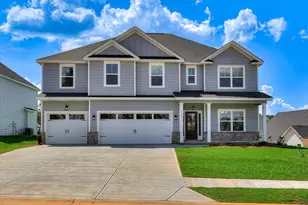
**Builder offering 30 year FIXED RATE at 4.99 %. EQUAL HOUSING OPPORTUNITY . OFFERED THROUGH BUILDER PREFERRED LENDER ONLY. Contact the listing team for further information . The Pasadena 2 Plan by Oconee Capital - 5 Bed | 4 Bath | 3,275 Sq Ft | 3-Car Garage Welcome to The Pasadena 2 Plan, a stunning 2-story home that blends Southern charm with modern luxury. With a rocking chair front porch, 5 bedrooms, 4 full baths, and a 3-car garage, this home has the perfect mix of beauty and function. Step into the foyer, where the formal dining room greets you with coffered ceilings and elegant picture-frame molding. The floorplan opens up into a spacious family room with a fireplace, flowing seamlessly into the kitchen and breakfast area. With LVP flooring throughout the dining room, foyer, kitchen, breakfast, and great room, this home is as durable as it is stylish. The kitchen is open and inviting, perfect for entertaining or everyday living, while a small mudroom off the garage entry keeps life organized. A hidden staircase adds charm and character while keeping the flow of the home fresh and unique. Upstairs, a media room with beautiful sliding wood barn doors provides the perfect space for movie nights, gaming, or a quiet retreat. The owner's suite is truly luxurious, featuring its own fireplace, a spa-like bath with porcelain tile flooring and shower, and separate his-and-her sinks. The walk-in closet is spacious and designed for easy organization. This plan also features a guest bedroom with a full bath on the main level, ideal for visitors or multi-generational living. Step outside to a fully fenced backyard (included as a buyer incentive!) with a wood-burning outdoor fireplace, making it perfect for entertaining, cozy mornings, or fall nights under the stars. With thoughtful details, beautiful finishes, and plenty of space for both gathering and privacy, The Pasadena 2 Plan is more than a house, it's a lifestyle upgrade. YARD IS FULLY LANDSCAPED AND IRRIGATED. WHISPERING PINES INCLUDES WALKING TRAILS, 3.5 ACRE PARK, FIRE PIT, PLAYGROUND, SIDEWALKS, STREET TREES, STREET LIGHTS, AND POOL. *OPTIONS IN THE HOME CAN CHANGE AT ANYTIME UNDER BUILDER DISCRETION*
Full Property Details
Full Property Details for 4463 Baywood Trl
General
- Sold For: $554,900
- HOA FEE: $50/month
- HOA FEE FREQ.: Annually
- Status: Closed
- Type: Single Family
- Source: 2253
- MLS ID: 98198374
- Added to Site: 337 day(s) ago
Interior
- Number of Rooms: 12
- Interior Features: Entrance Foyer, Kitchen Island, Pantry, Eat-in Kitchen
- Appliances: Built-In Microwave, Range, Disposal, Dishwasher
- Flooring: LVT/LVP, Carpet, Ceramic Tile
Rooms
Bathrooms
- Total Bathrooms: 4
- Full Bathrooms: 4
Bedrooms
- Total Bedrooms: 5
Other Rooms
- Eat-in kitchen: Yes
- Laundry: Washer Hookup
Additional Information
- Shared Amenities: Community Pool, Park, Playground, Sidewalks, Street Lights, Trail(s)
- Security/Safety: Smoke Detector(s)
Exterior
- Porch/Patio/Deck: Covered, Front Porch, Rear Porch
Parking
- Parking Features: Concrete, Garage
Location
- County: Columbia
- Subdivision: Whispering Pines
- Driving Directions: TAKE WASHINGTON ROAD NORTH AND TURN LEFT ON WILLIAM FEW PARKWAY. WHISPERING PINES WILL BE ON THE RIGHT JUST PAST PARKWAY ELEMENTARY. FROM 1-20 WESTBOUND TAKE GROVETOWN EXIT (LEWISTON RD), TAKE RIGHT AT EXIT AND THEN LEFT ON WILLIAM FEW PARKWAY. WHISPERING PINES WILL BE 5.5 MILES ON THE LEFT.
School Information
- Elementary School: Parkway
- Middle School: Greenbrier
- High School: Greenbrier
Community
- Association: Yes
Heating & Cooling
- Air Conditioning: Yes
- Cooling Type: Central Air, Ceiling Fan(s)
- Heating Type: Fireplace(s), Electric, Forced Air, Heat Pump
Utilities
- Sewer: Public Sewer
- Water: Public
- Utility Description: Cable Available
Structural Information
- Construction: Brick, Stone
- Basement Desc.: None
- Roof: Composition
- Square Feet: 3,275
- Year Built: 2025
Lot Features
- Lot Size (Acres): 0.27
- Lot Size (Sq. Ft.): 11,761
- Lot Dimensions: 80 x 130
- Lot Features: Landscaped
- Fencing (Description): Fenced
Financial Considerations
- For Sale: Yes
- Price Per Sq. Ft.: $169.44
- Association Fee: $600
- Assoc Fee Freq.: Annually
- Terms: Cash, Conventional, FHA, VA Loan
Disclosures and Reports
- Property ID: 108
- Lot Number: 108
Listed by Meybohm - New Home Div., WHISPERING PINES TEAM
Sold by Southeastern Residential, LLC, Katie King
Get Pre-Approved Today
Schools
Schools serving 4463 Baywood Trl
School District:Columbia County School District
| Name | Grades | Distance |
|---|---|---|
Parkway Elementary School 2660 William Few Parkway, Evans, GA 30809 | PK-5 | 0.5 mi |
Greenbrier Middle School 5120 Riverwood Parkway, Evans, GA 30809 | 6-8 | 2.2 mi |
Greenbrier High School 5114 Riverwood Parkway, Evans, GA 30809 | 9-12 | 2.2 mi |
Disclaimer:
School attendance boundaries provided by ATTOM Data Solutions and are for reference only. Contact the school directly to verify enrollment eligibility.
Price & Sales History for 4463 Baywood Trl
Date
Details
Price
Change
Source
2/27/2026
Sold
$554,900
—
MLS
Disclaimer: Historical sales information is derived from public records provided by the county offices. Information is not guaranteed and should be independently verified.

Home Warranty : Included
4463 Baywood Trl., Evans, GA 30809 (MLS# 98198374) is a Single Family property that was sold at $554,900 on February 27, 2026. Want to learn more about 4463 Baywood Trl.? Do you have questions about finding other Single Family real estate for sale in Evans? You can browse all Evans real estate or contact a Coldwell Banker agent to request more information.
