This is a carousel with tiles that activate property listing cards. Use the previous and next buttons to navigate.
1/1
$525,900
This is a carousel with tiles that activate property listing cards. Use the previous and next buttons to navigate.
1/1
Property Description
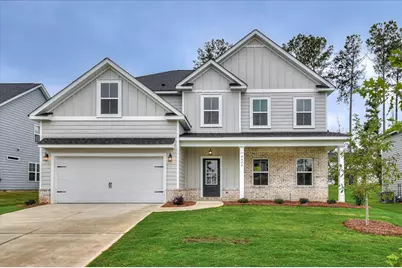
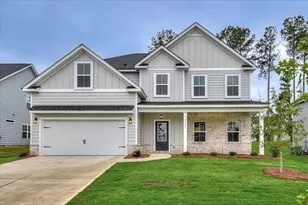
**BUILDER INCENTIVE! 6 FOOT SHADOWBOX FENCE AND 2 INCH FAUX WOOD BLINDS INCLUDED** Windermere Plan by Plandwell Homes - 5 Bed | 4 Bath | 3,112 Sq Ft Step into The Windermere Plan, a spacious and stylish 2-story design with 5 bedrooms, 4 baths, and over 3,100 sq ft of living space. This home was thoughtfully crafted for both everyday living and entertaining. A welcoming foyer leads to the formal dining room, beautifully connected to the kitchen through a butler's pantry-perfect for effortless hosting and extra storage. The open-concept family room and kitchen create the true heart of the home, where cooking, gathering, and relaxing all flow seamlessly together. On the main level, you'll also find a guest/in-law suite with a full bath, offering comfort and privacy for visitors, extended family, or even a home office. Upstairs, the owner's suite provides a spacious retreat with its own luxurious bath and walk-in closet. With four additional bedrooms and four full baths total, there's plenty of room for family and guests to spread out. Blending function, elegance, and flexibility, The Windermere Plan is designed for modern living with timeless charm. LVP IN DINING ROOM, FOYER, KITCHEN, BREAKFAST AREA AND GREAT ROOM. TILE IN ALL WET AREAS. GRANITE/QUARTZ IN KITCHEN AND MASTER. YARD IS FULLY LANDSCAPED AND IRRIGATED. ** OPTIONS IN THE HOME CAN CHANGE PRIOR TO AN AGREED UPON CONTRACT AT THE BUILDERS DISCRETION. WP INCLUDES 3.5 ACRE PARK ,WALKING TRAILS, SIDEWALKS, STREET TREES, STREET LIGHTS, PLAYGROUND, FIRE PIT & POOL.
Full Property Details
Full Property Details for 4477 Baywood Trl
General
- Sold For: $525,900
- HOA FEE: $54/month
- HOA FEE FREQ.: Annually
- Status: Closed
- Type: Single Family
- Source: 2253
- MLS ID: 98200025
- Added to Site: 351 day(s) ago
Interior
- Number of Rooms: 11
- Interior Features: Entrance Foyer, Kitchen Island, Pantry, Eat-in Kitchen
- Appliances: Built-In Microwave, Range, Disposal, Dishwasher
- Flooring: LVT/LVP, Carpet, Ceramic Tile
Rooms
Bathrooms
- Total Bathrooms: 4
- Full Bathrooms: 4
Bedrooms
- Total Bedrooms: 5
Other Rooms
- Eat-in kitchen: Yes
- Laundry: Washer Hookup
Additional Information
- Shared Amenities: Community Pool, Park, Playground, Sidewalks, Street Lights, Trail(s)
- Security/Safety: Smoke Detector(s)
Exterior
- Porch/Patio/Deck: Covered, Front Porch, Rear Porch
Parking
- Parking Features: Concrete, Garage
Location
- County: Columbia
- Subdivision: Whispering Pines
- Driving Directions: TAKE WASHINGTON RD NORTH AND THEN TURN LEFT ON WILLIAM FEW PARKWAY. WHISPERING PINES WILL BE ON RIGHT JUST PAST PARKWAY ELEMENTARY
School Information
- Elementary School: Parkway
- Middle School: Greenbrier
- High School: Greenbrier
Community
- Association: Yes
Heating & Cooling
- Air Conditioning: Yes
- Cooling Type: Central Air, Ceiling Fan(s)
- Heating Type: Fireplace(s), Electric, Forced Air, Heat Pump
Utilities
- Sewer: Public Sewer
- Water: Public
- Utility Description: Cable Available
Structural Information
- Construction: Brick, Stone
- Basement Desc.: None
- Roof: Composition
- Square Feet: 3,112
- Year Built: 2025
Lot Features
- Lot Size (Acres): 0.2
- Lot Size (Sq. Ft.): 8,712
- Lot Dimensions: 60 x 130
- Lot Features: Landscaped
Financial Considerations
- For Sale: Yes
- Price Per Sq. Ft.: $168.99
- Association Fee: $650
- Assoc Fee Freq.: Annually
- Terms: Cash, Conventional, FHA, VA Loan
Disclosures and Reports
- Property ID: 59963
- Lot Number: 113
Listed and Sold by Meybohm - New Home Div., WHISPERING PINES TEAM

Get Pre-Approved Today
Schools
Schools serving 4477 Baywood Trl
School District:Columbia County School District
| Name | Grades | Distance |
|---|---|---|
Parkway Elementary School 2660 William Few Parkway, Evans, GA 30809 | PK-5 | 0.5 mi |
Greenbrier Middle School 5120 Riverwood Parkway, Evans, GA 30809 | 6-8 | 2.3 mi |
Greenbrier High School 5114 Riverwood Parkway, Evans, GA 30809 | 9-12 | 2.2 mi |
Disclaimer:
School attendance boundaries provided by ATTOM Data Solutions and are for reference only. Contact the school directly to verify enrollment eligibility.
Price & Sales History for 4477 Baywood Trl
Date
Details
Price
Change
Source
5/07/2026
Sold
$525,900
—
MLS
6/12/2025
Listed
$525,900
—
MLS
Disclaimer: Historical sales information is derived from public records provided by the county offices. Information is not guaranteed and should be independently verified.
Home Warranty : Included
4477 Baywood Trl, Evans, GA 30809 (MLS# 98200025) is a Single Family property that was sold at $525,900 on May 07, 2026. Want to learn more about 4477 Baywood Trl? Do you have questions about finding other Single Family real estate for sale in Evans? You can browse all Evans real estate or contact a Coldwell Banker agent to request more information.