This is a carousel with tiles that activate property listing cards. Use the previous and next buttons to navigate.
1/79
$699,900
This is a carousel with tiles that activate property listing cards. Use the previous and next buttons to navigate.
1/79
Property Description
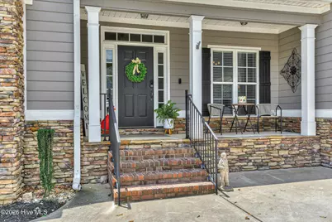
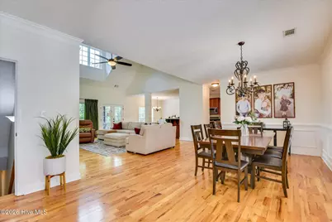
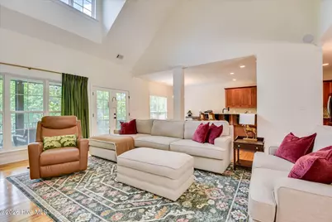
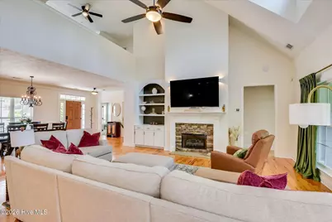
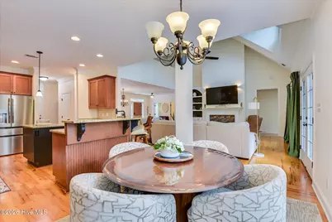
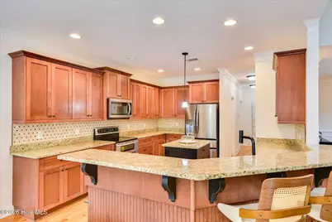
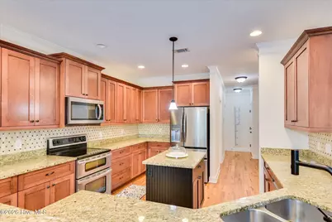
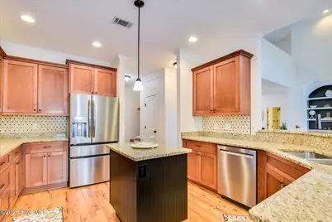
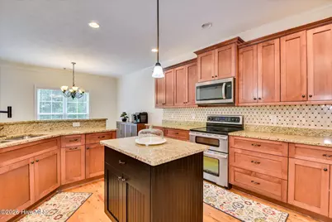
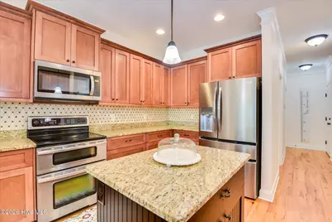
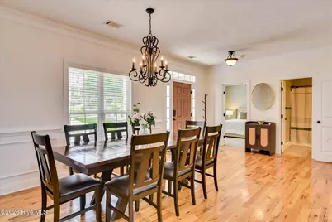
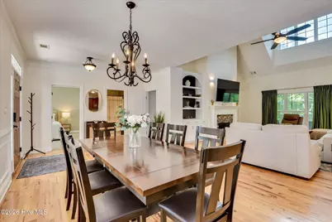
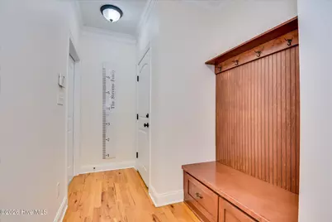
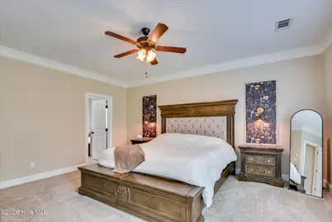
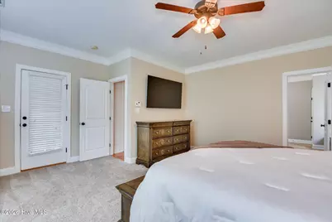
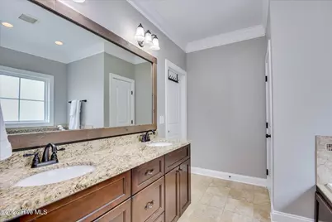
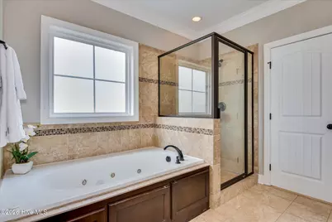
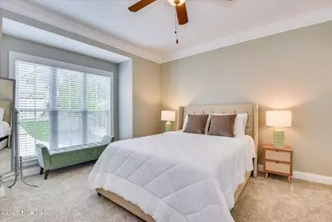
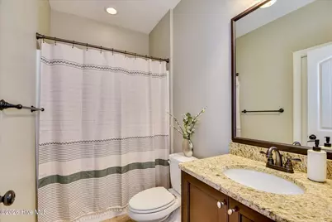
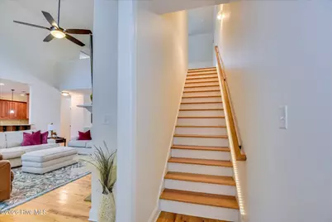
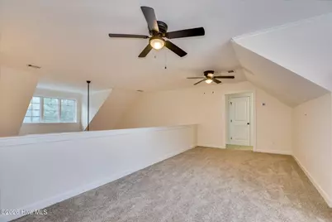
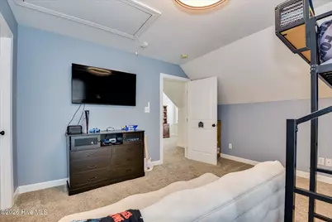
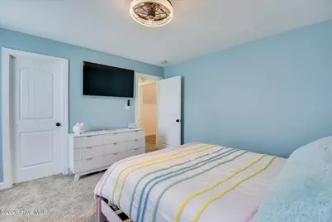
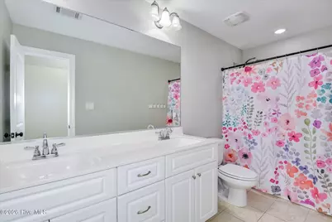
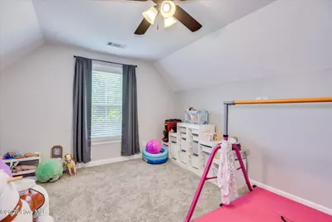
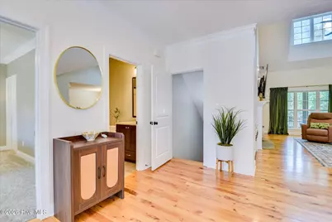
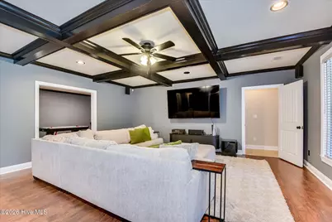
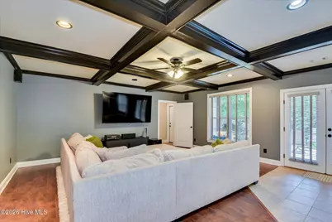
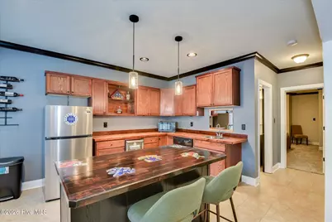
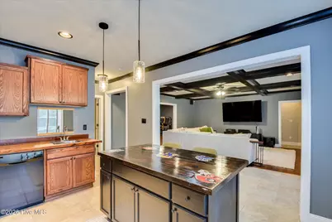
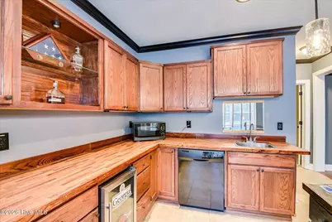
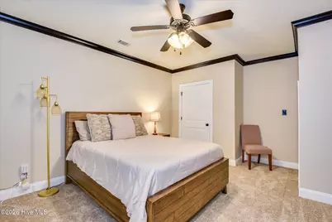
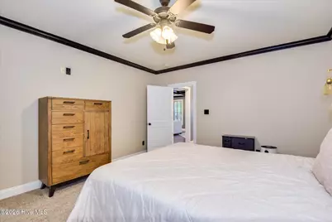
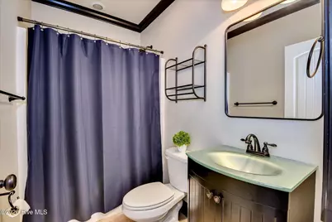
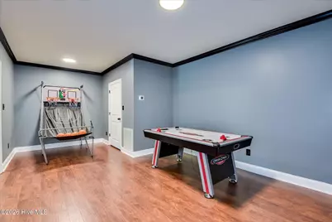
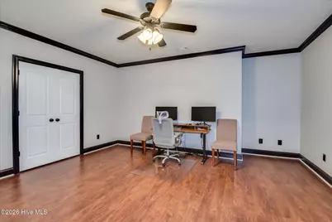
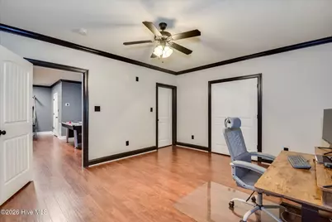
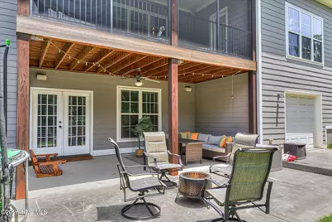
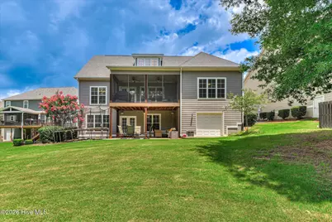
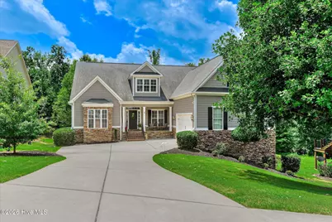
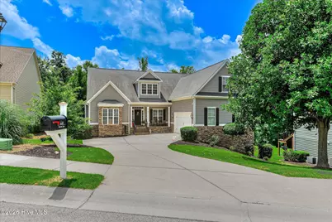
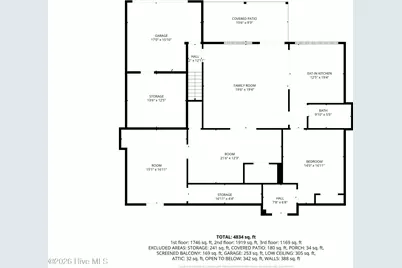
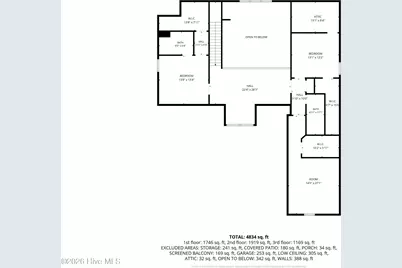
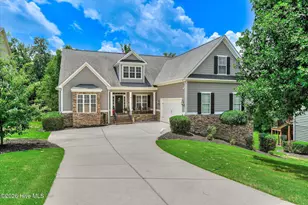
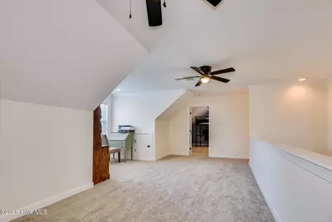
Welcome to 449 Buxton Lane, an exceptional home nestled in the highly sought-after Riverwood Plantation community of Evans. Offering an impressive combination of space, comfort, and versatility, this beautifully designed residence provides over 5,100 square feet with 7 bedrooms and 5 full bathrooms, making it ideal for multi-generational living, entertaining, or simply enjoying room to spread out. The thoughtfully designed floor plan features generous living spaces filled with natural light, creating an inviting atmosphere from the moment you enter. The spacious kitchen serves as the heart of the home with abundant cabinetry, ample workspace, and an easy flow into the breakfast area and great room--perfect for both everyday living and hosting family and friends. One of the home's standout features is the flexibility it offers for a variety of lifestyles. A second bedroom and full bathroom on the main level provide an ideal space for overnight guests or family members who prefer to avoid stairs, creating comfortable, accessible accommodations without sacrificing privacy. Downstairs, the finished basement expands the home's functionality even further with a convenient kitchenette, making it perfect for entertaining, extended guest stays, or creating a separate living area. An additional basement garage offers valuable storage for golf carts, lawn equipment, recreational gear, workshop space, or seasonal decorations--keeping the main garage organized while providing the extra storage every homeowner appreciates. The owner's suite offers a private retreat with a spacious bedroom, ensuite bath, and walk-in closet, while the remaining bedrooms provide flexibility for home offices, fitness space, playrooms, or hobby areas. With seven bedrooms, the possibilities are nearly endless for today's evolving lifestyle. Outside, enjoy a beautifully sized homesite with room to relax, play, or entertain. Whether enjoying quiet mornings on the porch or gathering outdoors with family and friends, the backyard provides an extension of the home's welcoming living space. Located in the heart of Riverwood Plantation, residents enjoy one of Columbia County's premier communities with miles of sidewalks, scenic green spaces, neighborhood parks, and a true sense of community. Just minutes away, you'll find Publix, local restaurants, coffee shops, medical offices, fitness centers, and everyday conveniences--all easily accessible within Riverwood's golf cart-friendly community. Whether you're heading out for dinner, grabbing your morning coffee, or meeting neighbors at the park, you'll love the convenience and lifestyle this community offers. The home is also zoned for Columbia County's top-rated schools and is just minutes from Evans Towne Center Park, Patriots Park, and everything that makes Evans one of the area's most desirable places to call home. If you've been searching for a home that offers generous living space, exceptional flexibility, abundant storage, and an unbeatable Riverwood lifestyle, 449 Buxton Lane is ready to welcome you home.
Full Property Details
Full Property Details for 449 Buxton Ln
General
- Price: $699,900
- HOA FEE: $71/month
- HOA FEE FREQ.: Annually
- Status: Active
- Type: Single Family
- Source: 2253
- MLS ID: 100583632
- Updated: 8/20/2026
- Added to Site: 66 day(s) ago
Interior
- Number of Rooms: 9
- Interior Features: Walk-in Closet(s), Kitchen Island, 2nd Kitchen, Ceiling Fan(s), Pantry, Eat-in Kitchen, Walk-In Closet(s)
- Fireplace: Yes
- Number of Fireplaces: 1
- Appliances: Electric Oven, Built-In Microwave, Freezer, See Remarks, Refrigerator, Disposal, Dishwasher, Electric Range, Other
- Flooring: Carpet, Wood, Ceramic Tile, Hardwood
Rooms
Bathrooms
- Total Bathrooms: 5
- Full Bathrooms: 5
Bedrooms
- Total Bedrooms: 7
- Primary Bedroom: Primary Living Area
Other Rooms
- Eat-in kitchen: Yes
Additional Information
- Shared Amenities: Barbecue, Clubhouse, Community Pool, Jogging Path, Park, Picnic Area, Playground, Sidewalks, Street Lights, Trail(s), Private Golf Carts Allowed, Shopping Nearby
Exterior
- Porch/Patio/Deck: Covered, Deck, Patio, Porch, Screened, Front Porch, Rear
Parking
- Garage: Yes
- Attached garage: Yes
- Garage Spaces: 3
- Parking Features: Garage Faces Side, Attached, Additional Parking, Concrete, Garage
Location
- County: Columbia
- Subdivision: Riverwood Plantation
- Driving Directions: Washington Rd to General Woods Pkwy, LEFT onto Duncan St, LEFT onto Buxton Lane.
School Information
- Elementary School: Greenbrier
- Middle School: Greenbrier
- High School: Greenbrier
Community
- Association: Yes
- Assoc. Name: Riverwood HOA
Heating & Cooling
- Air Conditioning: Yes
- Cooling Type: Central Air, Ceiling Fan(s)
- Heating Type: Fireplace(s), Electric, Heat Pump, Natural Gas
Utilities
- Sewer: Public Sewer
- Water: Public
- Utility Description: Cable Available, Cable High Speed
Structural Information
- Structure Type: Wood Frame, Stick Built
- Construction: Concrete, Stone, Fiber Cement, Wood Frame
- Basement Desc.: Exterior Entry, Finished, BathStubbed, Crawl Space, Interior Entry, Walk-Out Access
- Roof: Composition
- Entry Floor Number: 1
- Square Feet: 5,153
- Year Built: 2010
- Property Condition: UpdatedRemodeled
Lot Features
- Lot Size (Acres): 0.35
- Lot Size (Sq. Ft.): 15,246
- Lot Dimensions: .35
- Frontage: Paved, Paved
- Lot Features: Landscaped, Sprinklers in Front, Sprinklers in Rear
- Zoning: R-1
- Fencing (Description): None
Financial Considerations
- For Sale: Yes
- Price Per Sq. Ft.: $135.82
- Association Fee: $856
- Assoc Fee Freq.: Annually
- Terms: Cash, Conventional, FHA, VA Loan
Disclosures and Reports
- Special Conditions: Standard
- Legal Description: LOT 39 .35 ACS KENTON NEIGHBORHOOD SECT1 @ RIVERWOOD PLANTATION
- Property ID: 065 740
Listed by Market House Realty, LLC, Jennifer Viger

Get Pre-Approved Today
Schools
Schools serving 449 Buxton Ln
School District:Columbia County School District
| Name | Grades | Distance |
|---|---|---|
Greenbrier Elementary School 5116 Riverwood Parkway, Evans, GA 30809 | PK-5 | 0.7 mi |
Greenbrier Middle School 5120 Riverwood Parkway, Evans, GA 30809 | 6-8 | 0.7 mi |
Greenbrier High School 5114 Riverwood Parkway, Evans, GA 30809 | 9-12 | 0.4 mi |
Disclaimer:
School attendance boundaries provided by ATTOM Data Solutions and are for reference only. Contact the school directly to verify enrollment eligibility.
Price & Sales History for 449 Buxton Ln
Date
Details
Price
Change
Source
8/01/2026
Price Reduced
$699,900
-2.78%
MLS
7/21/2026
Price Reduced
$719,900
-1.37%
MLS
7/08/2026
Price Reduced
$729,900
-2.68%
MLS
6/23/2026
Listed
$750,000
—
MLS
6/13/2025
Sold
$750,000
—
Public Record
Disclaimer: Historical sales information is derived from public records provided by the county offices. Information is not guaranteed and should be independently verified.
Tax History
Tax History for 449 Buxton Ln
Year
Property Taxes
Change
Tax Assessment
Change
2025
$5,332
-1%
$223,143
3%
2024
$5,405
14%
$216,015
6%
2023
$4,737
4%
$203,400
22%
2021
$4,552
-7%
$167,271
-11%
2022
$4,872
7%
$187,249
23%
2021
$4,552
9%
$152,301
1%
2018
$4,190
1%
$150,265
2%
2017
$4,135
7%
$147,774
3%
2016
$3,857
-8%
$142,958
-5%
2019
$4,192
11%
$150,841
8%
2015
$3,772
-5%
$139,538
-4%
2014
$3,987
5%
$145,682
5%
2013
$3,801
—
$138,633
—
Disclaimer: Historical tax information is derived from public records provided by the county offices. Information is not guaranteed and should be independently verified.
Estimate the Cost
Estimate the Cost for 449 Buxton Ln
449 Buxton Lane, Evans, GA 30809 (MLS# 100583632) is a Single Family property with 7 bedrooms and 5 full bathrooms. 449 Buxton Lane is currently listed for $699,900 and was received on June 23, 2026. Want to learn more about 449 Buxton Lane? Do you have questions about finding other Single Family real estate for sale in Evans? You can browse all Evans real estate or contact a Coldwell Banker agent to request more information.