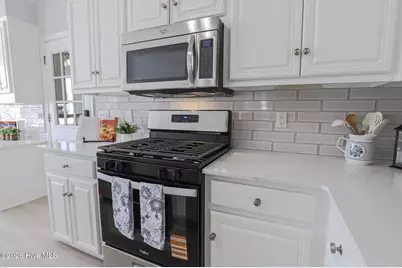
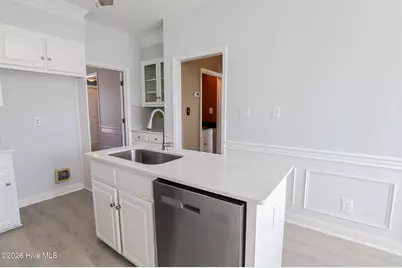
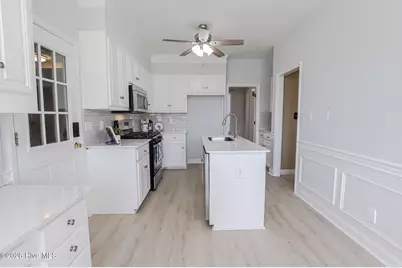

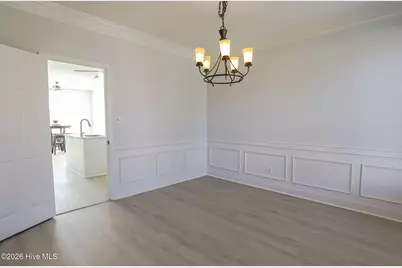
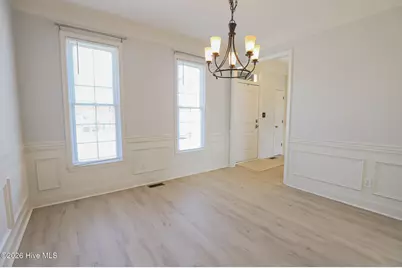
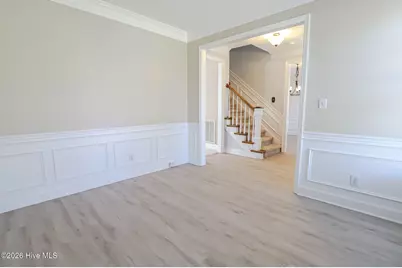
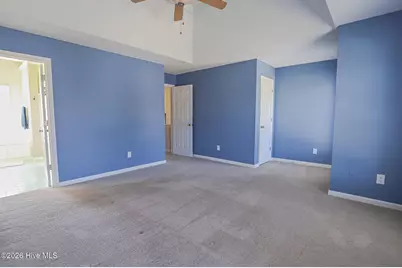

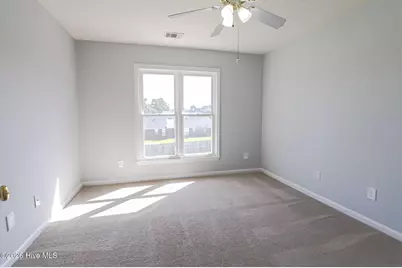
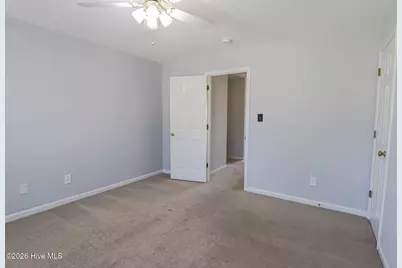
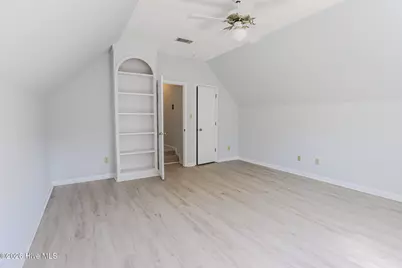
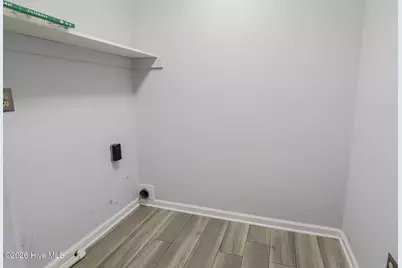

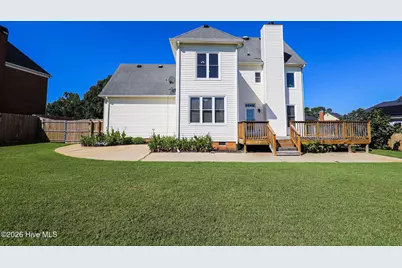
This is a carousel with tiles that activate property listing cards. Use the previous and next buttons to navigate.
$369,900
This is a carousel with tiles that activate property listing cards. Use the previous and next buttons to navigate.
Full Property Details for 4568 Oxford Dr
General
- Price: $369,900
- HOA FEE: $19/month
- HOA FEE FREQ.: Annually
- Taxes: $60 (2025)
- Status: Active
- Type: Single Family
- Source: 2253
- MLS ID: 100604355
- Updated: 9/17/2026
- Added to Site: 22 day(s) ago
Interior
- Number of Rooms: 10
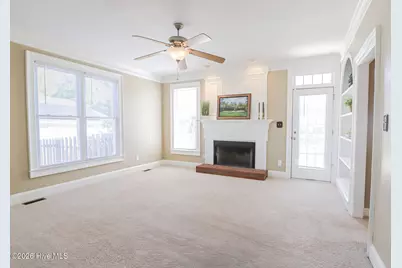
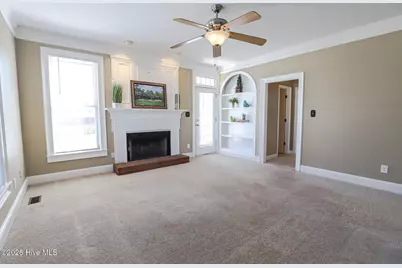
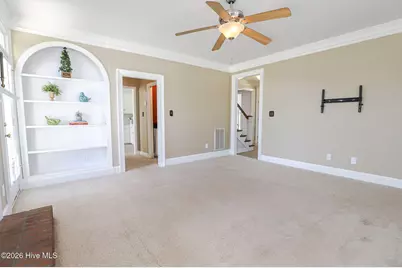
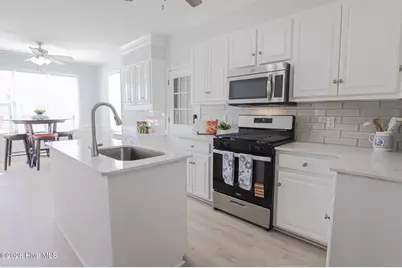
- Interior Features: Walk-in Closet(s), Entrance Foyer, Bookcases, Kitchen Island, Ceiling Fan(s), Pantry, Walk-in Shower, Wet Bar, Blinds/Shades, Built-in Features, Eat-in Kitchen, Walk-In Closet(s), See Remarks
- Fireplace: Yes
- Appliances: Built-In Microwave, Dishwasher, Gas Range
- Flooring: LVT/LVP, Carpet, Ceramic Tile
Rooms
Bathrooms
- Total Bathrooms: 3
- Full Bathrooms: 2
- Half Bathrooms: 1
Bedrooms
- Total Bedrooms: 4
- Primary Bedroom: Non Primary Living Area
Other Rooms
- Eat-in kitchen: Yes
- Laundry: Dryer Hookup, Washer Hookup, Laundry Room
Additional Information
- Shared Amenities: Street Lights, Other
- Security/Safety: Smoke Detector(s)
Exterior
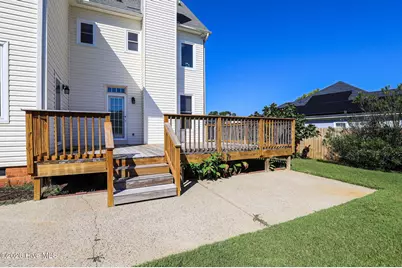
- Porch/Patio/Deck: Deck, Porch
Parking
- Garage: Yes
- Attached garage: Yes
- Garage Spaces: 2
- Parking Features: Attached, Concrete, Garage
Location
- County: Columbia
- Subdivision: Waterford
- Driving Directions: North Belair Rd to Hereford Rd, Right on Nottingham Rd, Right on Oxford Dr, Home on Right
School Information
- Elementary School: Evans
- Middle School: Evans
- High School: Evans
Community
- Association: Yes
- Assoc. Name: Waterford Subdivision
Heating & Cooling
- Air Conditioning: Yes
- Cooling Type: Central Air, Ceiling Fan(s)
- Heating Type: Electric, Forced Air, Heat Pump, Natural Gas
Utilities
- Sewer: Public Sewer
- Water: Public
- Utility Description: Cable Available, Underground Utilities, High Speed Internet
Structural Information
- Structure Type: Wood Frame, Stick Built
- Construction: Aluminum Siding, Brick, Wood Frame
- Basement Desc.: None
- Roof: Composition
- Entry Floor Number: 1
- Square Feet: 2,450
- Year Built: 1992
Lot Features
- Lot Size (Acres): 0.35
- Lot Size (Sq. Ft.): 15,246
- Lot Dimensions: 89 x 161
- Frontage: City Street, State Road, Asphalt
- Lot Features: See Remarks, Landscaped, Sprinklers in Front
- Zoning: R1
- Fencing (Description): Privacy, Fenced
Financial Considerations
- For Sale: Yes
- Price Per Sq. Ft.: $150.98
- Association Fee: $227
- Assoc Fee Freq.: Annually
- Tax Amount: $60
- Tax Year: 2025
- Terms: Cash, Conventional, FHA, VA Loan
Disclosures and Reports
- Special Conditions: Standard
- Legal Description: 1915/43
- Property ID: 072j210
Listed by RE/MAX Reinvented, Donnie Reese and RE/MAX Reinvented, Natalie Poteete Team
Schools serving 4568 Oxford Dr
| Name | Grades | Distance |
|---|---|---|
Evans Elementary School 618 Gibbs Road, Evans, GA 30809 | PK-5 | 0.8 mi |
Evans Middle School, Evans, GA 4785 Hereford Farm Road, Evans, GA 30809 | 6-8 | 0.8 mi |
Evans High School 4550 Cox Road, Evans, GA 30809 | 9-12 | 0.6 mi |
Price & Sales History for 4568 Oxford Dr
Tax History for 4568 Oxford Dr
Estimate the Cost for 4568 Oxford Dr
4568 Oxford Drive, Evans, GA 30809 (MLS# 100604355) is a Single Family property with 4 bedrooms, 2 full bathrooms and 1 partial bathroom. 4568 Oxford Drive is currently listed for $369,900 and was received on September 17, 2026. Want to learn more about 4568 Oxford Drive? Do you have questions about finding other Single Family real estate for sale in Evans? You can browse all Evans real estate or contact a Coldwell Banker agent to request more information.
