This is a carousel with tiles that activate property listing cards. Use the previous and next buttons to navigate.
1/55
$369,000
This is a carousel with tiles that activate property listing cards. Use the previous and next buttons to navigate.
1/55
Property Description
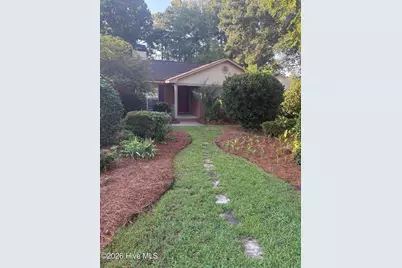
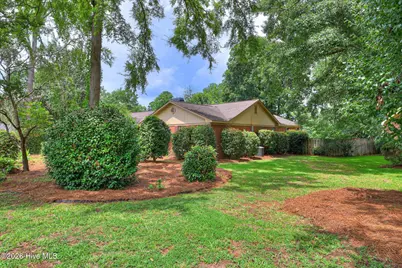
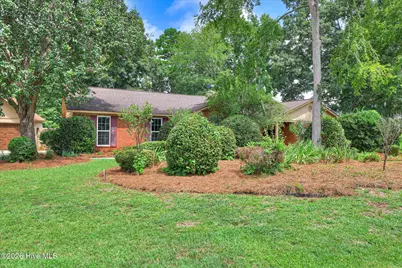
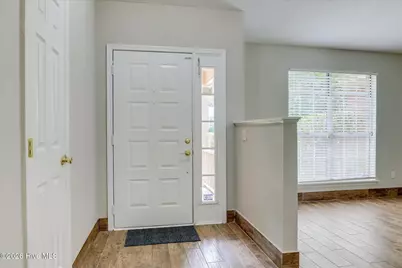
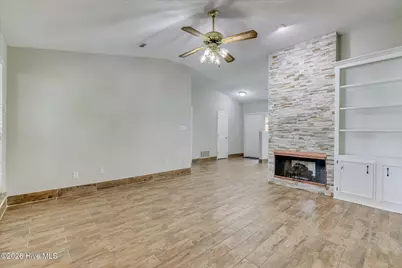
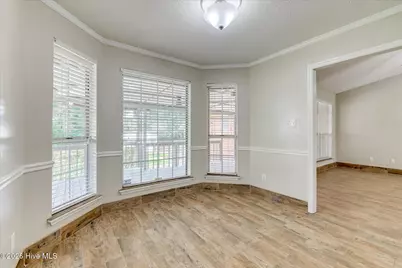
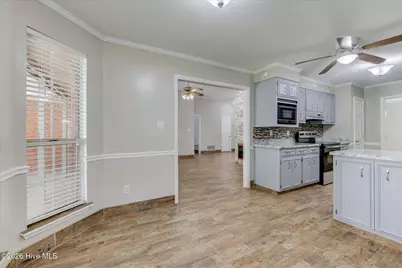
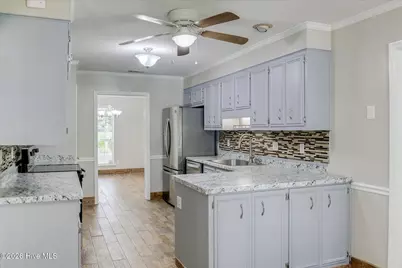
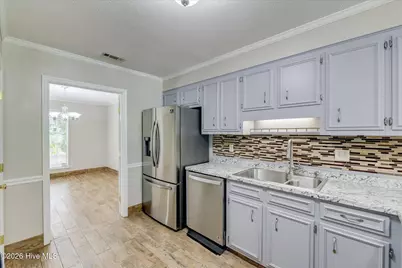
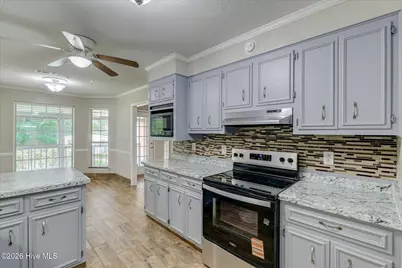
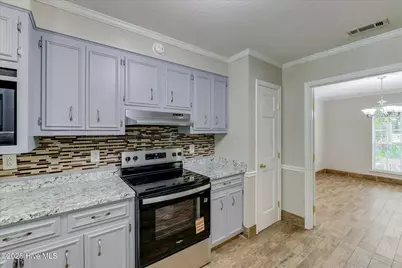
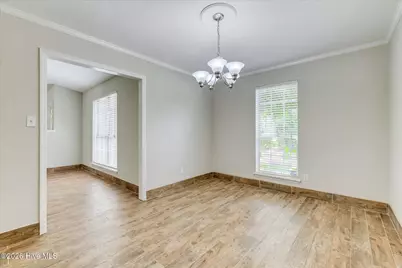
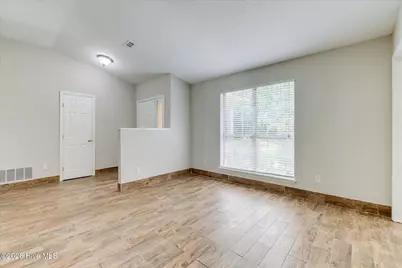
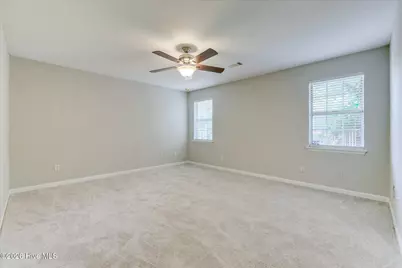
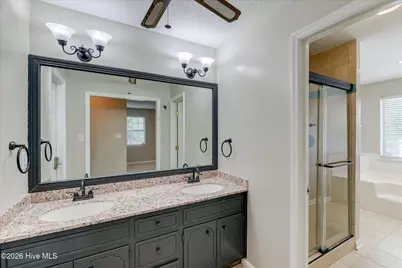
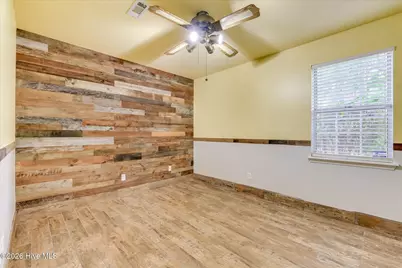
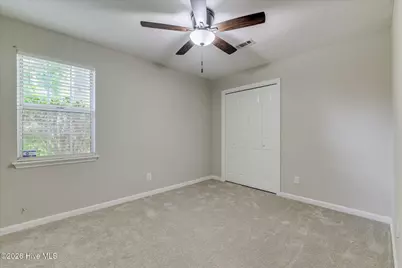
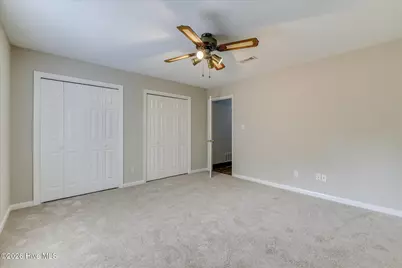
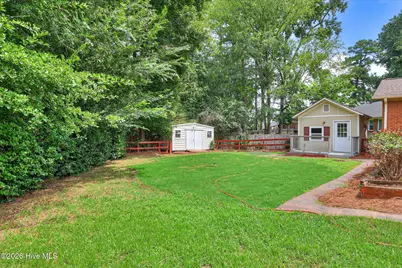
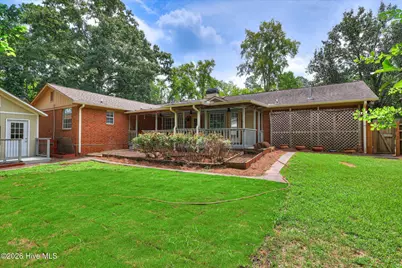
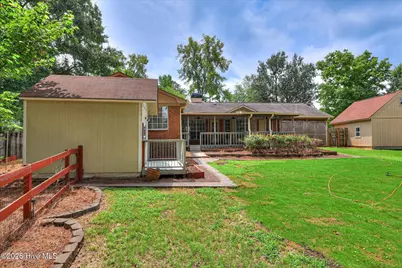
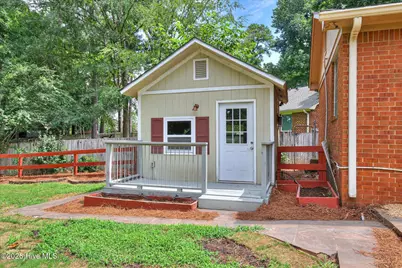
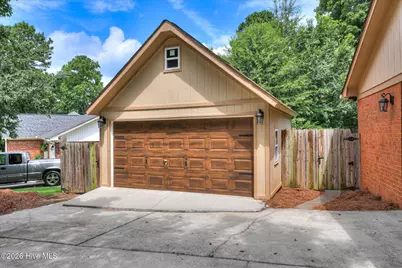
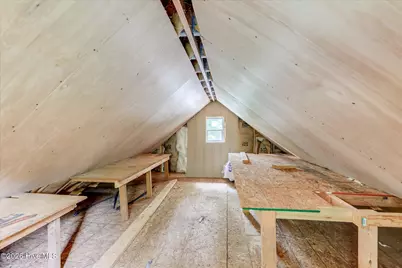
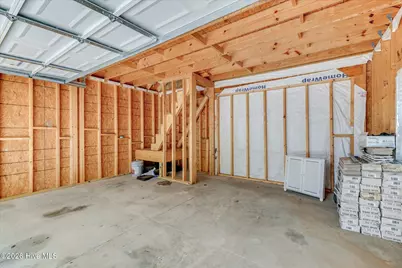
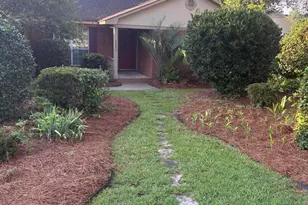
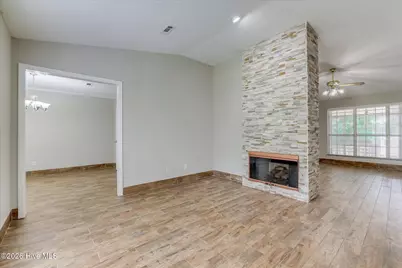
Columbia County Neighborhood With No Hoa!!! Freedom!!! This Home Has So Much To Offer Including A Side Entry Two Car Attached Garage With Tons Of Nice Storage Cabinets and And Additional Area Which Could Be Used For Golf Cart Parking ! A Two Car Detached Garage With A Loft! An Air Conditioned 9 By 12 Building With A Wooden Porch Or Deck On The Front Of It! Think ''She Shed'' , Or Storage Building, Or Dog Building Because There Is A Doggie Door!! The Doggie Door Leads To A Generous Dog Run!! There Is Another Large Storage Building!! A Wonderful Very Largb Back Covered Porch With Lights and Fan!! Plus, Still Plenty Of Fenced Back Yard Left!! This Brick Ranch Has So Much To Offer!! 4 Very Nice Size Bedrooms Including A Large Primary Bedroom!! There Is Tile Throughout The Home That Looks Like Wood Floors, Except The Bedrooms and They Have Brand New Carpet!!! This Home Is Also Freshly Painted and Updated!! The Kitchen Has A Brand New Stove!! Brand New Fridge!! Brand New Microwave and A Newer Dishwasher!! Also, The Kitchen Has Freshly Painted Cabinets That Are Soo Nice!! Double Sided Fireplace Face A Great Room Area and A Living Room Area On The Other Side!! Seperate Formal Dining Room and A Breakfast Room With A Beautiful Bay Window! Nice Laundry Room With Plenty Of Cabinets!! Move in Ready!! Nothing More To Do in This Very Clean Immaculate Home With A Beautiful Landscaped Yard!!
Full Property Details
Full Property Details for 4583 Mulberry Creek Dr
General
- Price: $369,000
- Taxes: $3,412 (2025)
- Status: Active
- Type: Single Family
- Source: 2253
- MLS ID: 100593611
- Updated: 8/20/2026
- Added to Site: 21 day(s) ago
Interior
- Number of Rooms: 10
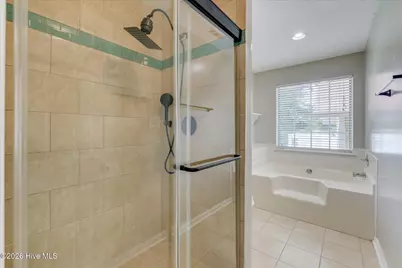
- Interior Features: Walk-in Closet(s), Entrance Foyer, Walk-in Shower, Eat-in Kitchen, Walk-In Closet(s)
- Fireplace: Yes
- Number of Fireplaces: 1
- Appliances: Built-In Microwave, Refrigerator, Dishwasher, Electric Range
- Flooring: Carpet, Ceramic Tile
Rooms
Bathrooms
- Total Bathrooms: 2
- Full Bathrooms: 2
Bedrooms
- Total Bedrooms: 4
- Primary Bedroom: Primary Living Area
Other Rooms
- Eat-in kitchen: Yes
- Laundry: Dryer Hookup, Washer Hookup
Additional Information
- Shared Amenities: Street Lights
Exterior
- Exterior Features: Other
- Porch/Patio/Deck: Covered, Porch, Rear Porch
Parking
- Garage: Yes
- Attached garage: Yes
- Garage Spaces: 4
- Parking Features: Attached, Detached, Concrete, Garage
Location
- County: Columbia
- Subdivision: Mulberry Creek
- Driving Directions: FROM WASHINGTON ROAD , TURN ONTO GIBBS ROAD.THEN TURN INTO HEBARD WAY IN WINSLOW SUBDIVISION. THEN FIRST LEFT ONTO ANSLEY, THEN RIGHT ONTO MULBERRY DR. HOME IS ON THE LEFT!
School Information
- Elementary School: Evans
- Middle School: Evans
- High School: Evans
Heating & Cooling
- Air Conditioning: Yes
- Cooling Type: Central Air
- Heating Type: Fireplace(s), Electric, Heat Pump, Natural Gas
Utilities
- Sewer: Public Sewer
- Water: Public
- Utility Description: Cable Available, Natural Gas Connected
Structural Information
- Structure Type: Stick Built
- Construction: Brick
- Basement Desc.: None
- Roof: Composition
- Entry Floor Number: 1
- Square Feet: 2,166
- Year Built: 1989
- Property Condition: UpdatedRemodeled
Additional Structures
- Other Structures: Covered Area, Kennel/Dog Run, Second Garage, Storage, Workshop, Outbuilding
Lot Features
- Lot Dimensions: 144 x 153
- Frontage: Maintained, Asphalt
- Lot Features: Level
- Zoning: C1
- Fencing (Description): Privacy, Fenced
Financial Considerations
- For Sale: Yes
- Price Per Sq. Ft.: $170.36
- Assessment Amount: $142,606
- Tax Amount: $3,412.41
- Tax Year: 2025
- Terms: Cash, Conventional, FHA, VA Loan
Disclosures and Reports
- Special Conditions: Standard
- Legal Description: MULBERRY CREEK PLAT BOOK PAGE PC B/49#3 BLOCK LOT B/5 DISTRICT/WARD BOC/BOE DISTRICT 3 BLK B LOT 5 MULBERRY CREEK
- Property ID: 072i099
Listed by HomeSmart CSRA, Sandra Murrell
Get Pre-Approved Today
Schools
Schools serving 4583 Mulberry Creek Dr
School District:Columbia County School District
| Name | Grades | Distance |
|---|---|---|
Evans Elementary School 618 Gibbs Road, Evans, GA 30809 | PK-5 | 0.4 mi |
Evans Middle School, Evans, GA 4785 Hereford Farm Road, Evans, GA 30809 | 6-8 | 0.7 mi |
Evans High School 4550 Cox Road, Evans, GA 30809 | 9-12 | 0.9 mi |
Disclaimer:
School attendance boundaries provided by ATTOM Data Solutions and are for reference only. Contact the school directly to verify enrollment eligibility.
Price & Sales History for 4583 Mulberry Creek Dr
Date
Details
Price
Change
Source
8/10/2026
Price Reduced
$369,000
-1.6%
MLS
8/04/2026
Listed
$375,000
87.59%
MLS
3/10/2017
Sold
$199,900
—
Public Record
Disclaimer: Historical sales information is derived from public records provided by the county offices. Information is not guaranteed and should be independently verified.
Tax History
Tax History for 4583 Mulberry Creek Dr
Year
Property Taxes
Change
Tax Assessment
Change
2025
$3,412
-5%
$142,607
—
2024
$3,588
20%
$143,241
7%
2023
$2,980
10%
$134,314
36%
2021
$2,698
-12%
$99,032
-16%
2022
$3,065
14%
$117,649
23%
2021
$2,698
21%
$95,624
20%
2018
$2,233
—
$79,960
—
2019
$2,236
6%
$80,355
9%
2017
$2,111
1%
$73,410
-3%
2016
$2,096
-3%
$75,574
-3%
2015
$2,166
10%
$78,022
12%
2014
$1,964
4%
$69,662
4%
2013
$1,895
—
$67,032
—
Disclaimer: Historical tax information is derived from public records provided by the county offices. Information is not guaranteed and should be independently verified.
Estimate the Cost
Estimate the Cost for 4583 Mulberry Creek Dr
4583 Mulberry Creek Drive, Evans, GA 30809 (MLS# 100593611) is a Single Family property with 4 bedrooms and 2 full bathrooms. 4583 Mulberry Creek Drive is currently listed for $369,000 and was received on August 04, 2026. Want to learn more about 4583 Mulberry Creek Drive? Do you have questions about finding other Single Family real estate for sale in Evans? You can browse all Evans real estate or contact a Coldwell Banker agent to request more information.