This is a carousel with tiles that activate property listing cards. Use the previous and next buttons to navigate.
1/1
$334,900
This is a carousel with tiles that activate property listing cards. Use the previous and next buttons to navigate.
1/1
Property Description
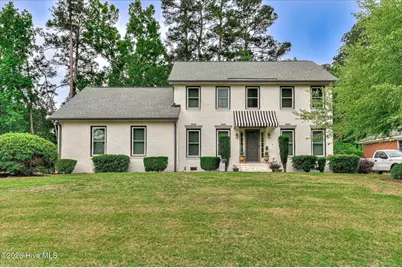
Updated brick Colonial on over a third of an acre in Evans' Country Place neighborhood. Upon entering, guests are welcomed by wood flooring into the entry hall. To the left is a formal dining room that could also serve as a flex space and connects to the kitchen, with a half bath and pantry between. To the right is a large living room featuring French doors that open to the family room behind. The eat-in kitchen features a breakfast area, ample cabinet storage and countertop workspace, dishwasher, refrigerator, electric cooktop, built-in oven, and microwave. The laundry room is located off the breakfast area, near the garage entry. Through the kitchen is a spacious family room featuring a brick fireplace and access to the backyard. Upstairs, the primary suite includes a large walk-in closet and an updated ensuite bathroom with a tub/shower combination. Three additional bedrooms share a hallway bathroom. Outside, the backyard offers a large deck surrounded by privacy fencing, with mature trees behind the home and a storage shed. The large yard provides plenty of room for entertaining, recreation, or future outdoor improvements. Country Place is an established neighborhood with numerous resident amenities, including a swimming pool, clubhouse, picnic area, sports field, and playground. With its central location in the heart of Evans, the neighborhood iz zoned for excellent schools, and offers convenient access to area amenities and major employers, including Fort Gordon, Augusta University, the Augusta Medical District, Augusta National Golf Club, John Deere, Amazon, and Club Car. Easy access to major thoroughfares provides multiple commuting options.
Full Property Details
Full Property Details for 4594 Bedford Dr
General
- Sold For: $334,900
- HOA FEE: $21/month
- HOA FEE FREQ.: Annually
- Taxes: $60 (2025)
- Status: Closed
- Type: Single Family
- Source: 2253
- MLS ID: 100574368
- Added to Site: 60 day(s) ago
Interior
- Number of Rooms: 8
- Interior Features: Walk-in Closet(s), Entrance Foyer, Ceiling Fan(s), Pantry, Eat-in Kitchen, Walk-In Closet(s)
- Appliances: Built-In Microwave, Built-In Electric Oven, Refrigerator, Dishwasher, Cooktop
- Furnishings: Unfurnished
- Flooring: Carpet, Tile, Wood
Rooms
Bathrooms
- Total Bathrooms: 3
- Full Bathrooms: 2
- Half Bathrooms: 1
Bedrooms
- Total Bedrooms: 4
- Primary Bedroom: Non Primary Living Area
Other Rooms
- Eat-in kitchen: Yes
- Laundry: Dryer Hookup, Washer Hookup
Additional Information
- Shared Amenities: Clubhouse, Community Pool, Maintenance Common Areas, Maintenance Grounds, Park, Picnic Area, Playground
- Security/Safety: Smoke Detector(s)
Exterior
- Porch/Patio/Deck: Deck
Parking
- Garage: Yes
- Attached garage: Yes
- Garage Spaces: 2
- Parking Features: Attached, Concrete, Garage, Parking Pad
Location
- County: Columbia
- Subdivision: Country Place
- Driving Directions: From Washington Rd, Turn onto Gibbs Rd. Turn left onto Bedford Dr. House will be on the right.
School Information
- Elementary School: Evans
- Middle School: Evans
- High School: Evans
Community
- Association: Yes
- Assoc. Name: Country Place HOA
Heating & Cooling
- Air Conditioning: Yes
- Cooling Type: Central Air, Ceiling Fan(s)
- Heating Type: Forced Air, Natural Gas
Utilities
- Sewer: Public Sewer, Municipal Sewer
- Water: Public
- Utility Description: Sewer Available, Water Available
Structural Information
- Structure Type: Stick Built, See Remarks
- Construction: See Remarks, Brick
- Basement Desc.: None
- Roof: Composition
- Entry Floor Number: 1
- Square Feet: 2,179
- Year Built: 1986
Additional Structures
- Other Structures: Shed(s)
Lot Features
- Lot Size (Acres): 0.35
- Lot Size (Sq. Ft.): 15,246
- Lot Dimensions: 156 x 100 x 156 x 93
- Frontage: City Street, State Road
- Lot Features: Level, Landscaped, Rectangular Lot
- Zoning: R-2
- Fencing (Description): Privacy, Wood, Fenced
Financial Considerations
- For Sale: Yes
- Price Per Sq. Ft.: $155.99
- Association Fee: $250
- Assoc Fee Freq.: Annually
- Assessment Amount: $120,051
- Tax Amount: $60
- Tax Year: 2025
- Terms: Cash, Conventional, FHA, VA Loan
Disclosures and Reports
- Special Conditions: Standard
- Legal Description: PC A/66#2
- Property ID: 072g064
Listed by 1 Percent Lists CSRA, Noah Utne
Sold by RE/MAX Reinvented, Mitchell Stopher

Get Pre-Approved Today
Schools
Schools serving 4594 Bedford Dr
School District:Columbia County School District
| Name | Grades | Distance |
|---|---|---|
Evans Elementary School 618 Gibbs Road, Evans, GA 30809 | PK-5 | 0.1 mi |
Evans Middle School, Evans, GA 4785 Hereford Farm Road, Evans, GA 30809 | 6-8 | 0.8 mi |
Evans High School 4550 Cox Road, Evans, GA 30809 | 9-12 | 1.2 mi |
Disclaimer:
School attendance boundaries provided by ATTOM Data Solutions and are for reference only. Contact the school directly to verify enrollment eligibility.
Price & Sales History for 4594 Bedford Dr
Date
Details
Price
Change
Source
6/22/2026
Sold
$334,900
-1.47%
MLS
5/15/2026
Listed
$339,900
—
MLS
Disclaimer: Historical sales information is derived from public records provided by the county offices. Information is not guaranteed and should be independently verified.
4594 Bedford Drive, Evans, GA 30809 (MLS# 100574368) is a Single Family property that was sold at $334,900 on June 22, 2026. Want to learn more about 4594 Bedford Drive? Do you have questions about finding other Single Family real estate for sale in Evans? You can browse all Evans real estate or contact a Coldwell Banker agent to request more information.