This is a carousel with tiles that activate property listing cards. Use the previous and next buttons to navigate.
1/1
$515,000
This is a carousel with tiles that activate property listing cards. Use the previous and next buttons to navigate.
1/1
Property Description
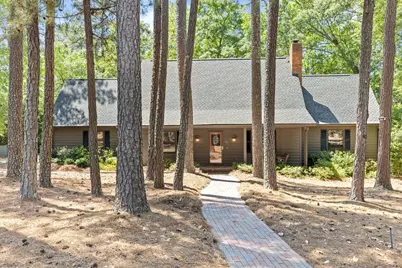
Beautifully maintained lakefront home in the heart of Woodbridge, full of character, history, and timeless charm. This immaculate home has been lovingly cared for by the same owner for nearly 25 years. It offers a rare blend of rustic warmth and refined design--a timeless colonial style with the warmth and character of a private wooded retreat, reminiscent of Champions Retreat. Inside, you'll find heart pine floors, including refurbished historic flooring sourced from Lucy Craft Laney's Campus founded in 1886, soaring kitchen ceilings, exceptional millwork, and abundant natural light with breathtaking water views. Updated countertops and hardware, custom built-ins, and traditional wood shutters enhance the home's classic appeal. The updated kitchen offers excellent storage and space for hosting, along with a full butler's pantry/wet bar in addition to a traditional pantry. A grand sunroom with a wall of windows overlooks the lake, creating a peaceful setting for everyday living, dining, and entertaining. The oversized primary suite on the main level features two closets and a fireplace. A private library or den with built-ins could also easily convert into a fourth bedroom. Upstairs, two oversized bedrooms share a full bath and each include large bonus spaces--ideal for closets, offices, or private suites--with serene water views. Outside, enjoy a sweeping circular driveway, a side-entry garage, an oversized front porch with brickwork and a swing, and an updated back porch overlooking the lake. Woodbridge amenities include a park, playground, pool, tennis courts, and street lights. This retreat is zoned for Greenbrier schools and just minutes from Evans Towne Center, the Columbia County Performing Arts Center, shopping, and dining--while still offering a private, tucked-away lakefront lifestyle. With two fireplaces, a brand-new roof, fresh paint, new shutters, and distinctive architectural character, this home is truly one of a kind. Priced below fully renovated market value to provide the next owner the opportunity to personalize and make selective updates--this is a rare chance to own a unique lakefront property with built-in upside. Schedule your showing today! Verify if room sizes are important to you!
Full Property Details
Full Property Details for 46 Plantation Hills Dr
General
- Sold For: $515,000
- HOA FEE: $44/month
- HOA FEE FREQ.: Annually
- Status: Closed
- Type: Single Family
- Source: 2253
- MLS ID: 98256612
- Added to Site: 82 day(s) ago
Interior
- Number of Rooms: 11
- Interior Features: Kitchen Island, Pantry, Wet Bar, Blinds/Shades, Built-in Features, Eat-in Kitchen
- Appliances: Built-In Microwave, Built-In Gas Oven, Refrigerator, Disposal, Dishwasher, Cooktop
- Flooring: Carpet, Ceramic Tile, Hardwood
Rooms
Bathrooms
- Total Bathrooms: 4
- Full Bathrooms: 2
- Half Bathrooms: 2
Bedrooms
- Total Bedrooms: 3
- Primary Bedroom: Primary Living Area
Other Rooms
- Eat-in kitchen: Yes
- Laundry: Washer Hookup, Utility Sink
Additional Information
- Shared Amenities: Community Pool, Street Lights, Tennis Court(s)
- Security/Safety: Smoke Detector(s)
Exterior
- Porch/Patio/Deck: Deck, Front Porch
Parking
- Attached garage: Yes
- Parking Features: Circular Driveway, Attached, Concrete, Garage
Location
- County: Columbia
- Subdivision: Woodbridge
- Driving Directions: From Washington Road, turn onto Woodbridge Drive, then Right onto Covered Bridge Road. Take a Left onto Plantation Hills Drive. Home is at further down toward the end of the street on the left side overlooking the water.
School Information
- Elementary School: Riverside
- Middle School: Riverside
- High School: Greenbrier
Community
- Association: Yes
Heating & Cooling
- Air Conditioning: Yes
- Cooling Type: Central Air, Ceiling Fan(s), Multi Units
- Heating Type: Fireplace(s), Forced Air, Natural Gas
Utilities
- Sewer: Public Sewer
- Water: Public
- Utility Description: Cable Available
Structural Information
- Architectural Style: Cabin
- Construction: Brick, Wood Siding
- Basement Desc.: None
- Roof: Composition
- Square Feet: 3,314
- Year Built: 1975
Lot Features
- Lot Size (Acres): 0.82
- Lot Size (Sq. Ft.): 35,719
- Lot Dimensions: 125 x 287 x 125 x 285
- Lot Features: Wooded, Landscaped, Sprinklers in Front, Sprinklers in Rear
Financial Considerations
- For Sale: Yes
- Price Per Sq. Ft.: $153.89
- Association Fee: $525
- Assoc Fee Freq.: Annually
- Terms: Cash, Conventional, FHA, VA Loan
Disclosures and Reports
- Special Conditions: Standard
- Property ID: 071c024
Listed by EXP Realty, LLC, Ehrin Fairey
Sold by River Realty, Michael Raymond Lops

Get Pre-Approved Today
Schools
Schools serving 46 Plantation Hills Dr
School District:Columbia County School District
| Name | Grades | Distance |
|---|---|---|
Riverside Elementary School, Evans, GA 4431 Hardy McManus Road, Evans, GA 30809 | PK-5 | 1.7 mi |
Riverside Middle School 1095 Furys Ferry Road, Evans, GA 30809 | 6-8 | 2.2 mi |
Greenbrier High School 5114 Riverwood Parkway, Evans, GA 30809 | 9-12 | 3.1 mi |
Disclaimer:
School attendance boundaries provided by ATTOM Data Solutions and are for reference only. Contact the school directly to verify enrollment eligibility.
Price & Sales History for 46 Plantation Hills Dr
Date
Details
Price
Change
Source
5/28/2026
Sold
$515,000
0.98%
MLS
4/23/2026
Listed
$510,000
—
MLS
Disclaimer: Historical sales information is derived from public records provided by the county offices. Information is not guaranteed and should be independently verified.
46 Plantation Hills Drive, Evans, GA 30809 (MLS# 98256612) is a Single Family property that was sold at $515,000 on May 28, 2026. Want to learn more about 46 Plantation Hills Drive? Do you have questions about finding other Single Family real estate for sale in Evans? You can browse all Evans real estate or contact a Coldwell Banker agent to request more information.