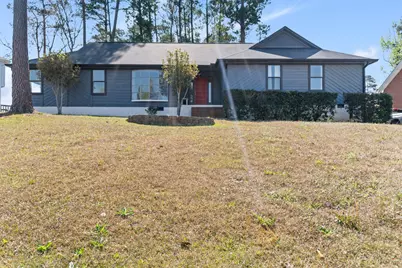
This is a carousel with tiles that activate property listing cards. Use the previous and next buttons to navigate.
1/1
$359,900
This is a carousel with tiles that activate property listing cards. Use the previous and next buttons to navigate.
1/1
Property Description
Should you get to see this tastefully renovated 4 bedroom, 2 bathroom home you are in for a treat. No detail has been left undone and the 1.977 Sq. Ft. home is fully staged thanks to the seller being an interior designer. From the covered front porch, step into the tiled entryway of the living room featuring vaulted ceilings, a wood burning fireplace, ceiling fan, an accent wall, wainscoting, and french doors opening onto the large back porch. Off to the left you have a formal dining room displaying a garden window and wainscoting and a fully updated kitchen with sleek stainless steel appliances, farmhouse sink, granite countertops, and a large breakfast area. Beyond that, you have the entryway for the 2 car garage on one side and opposite that another rear door opening onto the back porch with a custom designed small dog door, a large storage closet, the half bath featuring tiled floors and a marble topped vanity, and a large laundry room complete with room length counter and overhead storage. On the other side of the living room you will find the 4 bedrooms and 2 bathrooms. Each bedroom features recessed lighting and a ceiling fan and the hall bathroom features a tiled floor, granite topped vanity, and a tub with full tile surround. At the end of the hall you will enter the primary bedroom and bathroom suite and find a tray ceiling and single french door opening onto the back porch. There is a large walk in closet and the bathroom has a tiled floor, double marble topped vanity, and a tiled walk in shower with dual shower heads. Throughout the house you will find recessed lighting, plenty of windows to let in the natural light, and laminate flooring. In addition to everything else, all of the exquisite home furnishings, artwork, and designer pieces are included in the sale of the home at no extra charge. This home is not only located in one of the most desirable areas of Evans central to everything but also has no home owners association.
Full Property Details
Full Property Details for 4609 Mulberry Creek Dr
General
- Sold For: $359,900
- Status: Closed
- Type: Single Family
- Source: Aiken_MLS
- MLS ID: 222407
- Added to Site: 87 day(s) ago
Rental Information
- Complex Features: None
Interior
- Number of Rooms: 7
- Interior Features: Bedroom on 1st Floor, Ceiling Fan(s), Eat-in Kitchen, Cable Internet, Satellite Internet
- Fireplace: Yes
- Number of Fireplaces: 1
- Fireplace(s): Living Room, Masonry, Raised Hearth, Wood Burning Stove, Insert
- Appliances: Microwave, Range, Refrigerator, Ice Maker, Gas Water Heater, Dishwasher, Disposal
- Flooring: Ceramic Tile, Laminate
Rooms
Bathrooms
- Total Bathrooms: 3
- Full Bathrooms: 2
- Half Bathrooms: 1
Bedrooms
- Total Bedrooms: 4
Additional Information
- Pool Description: None
Exterior
- Exterior Features: None
- Porch/Patio/Deck: Porch
Parking
- Garage: Yes
- Attached garage: Yes
- Garage Spaces: 2
- Parking Features: Attached, Garage Door Opener
Location
- County: Columbia
- Subdivision: None
- Driving Directions: From Washington Road, turn onto Gibbs Road and drive one mile before turning left onto Hebbard Way. Take the first left onto Ansley Way and at the stop sign turn left onto Mulberry Creek Drive. The home will be 0.2 miles on the right.
Heating & Cooling
- Central air: Yes
- Cooling Type: Central Air, Electric
- Heating Type: Fireplace(s), Forced Air, Natural Gas
Utilities
- Sewer: Public Sewer
- Water: Public
Structural Information
- Architectural Style: Ranch
- Construction: Wood Siding
- Basement Desc.: Crawl Space
- Roof: Composition, Shingle
- Square Feet: 1,997
- Sq. Ft. Source: Public Records
- Finished Total: 2,481 Sq. Ft.
- Finished Above Grnd: 1,997 Sq. Ft.
- Finished Below Grnd: 484 Sq. Ft.
- Year Built: 1989
Additional Structures
- Other Structures: None
Lot Features
- Lot Size (Acres): 0.32
- Lot Size (Sq. Ft.): 13,939.2
- Street/Road Desc.: Paved
- Lot Features: See Remarks
Horse Property
- Horse Facility Desc.: None
Financial Considerations
- Terms: All Inclusive Trust Deed, Contract
Disclosures and Reports
- Special Conditions: Standard
- Property ID: 072i108
Listed by Vander Morgan Realty, Susanna Barnhart
Sold by Blanchard & Calhoun - Evans, Blanchard & Calhoun Real Estate NonMember

Get Pre-Approved Today
Schools
Schools serving 4609 Mulberry Creek Dr
School District:Columbia County School District
| Name | Grades | Distance |
|---|---|---|
Evans Elementary School 618 Gibbs Road, Evans, GA 30809 | PK-5 | 0.3 mi |
Evans Middle School, Evans, GA 4785 Hereford Farm Road, Evans, GA 30809 | 6-8 | 0.7 mi |
Evans High School 4550 Cox Road, Evans, GA 30809 | 9-12 | 1 mi |
Disclaimer:
School attendance boundaries provided by ATTOM Data Solutions and are for reference only. Contact the school directly to verify enrollment eligibility.
Price & Sales History for 4609 Mulberry Creek Dr
Date
Details
Price
Change
Source
8/06/2026
Sold
$359,900
-2.65%
MLS
3/23/2026
Listed
$369,690
—
MLS
Disclaimer: Historical sales information is derived from public records provided by the county offices. Information is not guaranteed and should be independently verified.
4609 Mulberry Creek Drive, Evans, GA 30809 (MLS# 222407) is a Single Family property that was sold at $359,900 on August 06, 2026. Want to learn more about 4609 Mulberry Creek Drive? Do you have questions about finding other Single Family real estate for sale in Evans? You can browse all Evans real estate or contact a Coldwell Banker agent to request more information.