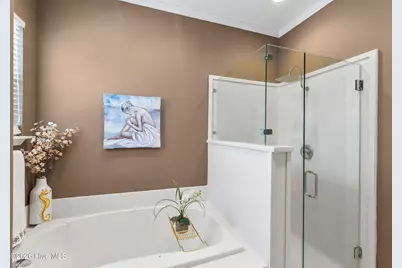
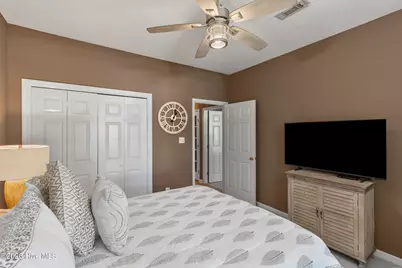
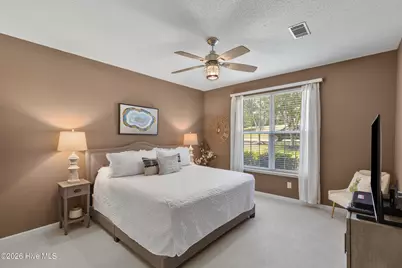
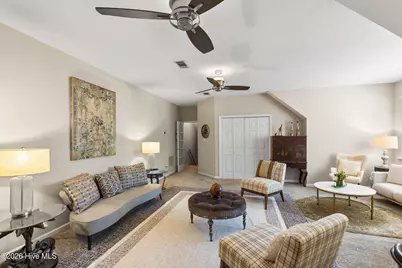
Full Property Details for 5104 Windmill Pl
General
- Price: $469,000
- HOA FEE: $58/month
- HOA FEE FREQ.: Annually
- Taxes: (2025)
- Status: Active
- Type: Single Family
- Source: 2253
- MLS ID: 100586551
- Updated: 9/18/2026
- Added to Site: 100 day(s) ago
Interior
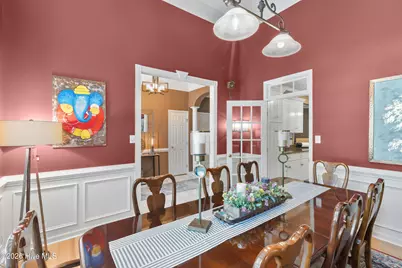
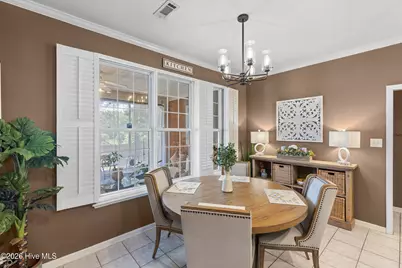
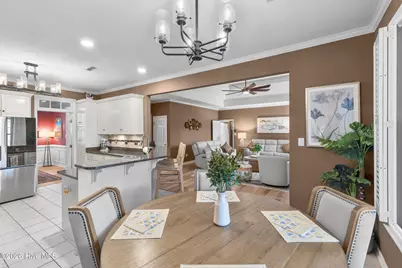
- Number of Rooms: 9
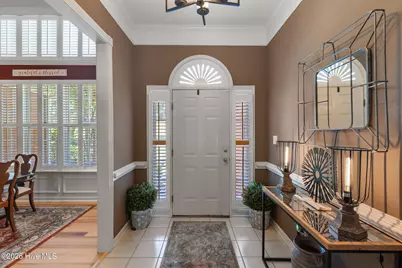
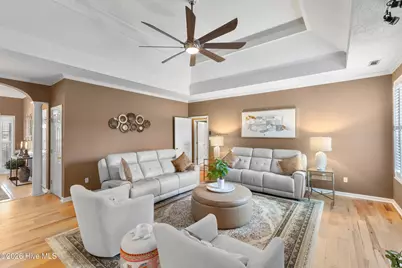
- Interior Features: Master Downstairs, Walk-in Closet(s), Tray Ceiling(s), High Ceilings, Entrance Foyer, Ceiling Fan(s), Pantry, Blinds/Shades, Smart Thermostat, Walk-In Closet(s)
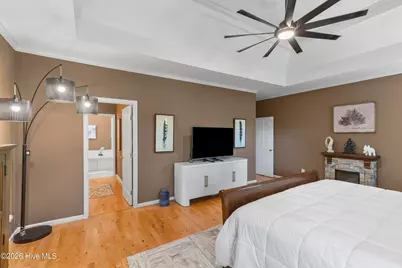
- Fireplace: Yes
- Number of Fireplaces: 1
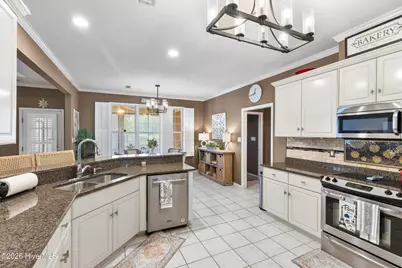
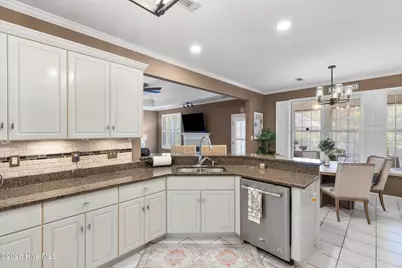
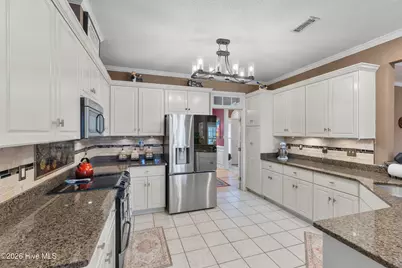
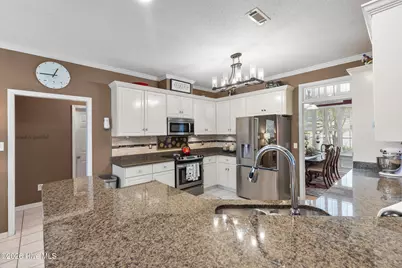
- Appliances: Electric Oven, Electric Cooktop, Built-In Microwave, Refrigerator, Disposal, Dishwasher
- Furnishings: Negotiable
- Flooring: Carpet, Ceramic Tile
Rooms
- Total Bathrooms: 3
- Full Bathrooms: 2
- Half Bathrooms: 1
- Total Bedrooms: 4
- Primary Bedroom: Primary Living Area
- Laundry: Dryer Hookup, Washer Hookup, Laundry Room, Utility Sink
Additional Information
- Shared Amenities: Clubhouse, Community Pool, Golf Course, Maintenance Grounds, Maintenance Roads, Tennis Court(s)
- Security/Safety: Security System, Smoke Detector(s)
Exterior
- Exterior Features: Irrigation System
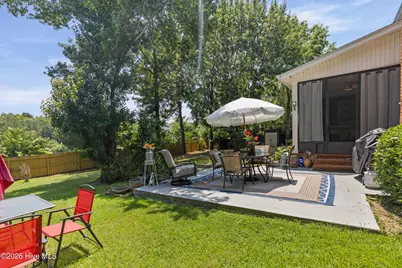
- Porch/Patio/Deck: Screened, Rear Porch
Parking
- Garage: Yes
- Attached garage: Yes
- Garage Spaces: 2
- Parking Features: Garage Faces Side, Attached, Garage Door Opener, Garage
Location
- County: Columbia
- Subdivision: Windmill Plantation
- Driving Directions: Take William Few Parkway and enter Windmill Plantation onto Windmill Lane. Turn left onto Windmill Place and proceed to 5104.
School Information
- Elementary School: Greenbrier
- Middle School: Greenbrier
- High School: Greenbrier
Community
- Association: Yes
- Assoc. Name: Windmill Plantation
Heating & Cooling
- Air Conditioning: Yes
- Cooling Type: Central Air, Ceiling Fan(s)
- Heating Type: Forced Air, Natural Gas
Utilities
- Sewer: Public Sewer
- Water: Public
- Utility Description: Cable Available, Natural Gas Available, Natural Gas Connected, Sewer Connected, Water Available, Water Connected, High Speed Internet
Structural Information
- Structure Type: Stick Built
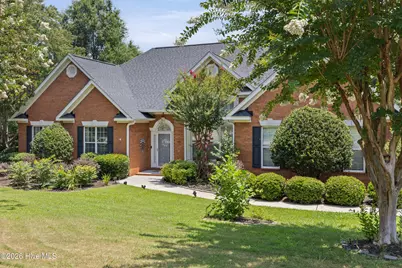
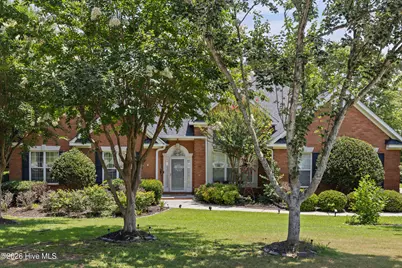
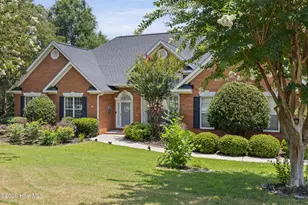
- Construction: Block, Brick
- Basement Desc.: None
- Roof: Architectural Shingle, Composition
- Entry Floor Number: 1
- Square Feet: 3,025
- Year Built: 1997
Additional Structures
- Other Structures: Shed(s), Storage
Lot Features
- Lot Size (Acres): 0.48
- Lot Size (Sq. Ft.): 20,909
- Lot Dimensions: 131 x 158
- Frontage: Asphalt
- Lot Features: Landscaped, Sprinklers in Front, Sprinklers in Rear
- Zoning: R-1
- Fencing (Description): Metal/Ornamental, Privacy, Back Yard, Wood, Fenced
Green Features
- Building Certification: None
- Energy Efficient: Thermostat
Financial Considerations
- For Sale: Yes
- Price Per Sq. Ft.: $155.04
- Association Fee: $700
- Assoc Fee Freq.: Annually
- Tax Year: 2025
- Terms: Cash, Conventional, FHA, VA Loan
Disclosures and Reports
- Special Conditions: Standard
- Legal Description: Blk F Lot 36 Windmill Plantation Phase 2 Sect 1
- Property ID: 059a186
- Lot Number: 36
Listed by Blanchard & Calhoun - WA, Diane Smith