This is a carousel with tiles that activate property listing cards. Use the previous and next buttons to navigate.
1/1
$1,325,000
This is a carousel with tiles that activate property listing cards. Use the previous and next buttons to navigate.
1/1
Property Description
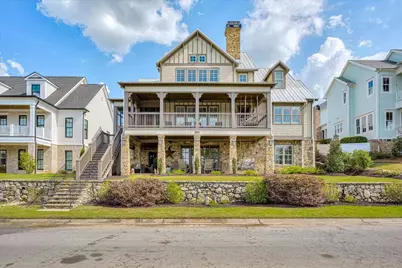
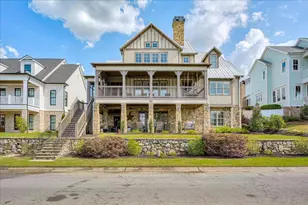
ACCEPTING BACK UP OFFERS! Welcome to luxury living in River Island, where unobstructed Savannah River views and exceptional indoor-outdoor living define this beautifully designed home. With an excellent Masters rental history and access to award-winning schools, this property offers a rare combination of lifestyle, space, and setting. Expansive covered porches and multiple outdoor entertaining areas create the perfect backdrop for both relaxing and gathering, while the private backyard enhances the home's sense of retreat. Inside, a bright, open layout features soaring ceilings, abundant natural light, and thoughtfully designed living spaces. The well-appointed kitchen includes a large island, high-end finishes, and seamless flow into the main living and dining areas--ideal for everyday living and effortless entertaining. The primary suite offers a spacious retreat with a well-designed bath and generous closet space. Additional bedrooms provide flexibility for guests, family, or work-from-home needs. Space abounds throughout this remarkable home, including 1,843 square feet of finished basement space, thoughtfully designed for both comfort and entertaining. The terrace level features a dedicated movie theater along with additional living space, creating the perfect place to unwind or host guests. In addition, the home offers a 654 square foot garage with durable epoxy flooring and a 450 square foot above-garage apartment, ideal for guests, extended family, private office space, or rental potential. Positioned to capture elevated, cleared views of the river, this property delivers a unique opportunity to enjoy both comfort and scenery in one of the area's most desirable communities. River Island residents enjoy miles of walking trails, a community pool, multiple green spaces, and playgrounds--creating a true lifestyle experience.
Full Property Details
Full Property Details for 5119 Grande Park
General
- Sold For: $1,325,000
- HOA FEE: $125/month
- HOA FEE FREQ.: Annually
- Taxes: $12,338
- Status: Closed
- Type: Single Family
- Source: 2253
- MLS ID: 98256336
- Added to Site: 87 day(s) ago
Interior
- Interior Features: Walk-in Closet(s), Entrance Foyer, Kitchen Island, Pantry, Wet Bar, Blinds/Shades, Dry Bar, Eat-in Kitchen, In-Law Quarters, Tile Counters, Walk-In Closet(s), Wired for Data
- Appliances: Built-In Microwave, Built-In Gas Oven, Built-In Electric Oven, Range, Double Oven, Disposal, Dishwasher
- Flooring: Carpet, Wood, Ceramic Tile
Rooms
Bathrooms
- Total Bathrooms: 5
- Full Bathrooms: 4
- Half Bathrooms: 1
Bedrooms
- Total Bedrooms: 5
- Primary Bedroom: Primary Living Area
Other Rooms
- Eat-in kitchen: Yes
- Laundry: Dryer Hookup, Washer Hookup
Additional Information
- Shared Amenities: Clubhouse, Community Pool, Park, Playground, Sidewalks, Street Lights, Trail(s)
- Security/Safety: Smoke Detector(s)
Exterior
- Exterior Features: Thermal Doors
- Porch/Patio/Deck: Covered, Patio, Screened, Wrap Around, Balcony, Front P
Parking
- Parking Features: Garage Door Opener, Garage, Parking Pad, Storage
Location
- County: Columbia
- Subdivision: River Island
- Driving Directions: Enter into the River Island neighborhood onto River Island Parkway, take a right onto Marsh Point Rd., Take a left onto Grande Park alley, keep right, and home will be within the Grande Park Circle on your right.
School Information
- Elementary School: River Ridge
- Middle School: Stallings Island
- High School: Lakeside
Community
- Association: Yes
Heating & Cooling
- Air Conditioning: Yes
- Cooling Type: Central Air, Ceiling Fan(s), Multi Units
- Heating Type: Fireplace(s), Electric, Forced Air, Natural Gas
Utilities
- Sewer: Public Sewer
- Water: Public
- Utility Description: Cable Available
Structural Information
- Construction: Stone, Fiber Cement
- Basement Desc.: Exterior Entry, Finished, Interior Entry, Walk-Out Access
- Roof: Metal
- Windows: Thermal Windows
- Doors: Thermal Doors
- Square Feet: 5,120
- Year Built: 2018
Lot Features
- Lot Size (Acres): 0.23
- Lot Size (Sq. Ft.): 10,019
- Lot Dimensions: 76 x 144
- Lot Features: Landscaped, Sprinklers in Front, Sprinklers in Rear
- Fencing (Description): Fenced
Financial Considerations
- For Sale: Yes
- Price Per Sq. Ft.: $263.67
- Association Fee: $1,500
- Assoc Fee Freq.: Annually
- Tax Amount: $12,338.35
- Terms: Cash, Conventional, FHA, VA Loan
Disclosures and Reports
- Property ID: 81491
Listed by Meybohm Real Estate - Evans, Elizabeth Skowronski and Meybohm Real Estate - Evans, Laura Warren
Sold by Meybohm - New Home Div., Greg Oldham

Get Pre-Approved Today
Schools
Schools serving 5119 Grande Park
School District:Columbia County School District
| Name | Grades | Distance |
|---|---|---|
River Ridge Elementary School 4109 Mullikin Road, Evans, GA 30809 | PK-5 | 1.7 mi |
Stallings Island Middle School 3830 Blackstone Camp Road, Martinez, GA 30907 | 6-8 | 1 mi |
Lakeside High School, Evans, GA 533 Blue Ridge Drive, Evans, GA 30809 | 9-12 | 2.8 mi |
Disclaimer:
School attendance boundaries provided by ATTOM Data Solutions and are for reference only. Contact the school directly to verify enrollment eligibility.
Price & Sales History for 5119 Grande Park
Date
Details
Price
Change
Source
7/01/2026
Sold
$1,325,000
-1.85%
MLS
4/18/2026
Listed
$1,350,000
—
MLS
Disclaimer: Historical sales information is derived from public records provided by the county offices. Information is not guaranteed and should be independently verified.
5119 Grande Park, Evans, GA 30809 (MLS# 98256336) is a Single Family property that was sold at $1,325,000 on July 01, 2026. Want to learn more about 5119 Grande Park? Do you have questions about finding other Single Family real estate for sale in Evans? You can browse all Evans real estate or contact a Coldwell Banker agent to request more information.