This is a carousel with tiles that activate property listing cards. Use the previous and next buttons to navigate.
1/1
$520,000
This is a carousel with tiles that activate property listing cards. Use the previous and next buttons to navigate.
1/1
Property Description
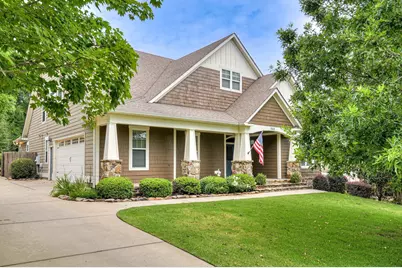
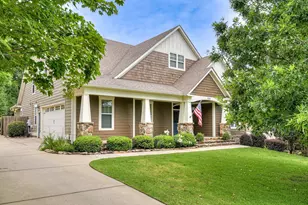
Stunning Home with Upgrades so close to the River! Beautiful Stone and HardiPlank exterior with Large inviting front porch walk into the Foyer to high ceilings, built-ins, natural stone tile floors, heavy trim, two story Great Room with fireplace that is completely OPEN to Kitchen with huge granite island, gas range, stainless steel appliances, MAIN floor Owner's Suite w/ heated tile floors and guest suite with full bath, Sunroom, lovely landscaped backyard with firepit and garden, extra garage for your boat/toys, so much more! A MUST SEE!
Full Property Details
Full Property Details for 524 Mauldin Dr
General
- Sold For: $520,000
- HOA FEE: $50/month
- HOA FEE FREQ.: Annually
- Status: Closed
- Type: Single Family
- Source: 2253
- MLS ID: 98200176
- Added to Site: 344 day(s) ago
Interior
- Number of Rooms: 10
- Interior Features: Walk-in Closet(s), Entrance Foyer, Kitchen Island, Pantry, Built-in Features, Eat-in Kitchen, Walk-In Closet(s)
- Appliances: Built-In Microwave, Range, Ice Maker, Dishwasher
- Flooring: Carpet, Vinyl, Ceramic Tile, Hardwood, Stone
Rooms
Bathrooms
- Total Bathrooms: 3
- Full Bathrooms: 3
Bedrooms
- Total Bedrooms: 5
- Primary Bedroom: Primary Living Area
Other Rooms
- Eat-in kitchen: Yes
Additional Information
- Shared Amenities: Community Pool, Playground, Sidewalks, Street Lights, Trail(s), See Remarks
Exterior
- Exterior Features: Garden
- Porch/Patio/Deck: Front Porch, Glass Enclosed, Rear Porch
Parking
- Attached garage: Yes
- Parking Features: Attached, Garage
Location
- County: Columbia
- Subdivision: Sumter Landing
- Driving Directions: Take Fury's Ferry NW, turn right onto Mullikin Rd, turn left onto Conn Dr, turn left onto Sumter Landing Cir, turn left onto Mauldin Dr, house is in the cul-de-sac, on the left.
School Information
- Elementary School: River Ridge
- Middle School: Riverside
- High School: Greenbrier
Community
- Association: Yes
Heating & Cooling
- Air Conditioning: Yes
- Cooling Type: Central Air
- Heating Type: Propane, Fireplace(s), Electric, Forced Air
Utilities
- Sewer: Public Sewer
- Water: Public
Structural Information
- Construction: Stone, Fiber Cement
- Basement Desc.: None
- Roof: Composition
- Square Feet: 3,168
- Year Built: 2011
Lot Features
- Lot Size (Acres): 0.37
- Lot Size (Sq. Ft.): 16,117
- Lot Dimensions: .37
- Fencing (Description): Fenced
Financial Considerations
- For Sale: Yes
- Price Per Sq. Ft.: $176.77
- Association Fee: $600
- Assoc Fee Freq.: Annually
- Terms: Cash, Conventional, FHA, VA Loan
Disclosures and Reports
- Special Conditions: Standard
Listed by Meybohm Real Estate - Evans, Greg Honeymichael
Sold by EXP Realty, LLC, Whitney MacGregor
Get Pre-Approved Today
Schools
Schools serving 524 Mauldin Dr
School District:Columbia County School District
| Name | Grades | Distance |
|---|---|---|
River Ridge Elementary School 4109 Mullikin Road, Evans, GA 30809 | PK-5 | 0.8 mi |
Riverside Middle School 1095 Furys Ferry Road, Evans, GA 30809 | 6-8 | 1.1 mi |
Greenbrier High School 5114 Riverwood Parkway, Evans, GA 30809 | 9-12 | 5.1 mi |
Disclaimer:
School attendance boundaries provided by ATTOM Data Solutions and are for reference only. Contact the school directly to verify enrollment eligibility.
Price & Sales History for 524 Mauldin Dr
Date
Details
Price
Change
Source
1/27/2026
Sold
$520,000
—
MLS
Disclaimer: Historical sales information is derived from public records provided by the county offices. Information is not guaranteed and should be independently verified.

524 Mauldin Drive, Evans, GA 30809 (MLS# 98200176) is a Single Family property that was sold at $520,000 on January 27, 2026. Want to learn more about 524 Mauldin Drive? Do you have questions about finding other Single Family real estate for sale in Evans? You can browse all Evans real estate or contact a Coldwell Banker agent to request more information.