This is a carousel with tiles that activate property listing cards. Use the previous and next buttons to navigate.
1/13
$1,250 Just Listed
This is a carousel with tiles that activate property listing cards. Use the previous and next buttons to navigate.
1/13
Property Description
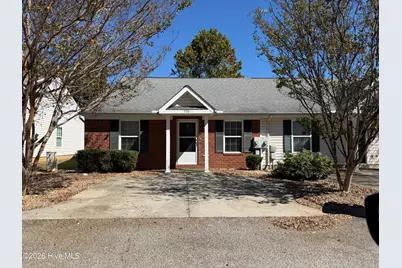
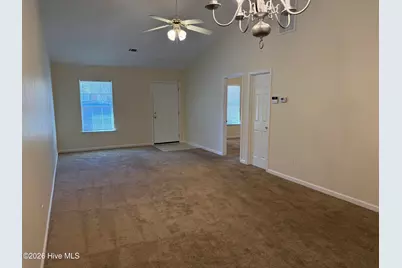
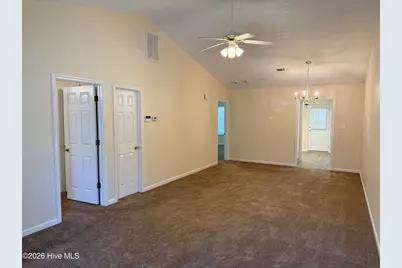
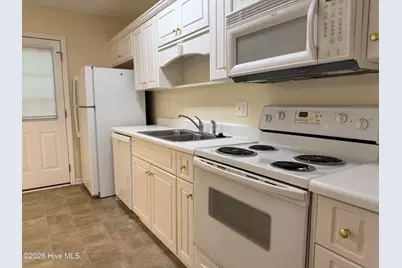
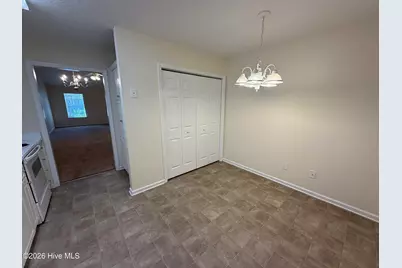
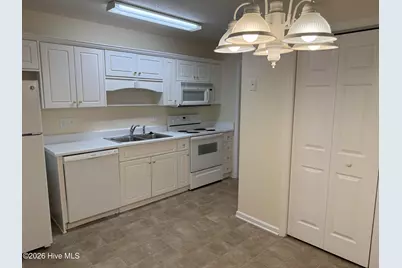
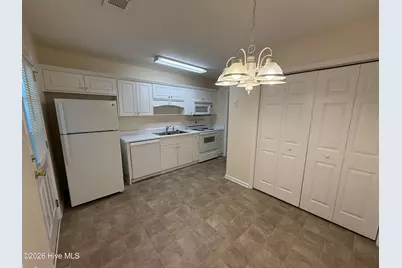
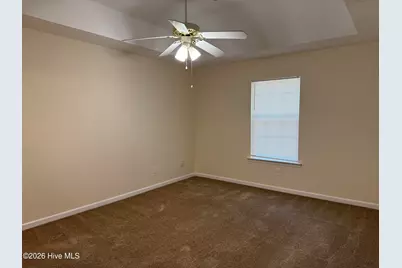
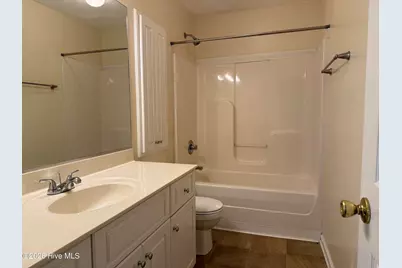
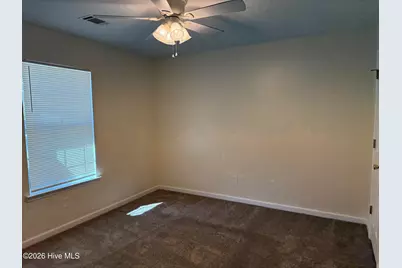
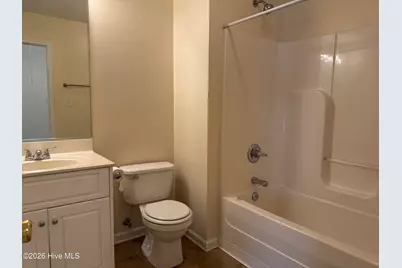
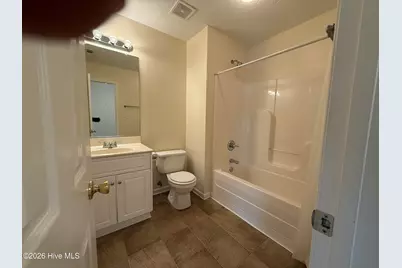
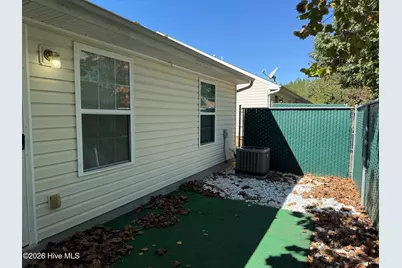
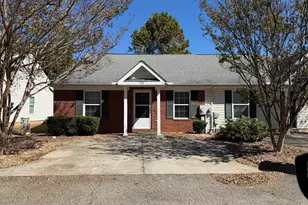
Two bedroom, two bath end unit available for immediate occupancy. This floorplan consists of a combo living and dining area, eat in kitchen with a fridge, range, dishwasher and disposal. The primary bedroom offers a walk in closet and ensuite bath. Fenced backyard with patio. Minimum credit score of 650, renters insurance is required, Pets negotiable with fee. No aggressive breeds allowed.
Full Property Details
Full Property Details for 526 Edgecliff Ln
General
- Rent: $1,250
- Status: Active
- Type: Townhouse
- Source: 2253
- MLS ID: 100612672
- Updated: 10/26/2026
- Added to Site: 5 day(s) ago
Rental Information
- Lease/Rent Term: 12 Months
Interior
- Number of Rooms: 4
- Interior Features: Walk-in Closet(s), Tray Ceiling(s), Ceiling Fan(s), Blinds/Shades, Eat-in Kitchen, Walk-In Closet(s)
- Appliances: Built-In Microwave, See Remarks, Refrigerator, Disposal, Dishwasher, Electric Range
- Furnishings: Unfurnished
- Flooring: Carpet, Vinyl
Rooms
Bathrooms
- Total Bathrooms: 2
- Full Bathrooms: 2
Bedrooms
- Total Bedrooms: 2
- Primary Bedroom: Primary Living Area
Other Rooms
- Eat-in kitchen: Yes
- Laundry: Dryer Hookup, Washer Hookup, Laundry Closet
Additional Information
- Shared Amenities: Trash
Exterior
- Exterior Features: Storm Doors, End Unit
- Porch/Patio/Deck: Patio, Front Porch
Parking
- Parking Features: None, Parking Pad
Location
- County: Columbia
- Subdivision: The Villages Of Greenbrier
- Driving Directions: Take Washington Road to The Villages of Greenbrier
School Information
- Elementary School: Riverside
- Middle School: Riverside
- High School: Greenbrier
Community
- Association: Yes
Heating & Cooling
- Air Conditioning: Yes
- Cooling Type: Central Air, Ceiling Fan(s)
- Heating Type: Electric, Heat Pump
Utilities
- Sewer: County Sewer
- Water: County Water
- Utility Description: Cable Available, Sewer Available, Sewer Connected, Water Available, Water Connected, Electricity Available, High Speed Internet
Structural Information
- Property Detached: Yes
- Structure Type: Wood Frame
- Construction: Concrete, Brick, Wood Frame
- Basement Desc.: None
- Doors: Storm Door(s)
- Square Feet: 1,092
- Year Built: 2005
- Property Condition: Completed
Lot Features
- Frontage: City Street, Asphalt
- Fencing (Description): Chain Link
Financial Considerations
- For Sale: Yes
- Price Per Sq. Ft.: $1.14
- Application Fee: $75
- Owner Pays: None
- Tenant Pays: Pest Control, Water, Electricity, Cable TV, Sewer, Cooling, Deposit, Heating, Grounds Care
Disclosures and Reports
- Property ID: 066 732
Listed by Re/max True Advantage, Sharon Thornton
Schools
Schools serving 526 Edgecliff Ln
School District:Columbia County School District
| Name | Grades | Distance |
|---|---|---|
Riverside Elementary School, Evans, GA 4431 Hardy McManus Road, Evans, GA 30809 | PK-5 | 2.9 mi |
Riverside Middle School 1095 Furys Ferry Road, Evans, GA 30809 | 6-8 | 3.6 mi |
Greenbrier High School 5114 Riverwood Parkway, Evans, GA 30809 | 9-12 | 2 mi |
Disclaimer:
School attendance boundaries provided by ATTOM Data Solutions and are for reference only. Contact the school directly to verify enrollment eligibility.
Price History for 526 Edgecliff Ln
Date
Details
Price
Change
Source
10/26/2026
Listed
$1,250
—
MLS
Disclaimer: Historical sales information is derived from public records provided by the county offices. Information is not guaranteed and should be independently verified.
526 Edgecliff Lane, Evans, GA 30809 (MLS# 100612672) is a Townhouse property with 2 bedrooms and 2 full bathrooms. 526 Edgecliff Lane is currently listed for rent at $1,250 and was received on October 26, 2026. Want to learn more about 526 Edgecliff Lane? Do you have questions about finding other real estate for sale or rent in Evans? You can browse all Evans rentals or contact a Coldwell Banker agent to request more information.