Full Property Details for 5330 Magnolia Ln
General
- Price: $819,900
- HOA FEE: $83/month
- HOA FEE FREQ.: Annually
- Status: Active
- Type: Single Family
- Source: 2253
- MLS ID: 100606193
- Updated: 9/25/2026
- Added to Site: 14 day(s) ago
Interior
- Number of Rooms: 10
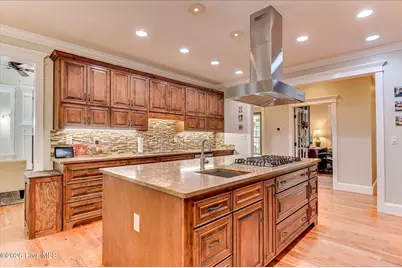
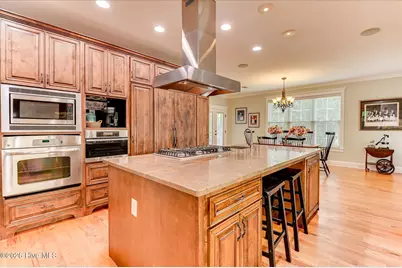
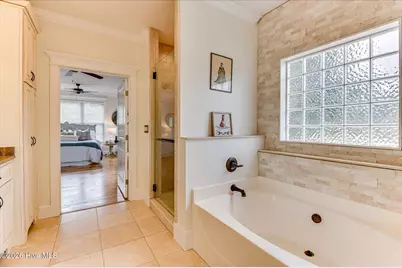
- Interior Features: Sound System, Central Vacuum, Walk-in Closet(s), High Ceilings, Entrance Foyer, Mud Room, Solid Surface, Kitchen Island, Ceiling Fan(s), Pantry, Walk-in Shower, Basement, Blinds/Shades, Built-in Features, Eat-in Kitchen, Gas Log, Walk-In Closet(s), See Remarks
- Fireplace: Yes
- Fireplace(s): Gas Log
- Appliances: Gas Cooktop, Built-In Microwave, Built-In Electric Oven, See Remarks, Refrigerator, Dishwasher
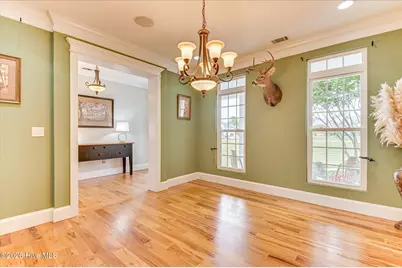
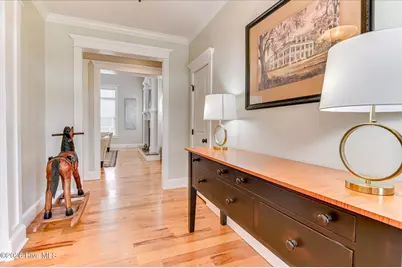
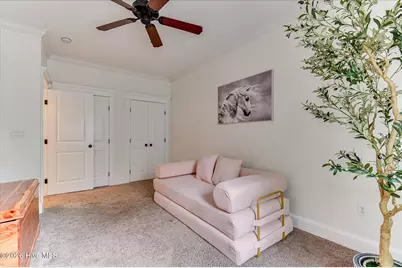
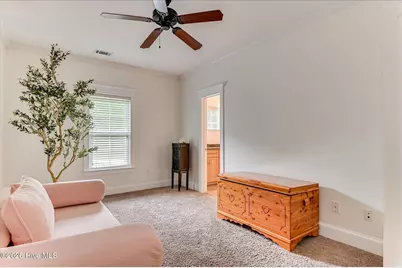
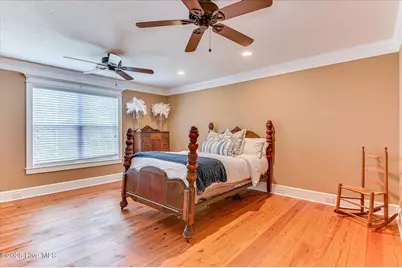
- Flooring: Carpet, Ceramic Tile, Hardwood
Rooms
- Total Bathrooms: 4
- Full Bathrooms: 3
- Half Bathrooms: 1
- Total Bedrooms: 4
- Primary Bedroom: Primary Living Area
- Eat-in kitchen: Yes
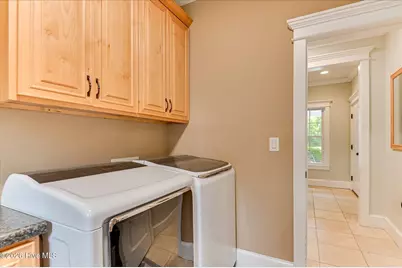
- Laundry: Dryer Hookup, Washer Hookup, Laundry Room, Utility Sink
Additional Information
- Shared Amenities: Maintenance Roads
- Pool: Yes
- Private Pool: Yes
- Pool Description: In Ground, See Remarks, Gunite, Private
Exterior
- Exterior Features: See Remarks
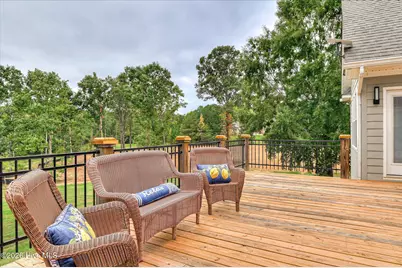
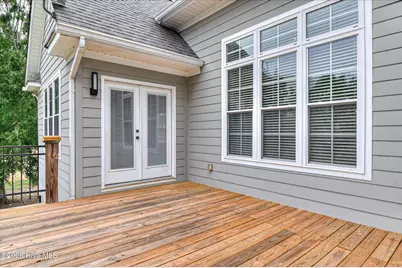
- Porch/Patio/Deck: Covered, Deck, Patio, Porch, Screened, Front Porch, Rear
Parking
- Garage: Yes
- Attached garage: Yes
- Garage Spaces: 2
- Parking Features: Garage Faces Side, Attached, Concrete, Garage Door Opener, Garage, Parking Pad
Location
- County: Columbia
- Subdivision: Magnolia
- Driving Directions: Columbia Road to William Few Parkway towards Evans. Turn right onto Magnolia Lane. Home on right.
School Information
- Elementary School: Parkway
- Middle School: Greenbrier
- High School: Greenbrier
Community
- Association: Yes
- Assoc. Name: Magnolia Lane POA
Heating & Cooling
- Air Conditioning: Yes
- Cooling Type: Central Air, Ceiling Fan(s)
- Heating Type: Fireplace(s), Forced Air, Natural Gas
Utilities
- Sewer: Septic Tank
- Water: Well
- Utility Description: Cable Available, Natural Gas Connected, Water Connected, High Speed Internet
Structural Information
- Structure Type: Wood Frame, Stick Built
- Construction: Stone, Fiber Cement, Wood Frame
- Basement Desc.: Exterior Entry, Full, Interior Entry, Unfinished, Walk-Out Access, See Remarks
- Roof: Architectural Shingle
- Entry Floor Number: 1
- Square Feet: 3,533
- Year Built: 2009
Additional Structures
- Other Structures: See Remarks
Lot Features
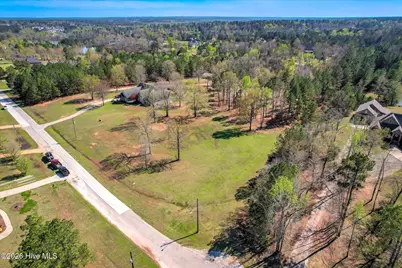
- Lot Size (Acres): 3.42
- Lot Size (Sq. Ft.): 148,975
- Lot Dimensions: 184 x 657 x 223 x 665
- Frontage: Private Road
- Lot Features: Level, Wooded, Cleared, Landscaped, Rectangular Lot
- Zoning: R
- Fencing (Description): Metal/Ornamental
Financial Considerations
- For Sale: Yes
- Price Per Sq. Ft.: $232.07
- Association Fee: $1,000
- Assoc Fee Freq.: Annually
- Terms: Cash, Conventional, FHA, VA Loan
Disclosures and Reports
- Special Conditions: Standard
- Legal Description: Lot D-15 Magnolia
- Property ID: 060 139
Listed by Blanchard & Calhoun - Evans, P-r Group