This is a carousel with tiles that activate property listing cards. Use the previous and next buttons to navigate.
1/34
$204,900
This is a carousel with tiles that activate property listing cards. Use the previous and next buttons to navigate.
1/34
Property Description
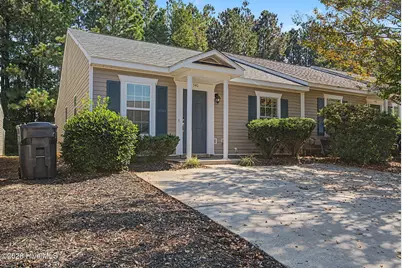
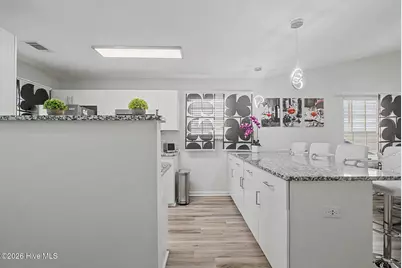
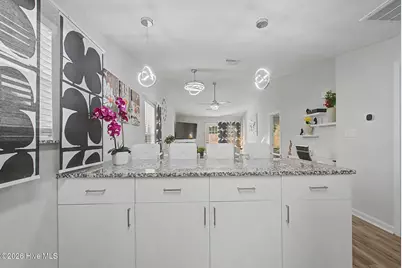
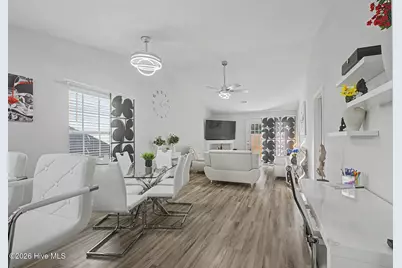
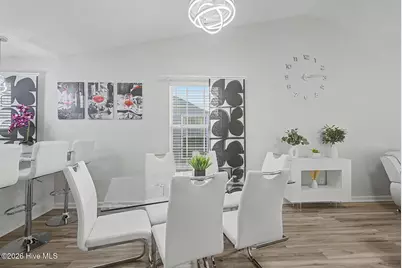
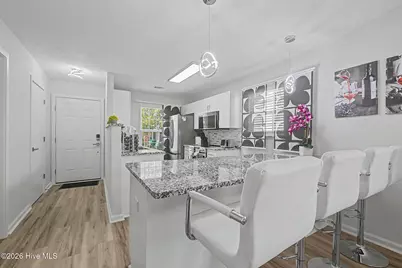
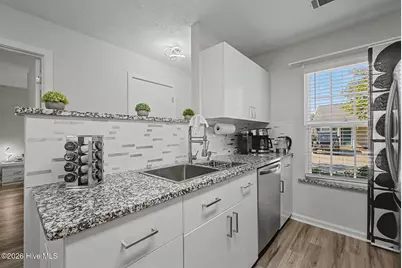
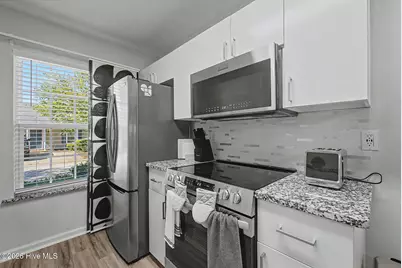
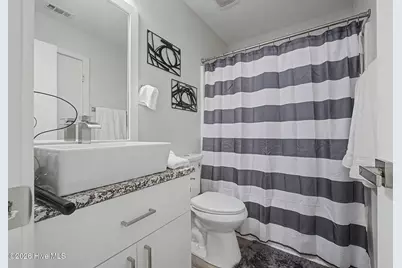
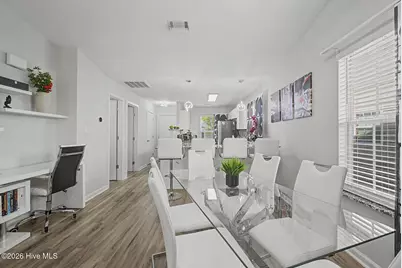
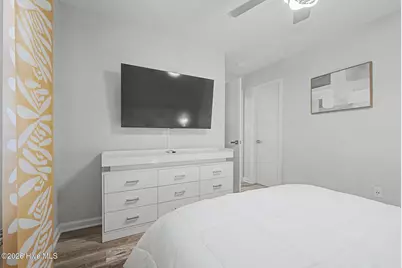
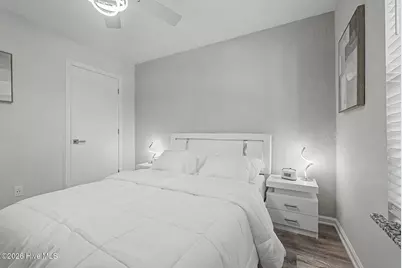
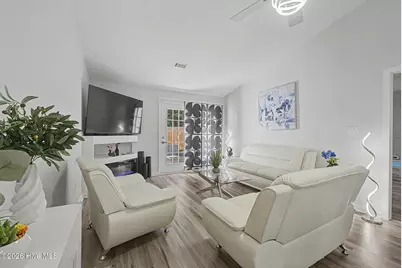
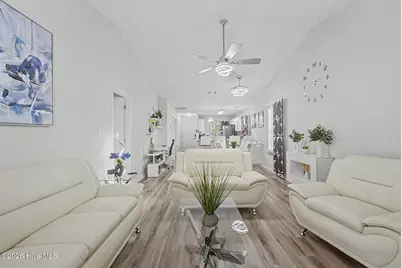
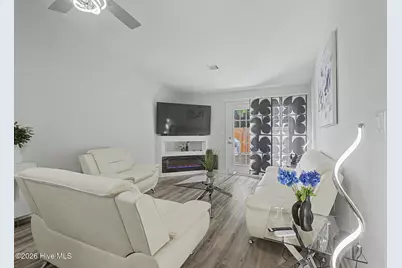
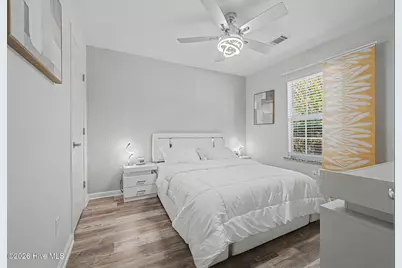
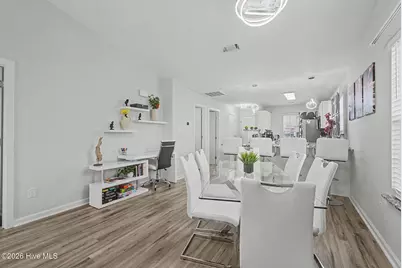
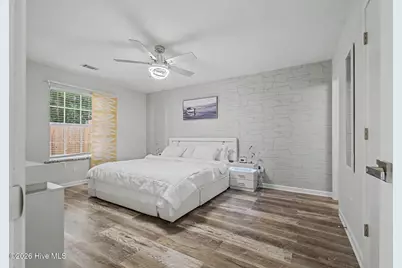
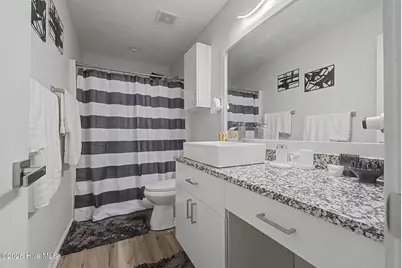
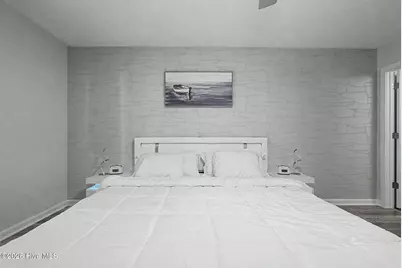
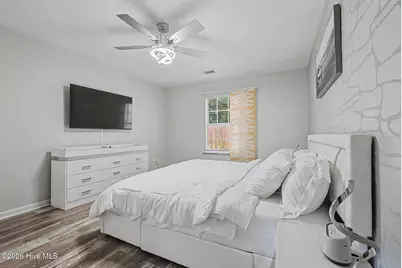
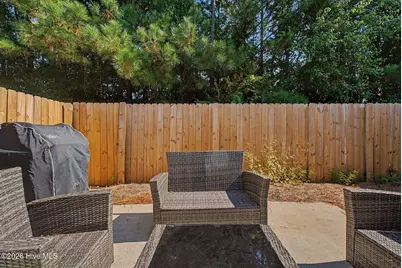
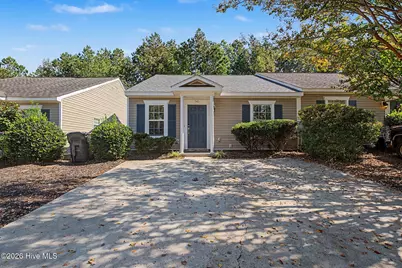
#Unique Prepare to be impressed by this one-of-a-kind townhome in Evans, GA! Stylish, distinctive, and packed with custom details, this home is truly in a class of its own. Freshly painted throughout and featuring luxury vinyl plank (LVP) flooring throughout the entire home, this property offers a fresh, modern look with eye-catching upgrades at every turn. The beautifully updated kitchen is sure to steal the show, featuring new granite countertops, a stylish backsplash, new appliances, updated fixtures, custom cabinetry throughout, and a stainless steel smooth-top range. The spacious bar-top seating accommodates up to four, making it perfect for entertaining, casual dining, or enjoying your morning coffee. The attention to detail goes above and beyond, with granite countertops even carried into the window sills for a truly custom finish. The dining area flows into an inviting great room highlighted by vaulted ceilings and an electric fireplace, creating an open, airy atmosphere with plenty of character. Two-inch faux wood blinds add a polished touch throughout the home, while the covered rear patio provides a great spot to unwind or enjoy outdoor living. The primary suite features a walk-in closet and a private bath complete with a granite-topped single vanity, garden-style soaking tub and shower combination, and a dedicated makeup station. The hall bathroom continues the home's custom feel with a single-sink vanity and a stylish overmount faucet. With thoughtful upgrades, unique finishes, and impressive style throughout, this townhome offers a standout opportunity for homeowners and investors alike. Whether you're searching for a stylish place to call home or a potential Airbnb investment, this property deserves a closer look! Conveniently located in Evans, this is not your average townhome--it's a must-see property that truly stands apart from the crowd.
Full Property Details
Full Property Details for 540 Southern Hills Dr
General
- Price: $204,900
- HOA FEE: $50/month
- HOA FEE FREQ.: Annually
- Status: Active
- Type: Townhouse
- Source: 2253
- MLS ID: 100611795
- Updated: 10/22/2026
- Added to Site: 9 day(s) ago
Interior
- Number of Rooms: 5
- Interior Features: Entrance Foyer, Blinds/Shades
- Appliances: Built-In Microwave, Range, Dishwasher
- Flooring: LVT/LVP
Rooms
Bathrooms
- Total Bathrooms: 2
- Full Bathrooms: 2
Bedrooms
- Total Bedrooms: 2
- Primary Bedroom: Primary Living Area
Additional Information
- Shared Amenities: Other
Exterior
- Porch/Patio/Deck: Patio
Parking
- Parking Features: Parking Pad
Location
- County: Columbia
- Subdivision: Bay View
- Driving Directions: From Furys Ferry Rd turn left onto Southern Pines Dr. Turn right onto Legends Way. Turn right onto Southern Hills Dr and the home is on the right.
School Information
- Elementary School: River Ridge
- Middle School: Stallings Island
- High School: Lakeside
Community
- Association: Yes
- Assoc. Name: Bayview HOA
Heating & Cooling
- Air Conditioning: Yes
- Cooling Type: Central Air, Ceiling Fan(s)
- Heating Type: Fireplace(s), Electric
Utilities
- Sewer: Public Sewer
- Water: Public
- Utility Description: Cable Available
Structural Information
- Structure Type: Stick Built, See Remarks
- Construction: See Remarks, Vinyl Siding
- Roof: Composition
- Entry Floor Number: 1
- Square Feet: 1,092
- Year Built: 2004
- Property Condition: Completed
Lot Features
- Lot Size (Acres): 0.05
- Lot Size (Sq. Ft.): 2,134
- Lot Dimensions: 25 x 85
- Frontage: Paved, Paved
- Lot Features: Other
- Zoning: PUD
- Fencing (Description): Fenced
Financial Considerations
- For Sale: Yes
- Price Per Sq. Ft.: $187.64
- Association Fee: $600
- Assoc Fee Freq.: Annually
- Terms: Cash, Conventional, FHA, VA Loan
Disclosures and Reports
- Special Conditions: Standard
- Legal Description: BLK B LOT 7 .0496 ACS
- Property ID: 077 644
Listed by Meybohm Real Estate - Wheeler, Justin Bolin
Get Pre-Approved Today
Schools
Schools serving 540 Southern Hills Dr
School District:Columbia County School District
| Name | Grades | Distance |
|---|---|---|
River Ridge Elementary School 4109 Mullikin Road, Evans, GA 30809 | PK-5 | 1.1 mi |
Riverside Middle School 1095 Furys Ferry Road, Evans, GA 30809 | 6-8 | 1 mi |
Lakeside High School, Evans, GA 533 Blue Ridge Drive, Evans, GA 30809 | 9-12 | 1.6 mi |
Disclaimer:
School attendance boundaries provided by ATTOM Data Solutions and are for reference only. Contact the school directly to verify enrollment eligibility.
Price & Sales History for 540 Southern Hills Dr
Date
Details
Price
Change
Source
10/22/2026
Listed
$204,900
181.07%
MLS
10/25/2004
Sold
$72,900
—
Public Record
Disclaimer: Historical sales information is derived from public records provided by the county offices. Information is not guaranteed and should be independently verified.
Tax History
Tax History for 540 Southern Hills Dr
Year
Property Taxes
Change
Tax Assessment
Change
2026
$1,691
—
$75,894
4%
2026
$1,691
3%
$72,950
11%
2024
$1,634
1%
$65,441
3%
2023
$1,619
38%
$63,641
47%
2021
$1,173
-17%
$43,156
-21%
2022
$1,410
20%
$54,307
29%
2021
$1,173
20%
$42,020
20%
2018
$978
2%
$35,114
2%
2017
$958
2%
$34,296
-1%
2016
$936
-13%
$34,741
-10%
2019
$1,071
10%
$38,616
7%
2015
$971
2%
$35,971
3%
2014
$951
-4%
$34,794
-4%
2013
$995
—
$36,355
—
Disclaimer: Historical tax information is derived from public records provided by the county offices. Information is not guaranteed and should be independently verified.
Estimate the Cost
Estimate the Cost for 540 Southern Hills Dr
540 Southern Hills Drive, Evans, GA 30809 (MLS# 100611795) is a Townhouse property with 2 bedrooms and 2 full bathrooms. 540 Southern Hills Drive is currently listed for $204,900 and was received on October 22, 2026. Want to learn more about 540 Southern Hills Drive? Do you have questions about finding other Townhouse real estate for sale in Evans? You can browse all Evans real estate or contact a Coldwell Banker agent to request more information.