This is a carousel with tiles that activate property listing cards. Use the previous and next buttons to navigate.
1/44
$269,900
This is a carousel with tiles that activate property listing cards. Use the previous and next buttons to navigate.
1/44
Property Description
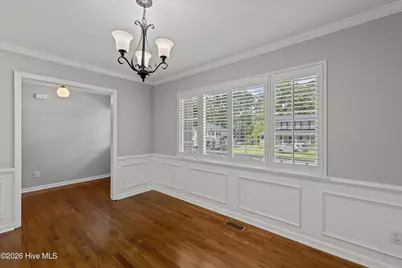
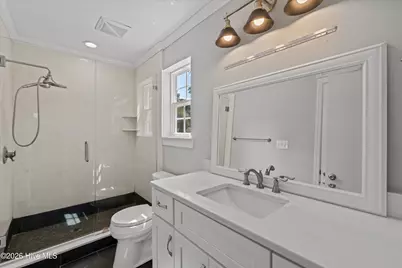
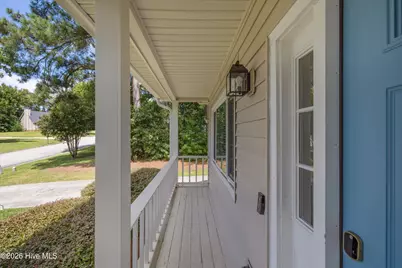
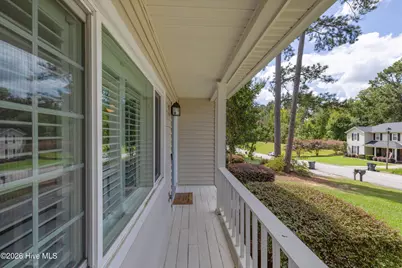
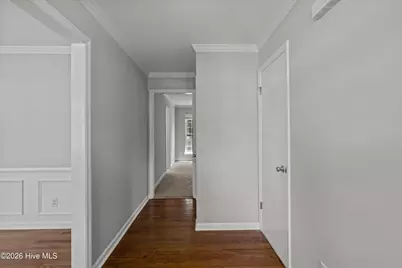
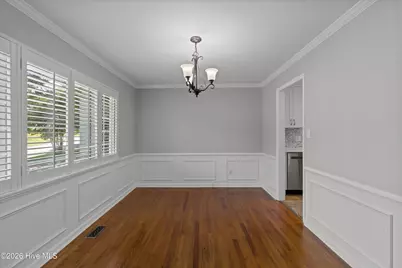
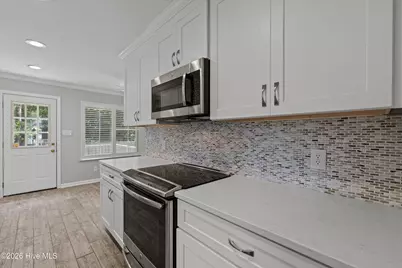
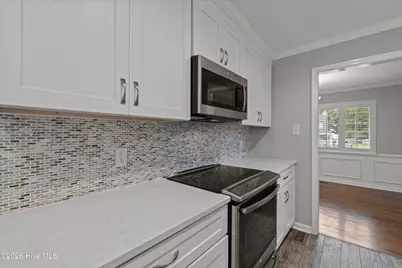
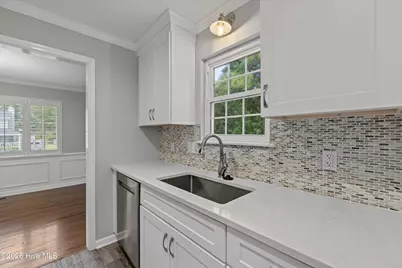
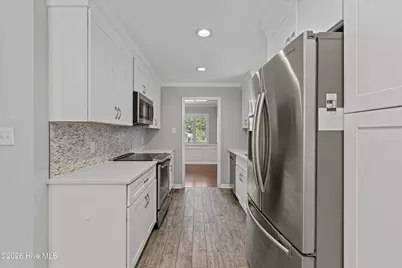
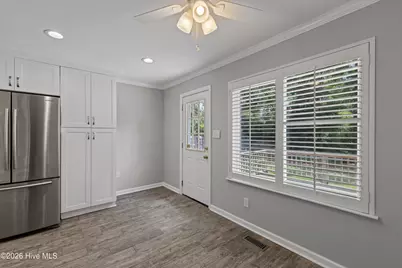
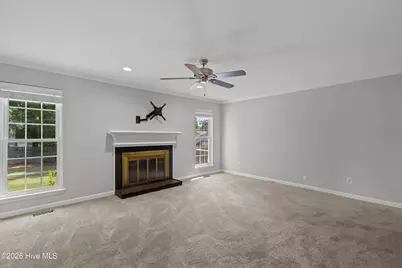
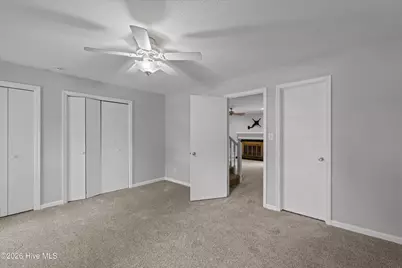
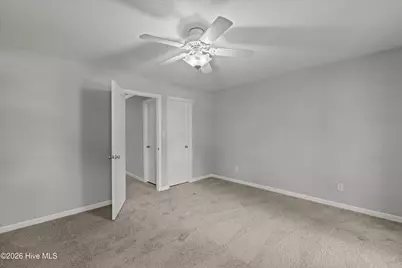
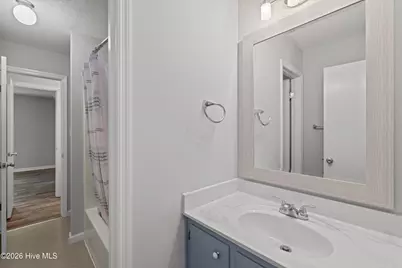
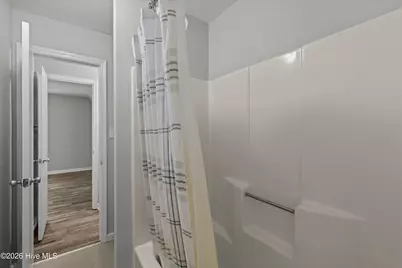
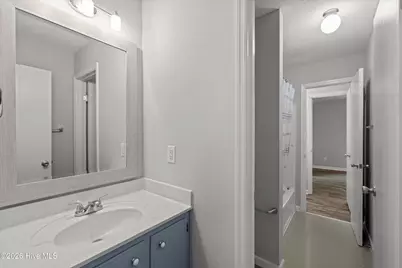
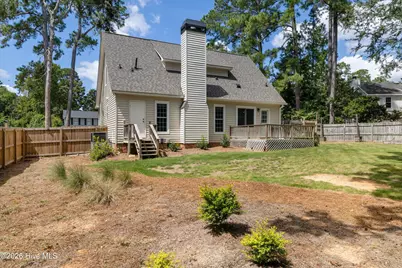
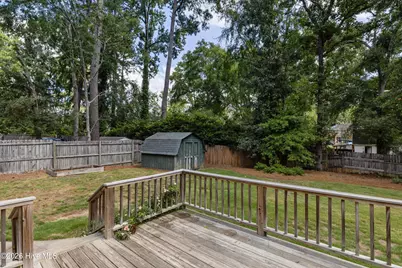
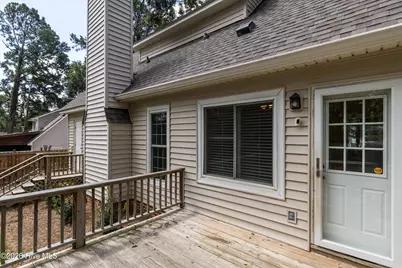
Turnkey, completely renovated, and perfectly positioned in the heart of Evans, this charming 3-bedroom, 2-bath home combines timeless curb appeal with fresh, modern updates throughout. A welcoming covered front porch and charming dormers create an inviting first impression, while the home's location within the Columbia County school district puts you close to some of Evans' most popular destinations. Step inside to fresh neutral paint and a bright, welcoming interior. The formal dining room is filled with character, featuring plantation shutters and classic wainscoting, while the beautifully updated kitchen offers quartz countertops, white shaker-style cabinetry, stainless steel appliances, and a large single-basin sink. An adjoining breakfast nook with plantation shutters provides the perfect spot for casual meals. The living room is anchored by a cozy fireplace, with large windows overlooking the backyard and bringing in plenty of natural light. The spacious main-level primary suite offers added convenience and features a beautifully updated bathroom with a walk-in tile shower, new vanity, mirror, and light fixtures. Upstairs, you'll find two additional generously sized bedrooms, both featuring brand-new LVP flooring, along with an updated Jack-and-Jill bathroom connecting the two rooms Outside, the fully fenced backyard offers multiple spaces to enjoy, including a deck for grilling or entertaining, a dedicated fire pit area, and a storage shed for added functionality. Located in the heart of Evans, you're less than 5 minutes from Lakeside High School, 6 minutes from Evans Towne Center Park, 7 minutes from Mullins Crossing, and 10 minutes from Savannah Rapids Pavilion, putting shopping, dining, recreation, and everyday conveniences just minutes away. With its complete renovation, primary suite on the main level, inviting outdoor spaces, and sought-after Evans location, this home is truly move-in ready. Schedule your private showing today!
Full Property Details
Full Property Details for 541 Fairfield Way
General
- Price: $269,900
- Status: Active
- Type: Single Family
- Source: 2253
- MLS ID: 100602276
- Updated: 9/30/2026
- Added to Site: 30 day(s) ago
Interior
- Number of Rooms: 6
- Interior Features: Entrance Foyer, Ceiling Fan(s), Walk-in Shower, Blinds/Shades, Eat-in Kitchen
- Fireplace: Yes
Rooms
Bathrooms
- Total Bathrooms: 2
- Full Bathrooms: 2
Bedrooms
- Total Bedrooms: 3
- Primary Bedroom: Primary Living Area
Other Rooms
- Eat-in kitchen: Yes
Exterior
- Porch/Patio/Deck: Covered, Front Porch
Parking
- Parking Features: Concrete
Location
- County: Columbia
- Subdivision: Halifax North
- Driving Directions: From Washington Rd, turn left onto Old Evans Rd, turn left onto Fairfield Way. Home will be on your right.
School Information
- Elementary School: Blue Ridge
- Middle School: Lakeside
- High School: Lakeside
Heating & Cooling
- Air Conditioning: Yes
- Cooling Type: Central Air
- Heating Type: Forced Air, Natural Gas
Utilities
- Utility Description: Water Available
Structural Information
- Structure Type: Wood Frame, Stick Built
- Construction: Brick, Vinyl Siding, Wood Frame
- Roof: Composition
- Entry Floor Number: 1
- Square Feet: 1,647
- Year Built: 1983
Lot Features
- Lot Size (Acres): 0.26
- Lot Size (Sq. Ft.): 11,326
- Lot Dimensions: 0.26 acres
- Frontage: Asphalt
- Zoning: R-2
- Fencing (Description): Privacy, Back Yard, Fenced
Financial Considerations
- For Sale: Yes
- Price Per Sq. Ft.: $163.87
- Terms: FHA
Disclosures and Reports
- Special Conditions: Standard
- Legal Description: BLK C LOT 2
- Property ID: 077e119
Listed by Keller Williams Realty Augusta Partners, Joseph Lewis

Get Pre-Approved Today
Schools
Schools serving 541 Fairfield Way
School District:Columbia County School District
| Name | Grades | Distance |
|---|---|---|
Blue Ridge Elementary School, Evans, GA 550 Blue Ridge Drive, Evans, GA 30809 | PK-5 | 0.1 mi |
Lakeside Middle School, Evans, GA 527 Blue Ridge Drive, Evans, GA 30809 | 6-8 | 0.4 mi |
Lakeside High School, Evans, GA 533 Blue Ridge Drive, Evans, GA 30809 | 9-12 | 0.4 mi |
Disclaimer:
School attendance boundaries provided by ATTOM Data Solutions and are for reference only. Contact the school directly to verify enrollment eligibility.
Price & Sales History for 541 Fairfield Way
Date
Details
Price
Change
Source
9/28/2026
Price Reduced
$269,900
-1.85%
MLS
9/09/2026
Listed
$275,000
9.13%
MLS
11/18/2022
Sold
$252,000
—
Public Record
Disclaimer: Historical sales information is derived from public records provided by the county offices. Information is not guaranteed and should be independently verified.
Tax History
Tax History for 541 Fairfield Way
Year
Property Taxes
Change
Tax Assessment
Change
2026
$2,396
-1%
$99,314
5%
2024
$2,427
5%
$94,795
7%
2023
$2,313
21%
$88,560
30%
2021
$1,908
-8%
$68,018
-12%
2022
$2,067
8%
$77,278
36%
2021
$1,908
20%
$57,008
—
2019
$1,596
13%
$57,288
13%
2018
$1,412
-4%
$50,477
-4%
2017
$1,468
10%
$52,320
7%
2016
$1,329
4%
$49,096
4%
2015
$1,279
4%
$47,159
5%
2014
$1,234
-1%
$44,940
-1%
2013
$1,247
—
$45,350
—
Disclaimer: Historical tax information is derived from public records provided by the county offices. Information is not guaranteed and should be independently verified.
Estimate the Cost
Estimate the Cost for 541 Fairfield Way
541 Fairfield Way, Evans, GA 30809 (MLS# 100602276) is a Single Family property with 3 bedrooms and 2 full bathrooms. 541 Fairfield Way is currently listed for $269,900 and was received on September 09, 2026. Want to learn more about 541 Fairfield Way? Do you have questions about finding other Single Family real estate for sale in Evans? You can browse all Evans real estate or contact a Coldwell Banker agent to request more information.